View full property details, save favourites & contact the agent.
8+ chars with an uppercase, lowercase, number and a special
character (e.g. ! @ # $ %).
By submitting your information, you agree and consent to the following:
✅ Consent to Communicate: I authorize Arun Rahul Group to contact me via email, phone call, or text message in relation to real estate services, property listings, market updates, and other related information.
✅ Opt-In for Marketing & Updates.
✅ No Obligation. Submitting does not obligate me to use your services, and I may unsubscribe at any time. Privacy Assurance: My information will be kept strictly confidential and will not be shared or sold to any third parties.
FIND OUT MORE ABOUT 8717 VETERAN ROAD, KAMLOOPS BRITISH COLUMBIA V0E1Z2 (MLS® #10384595)
✅ Consent to Communicate · ✅ Opt-In for Marketing & Updates · ✅ No Obligation
Privacy Assurance: My information will be kept strictly confidential and will not be shared or sold to any third parties.
✅ Your inquiry has been sent! We'll be in touch shortly.
+5 more
8717 Veteran Road, Kamloops, British Columbia
$1,199,900
3
Beds
3.0
Baths
3,106
Square feet
5.3000
Acres
About 8717 Veteran Road
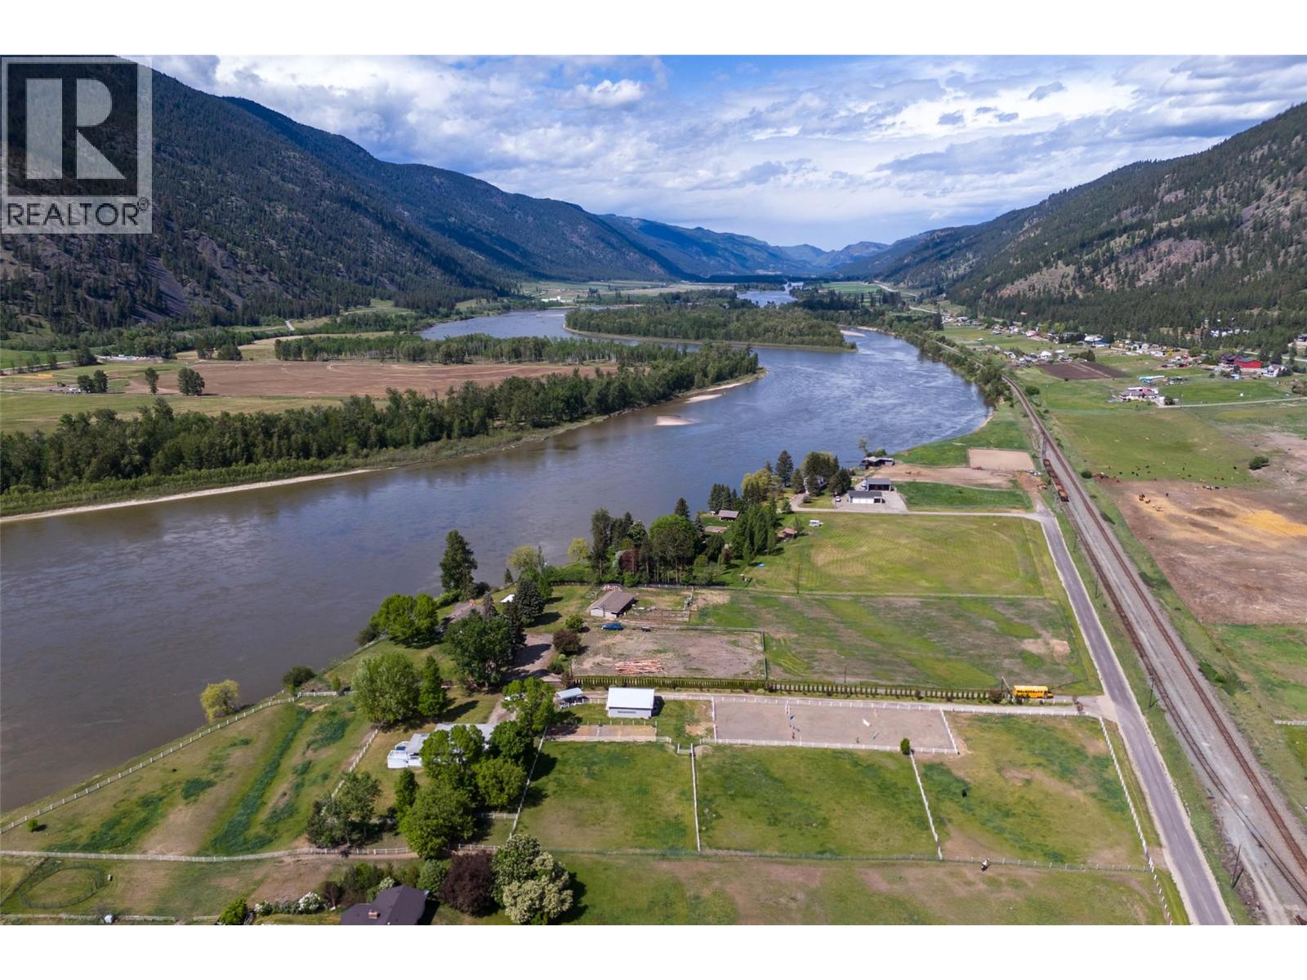
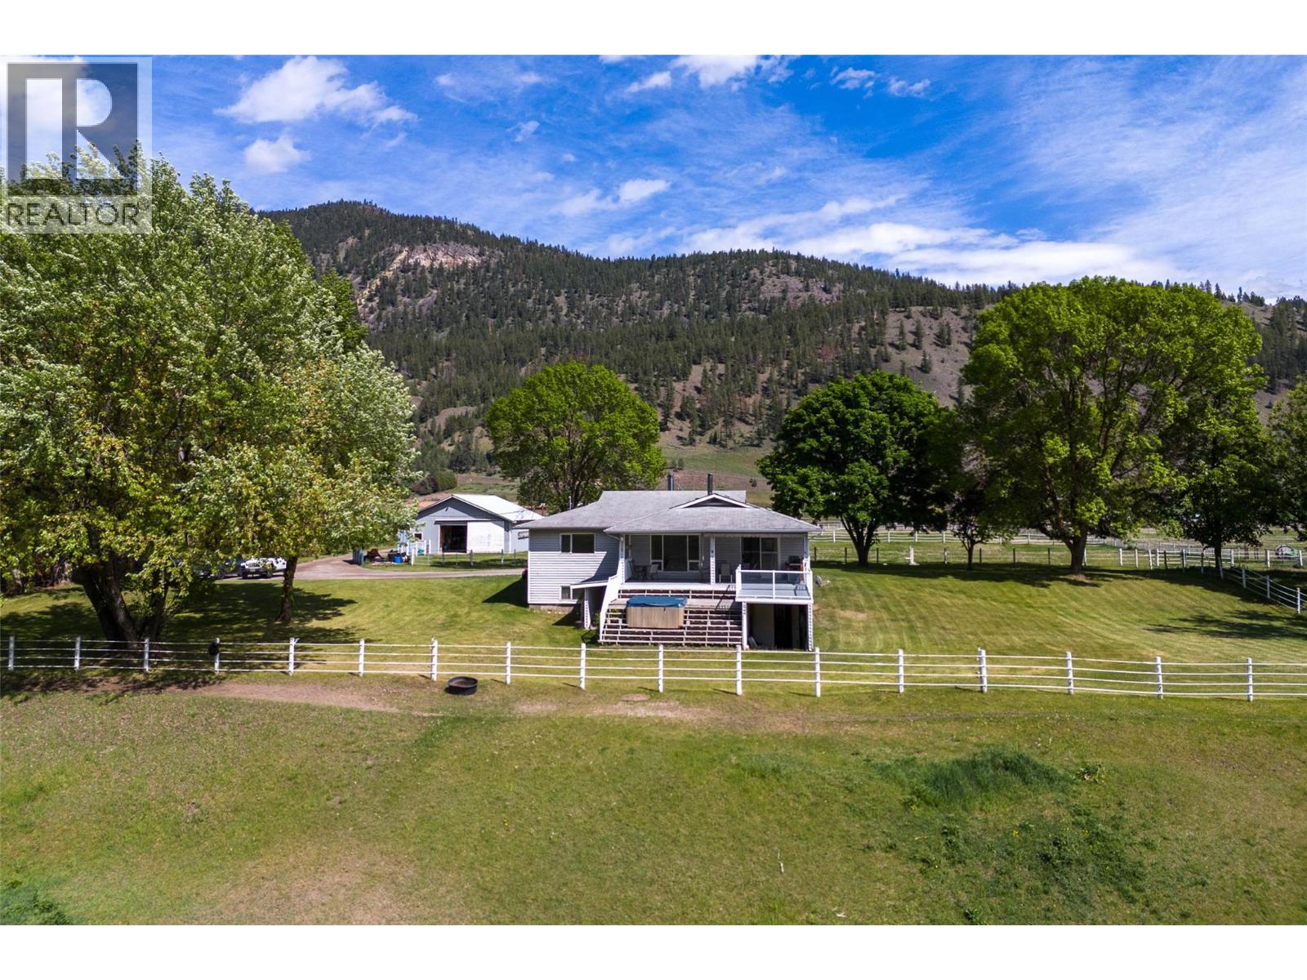
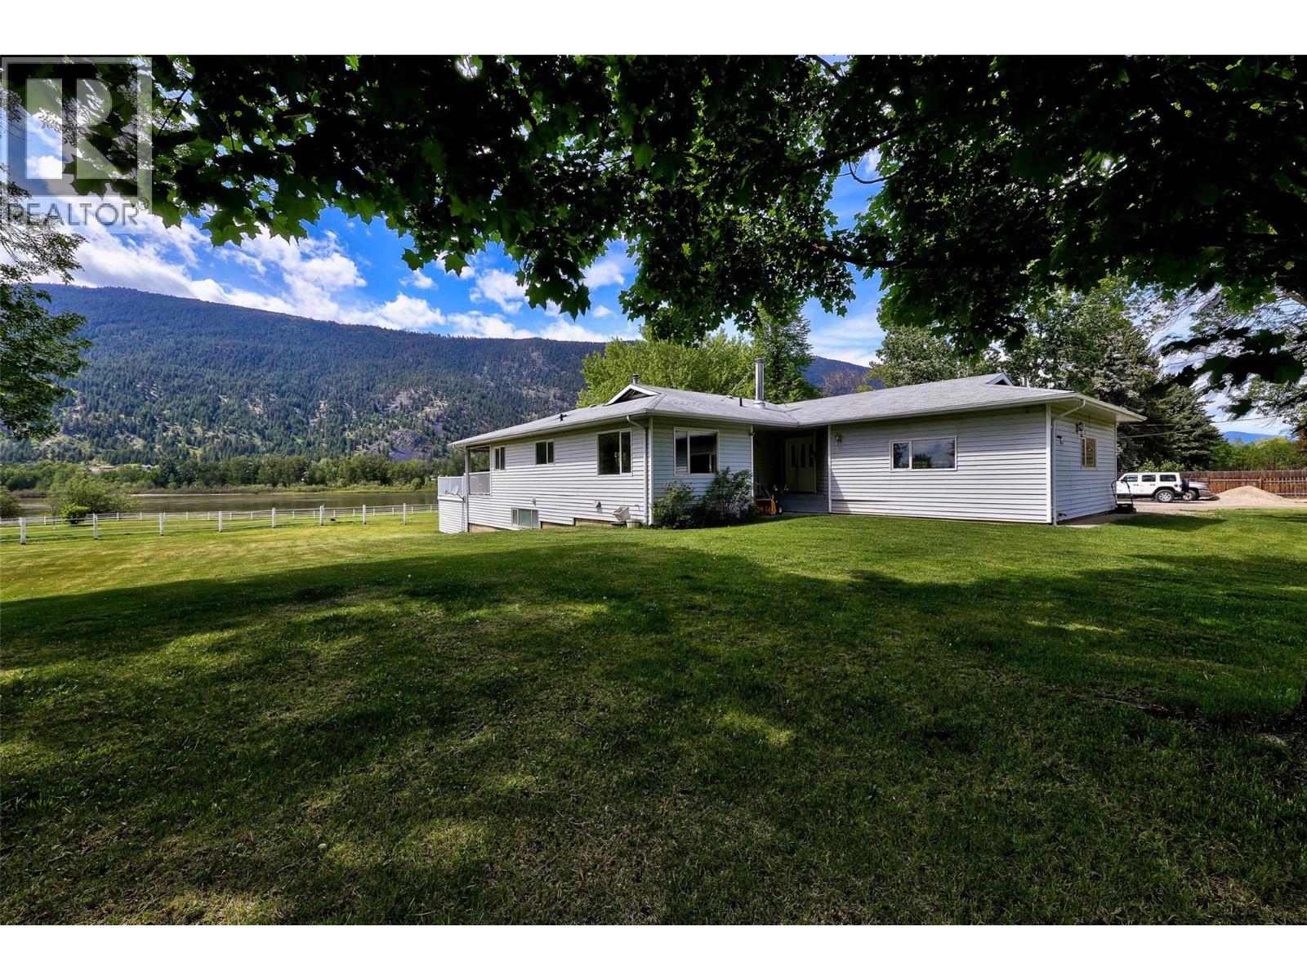
Set along the serene banks of the North Thompson River, this exceptional 5.3-acre waterfront estate offers a rare opportunity to embrace true country living—just 20 min. from downtown Kamloops. Designed with equestrian enthusiasts in mind, the property is fully equipped with a 36 x 36 barn, five spacious 12 x 12 stalls, automatic waterers, irrigation licence, and a heated tack room for year-round convenience. Thoughtfully laid out for functionality and enjoyment, the grounds include 4 well-fenced pastures with electric fencing, two paddocks, and a professionally sized 80 x 200 riding arena—ideal for training, riding, or simply enjoying the lifestyle. The 3,100 sq ft ranch-style home offers comfortable and scenic living, with 2 bdrms on the main floor, including a primary suite complete with a 3-piece ensuite. Expansive living and dining areas are framed by stunning panoramic views of the river and surrounding foothills, creating a warm and inviting atmosphere. Downstairs, the walkout basement includes a 3rd bedroom, an additional bathroom, and space to easily add more bedrooms or customize to suit your needs. Additional features, 200-amp electrical, an oversized garage, and a cozy woodstove that enhances the home’s charm. Step outside to the walkout deck and take in the riverfront setting—perfect for relaxing or entertaining. A rare blend of rural tranquility and modern convenience, offering an ideal setting for anyone seeking space, privacy, and connection to the outdoors (id:66920)
Key Features
Ranch
Attached Garage
Forced air
Mixed Flooring
House
Open House
Sat, May 30th, 2026 @ 2pm - 4pm
No RSVP required. Drop in anytime during the open house window.
Listing courtesy of Association of Interior REALTORS®.
The trademarks REALTOR®, REALTORS® and the REALTOR® logo are controlled by
The Canadian Real Estate Association (CREA) and identify real estate professionals who
are members of CREA. Data is deemed reliable but is not guaranteed accurate by CREA.