View full property details, save favourites & contact the agent.
8+ chars with an uppercase, lowercase, number and a special
character (e.g. ! @ # $ %).
By submitting your information, you agree and consent to the following:
✅ Consent to Communicate: I authorize Arun Rahul Group to contact me via email, phone call, or text message in relation to real estate services, property listings, market updates, and other related information.
✅ Opt-In for Marketing & Updates.
✅ No Obligation. Submitting does not obligate me to use your services, and I may unsubscribe at any time. Privacy Assurance: My information will be kept strictly confidential and will not be shared or sold to any third parties.
FIND OUT MORE ABOUT 860 LAKES BOULEVARD, FRENCH CREEK BRITISH COLUMBIA V9P2P8 (MLS® #1053806)
✅ Consent to Communicate · ✅ Opt-In for Marketing & Updates · ✅ No Obligation
Privacy Assurance: My information will be kept strictly confidential and will not be shared or sold to any third parties.
✅ Your inquiry has been sent! We'll be in touch shortly.
+5 more
860 Lakes Boulevard, French Creek, British Columbia
$719,000
2
Beds
2.0
Baths
1,560
Square feet
About 860 Lakes Boulevard
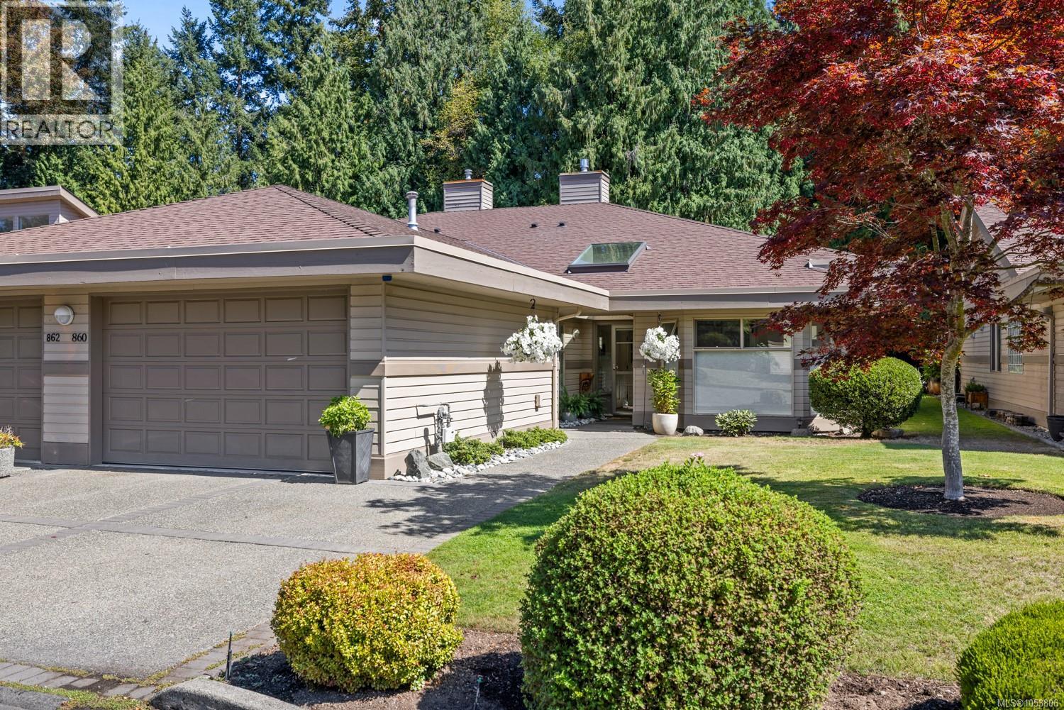
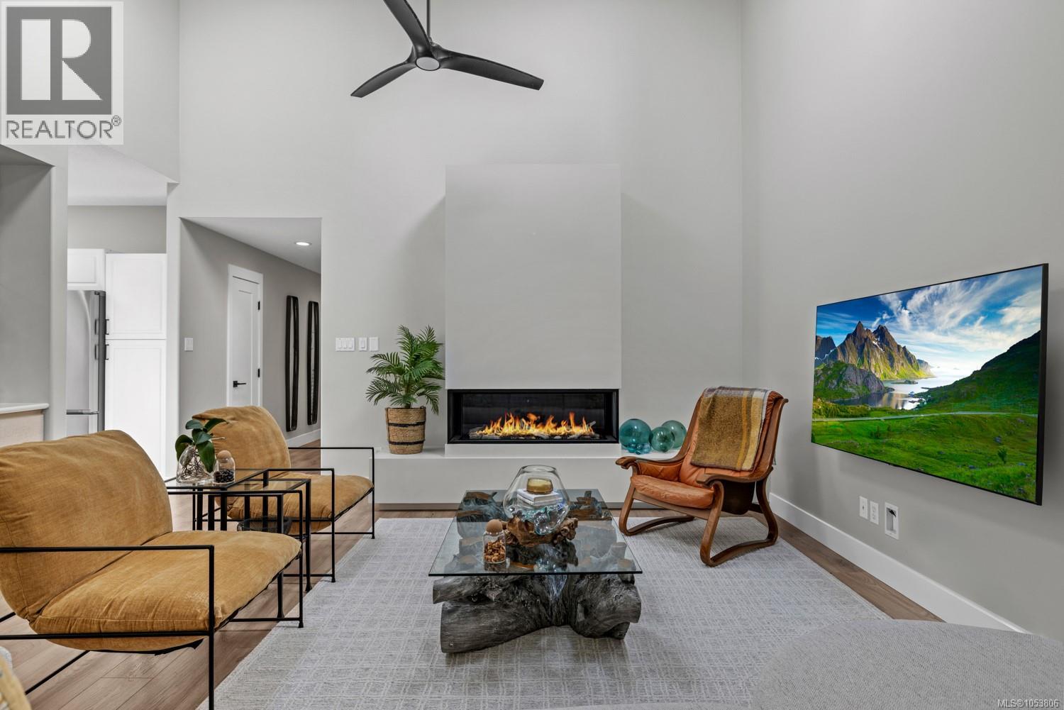
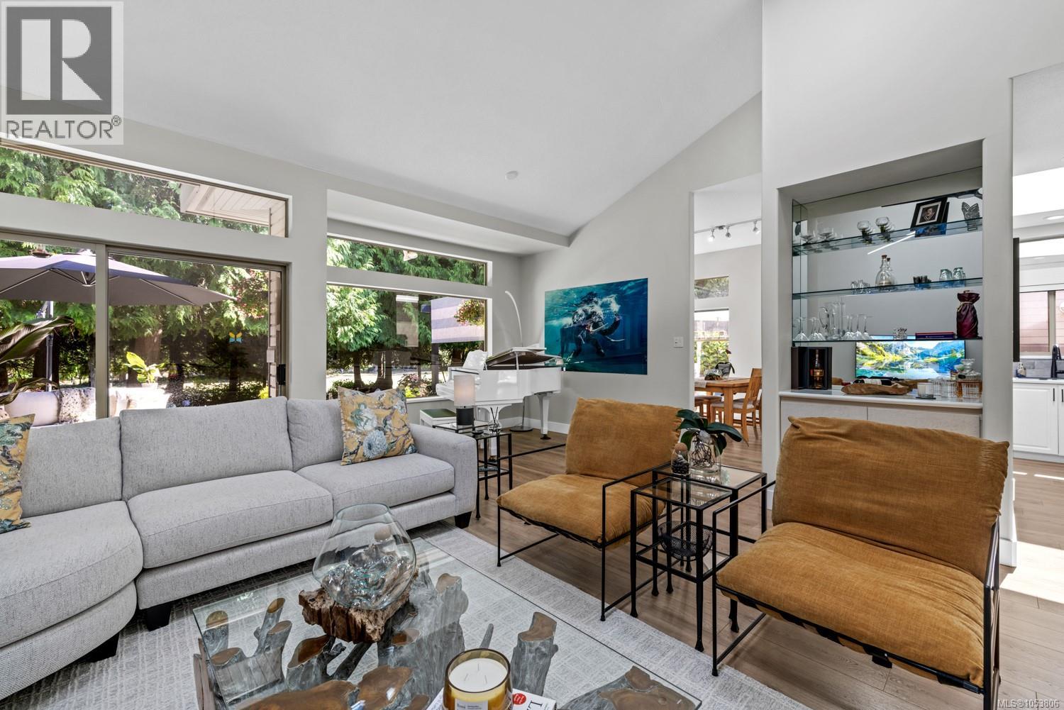
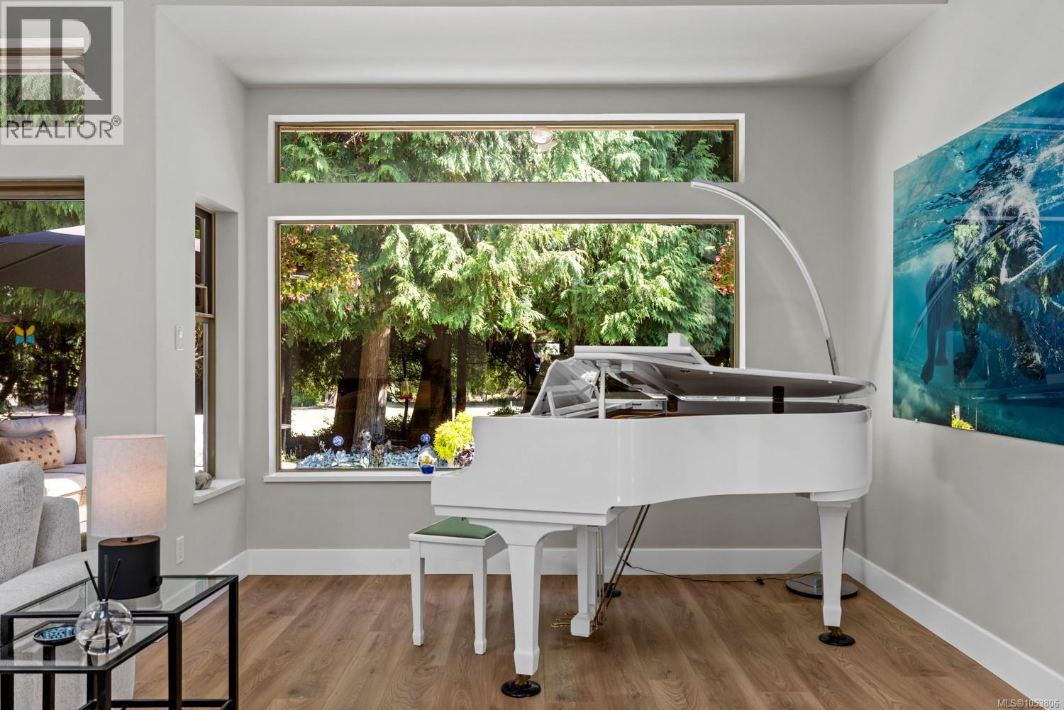
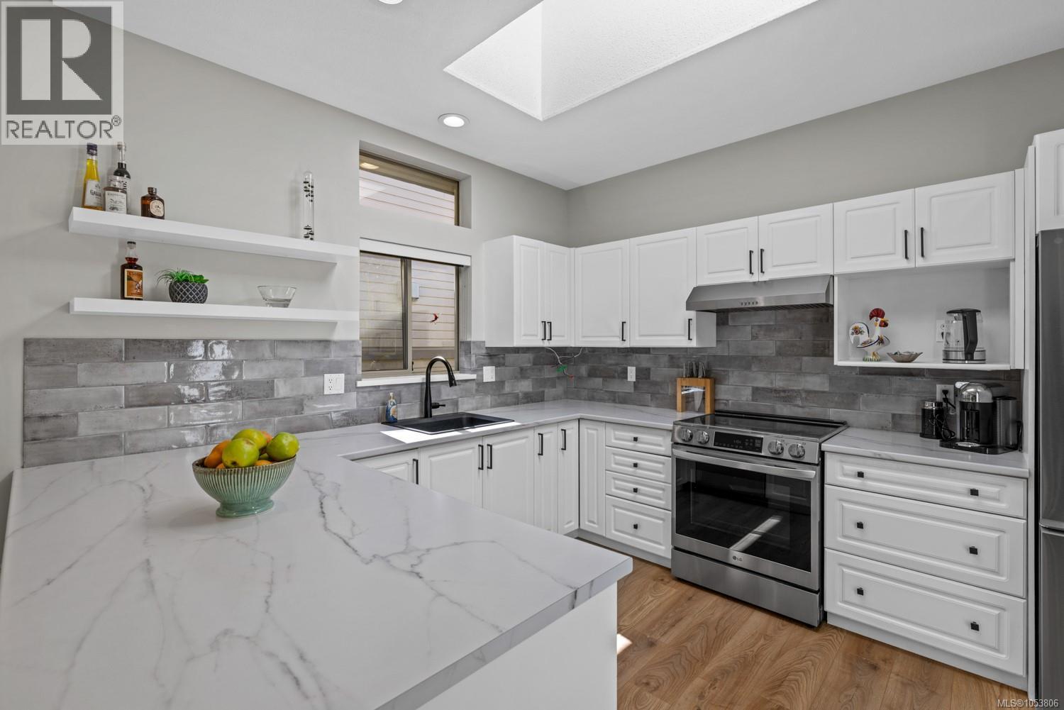
Experience exceptional golf course living at prestigious St. Andrews Lane in Morningstar. This immaculate and highly sought-after Beaverbrook patio home offers the perfect blend of elegance, comfort and effortless indoor/outdoor living, backing onto the 13th fairway with peaceful golf course views and a private, treed setting. The bright, spacious interior features warm tones, soaring 16-foot vaulted ceilings and a wall of oversized windows that fill the Great Room with natural light. A stunning and recently added luxury 3-sided gas fireplace creates a beautiful focal point and adds warmth and ambiance to the impressive living space. Other recent updates include appliances, wide plank flooring, interior doors and trim, an extended paver patio and a Culligan water system. The open-concept kitchen is bright and exceptionally functional, offering abundant cabinetry, generous counter space, an eating bar and a convenient breakfast nook with direct access to the patio—perfect for morning coffee or alfresco dining. A separate formal dining room is ideally positioned just off the kitchen while remaining distinct from the main living area and enjoying lovely views. The private bedroom wing offers two generous bedrooms and two full bathrooms. The spacious primary suite provides a peaceful retreat with a luxurious ensuite and walk-in closet. Hot-water in-floor heating provides warm, comfortable floors throughout while helping maintain efficient utility costs. Outside, enjoy two secluded patio areas surrounded by lush landscaping, with the extended paver patio providing an inviting space for entertaining while overlooking the treed golf course buffer. An extra-long single attached garage provides excellent storage and convenience. St. Andrews Lane is a premium patio home community ideally located close to shopping and the award-winning Morningstar Golf Course. A rare opportunity to enjoy sophisticated, low-maintenance living in one of the area's most desirable settings. (id:66920)
Key Features
Washer
Refrigerator
Range - Electric
Dishwasher
Dryer
Curb & gutter
Level lot
Wooded area
Other
Marine Oriented
Family Oriented
Pets Allowed With Restrictions
Attached Garage
Garage
Natural gas
Hot Water
None
Row / Townhouse
Open House
Sat, May 30th, 2026 @ 2pm - 4pm
No RSVP required. Drop in anytime during the open house window.
Listing courtesy of Vancouver Island Real Estate Board.
The trademarks REALTOR®, REALTORS® and the REALTOR® logo are controlled by
The Canadian Real Estate Association (CREA) and identify real estate professionals who
are members of CREA. Data is deemed reliable but is not guaranteed accurate by CREA.