View full property details, save favourites & contact the agent.
8+ chars with an uppercase, lowercase, number and a special
character (e.g. ! @ # $ %).
By submitting your information, you agree and consent to the following:
✅ Consent to Communicate: I authorize Arun Rahul Group to contact me via email, phone call, or text message in relation to real estate services, property listings, market updates, and other related information.
✅ Opt-In for Marketing & Updates.
✅ No Obligation. Submitting does not obligate me to use your services, and I may unsubscribe at any time. Privacy Assurance: My information will be kept strictly confidential and will not be shared or sold to any third parties.
FIND OUT MORE ABOUT 86 ALLISON CRESCENT, RED DEER ALBERTA T4R2G9 (MLS® #A2356562)
✅ Consent to Communicate · ✅ Opt-In for Marketing & Updates · ✅ No Obligation
Privacy Assurance: My information will be kept strictly confidential and will not be shared or sold to any third parties.
✅ Your inquiry has been sent! We'll be in touch shortly.
+5 more
86 Allison Crescent, Red Deer, Alberta
$559,900
5
Beds
3.0
Baths
2,043
Square feet
0.1584
Acres
About 86 Allison Crescent
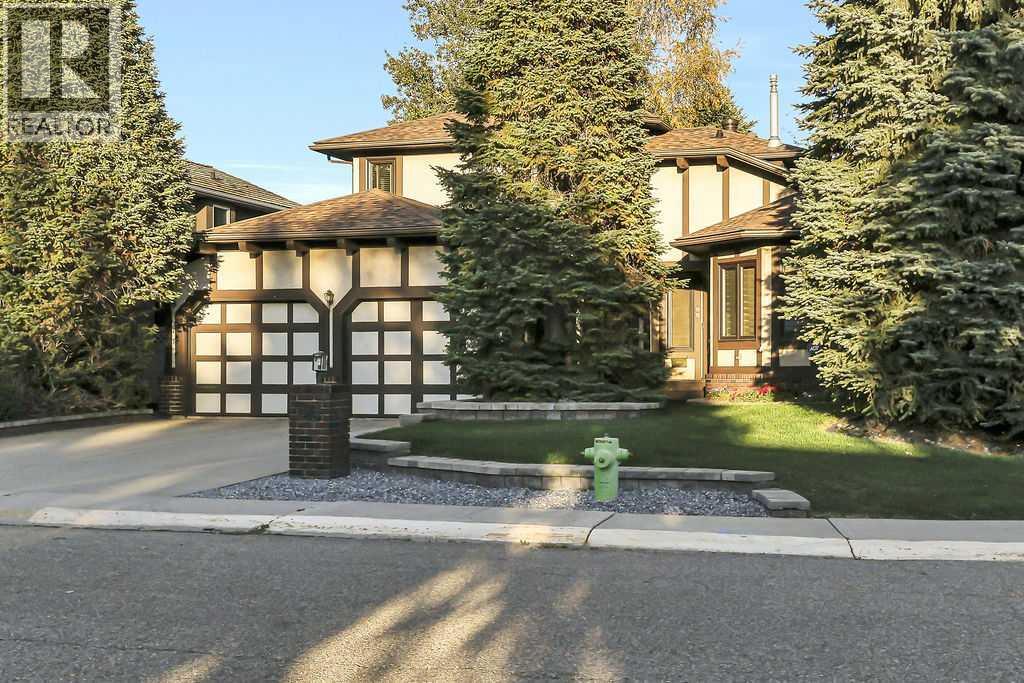
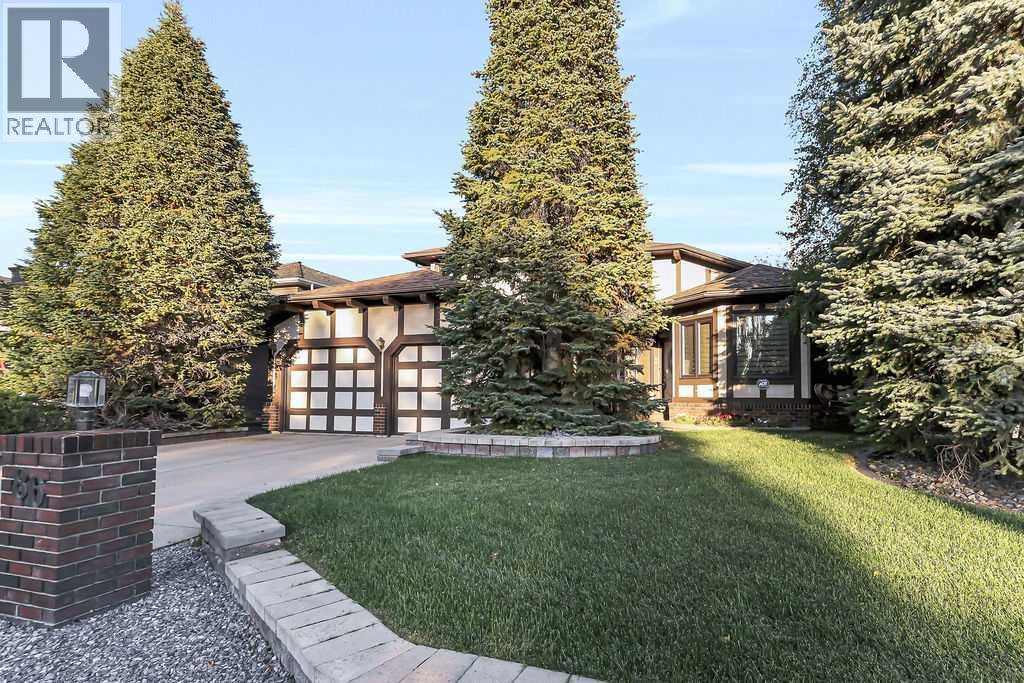
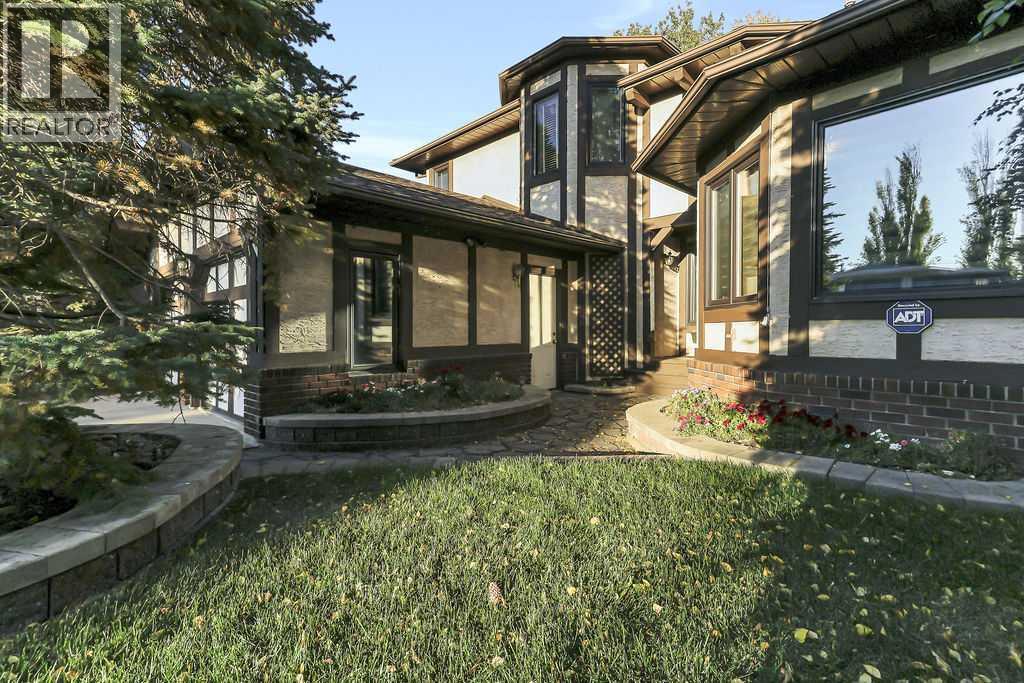
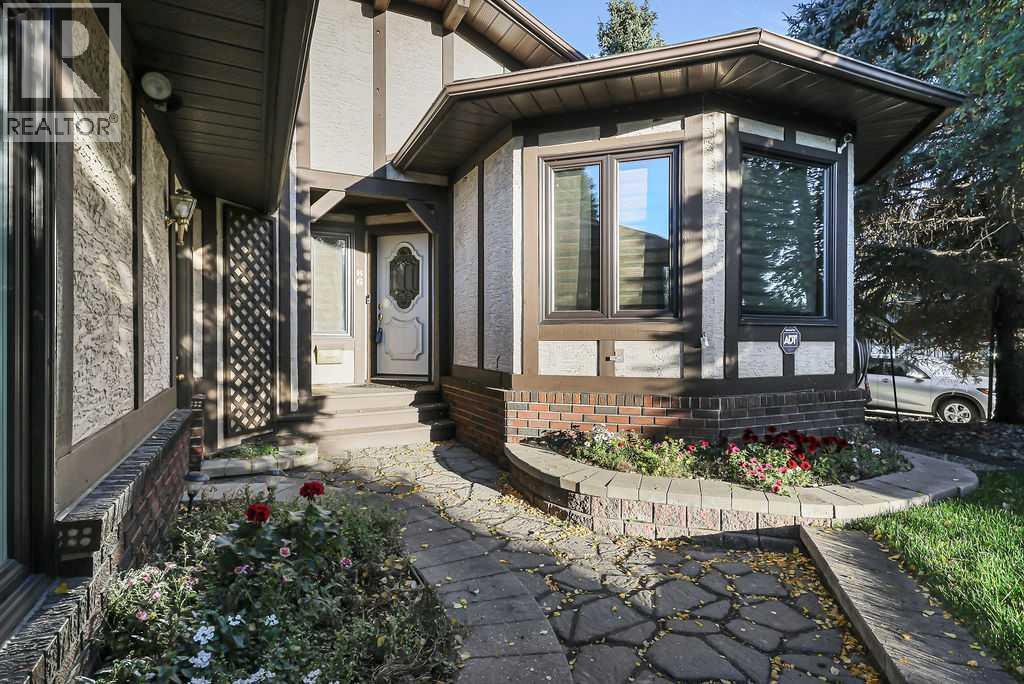
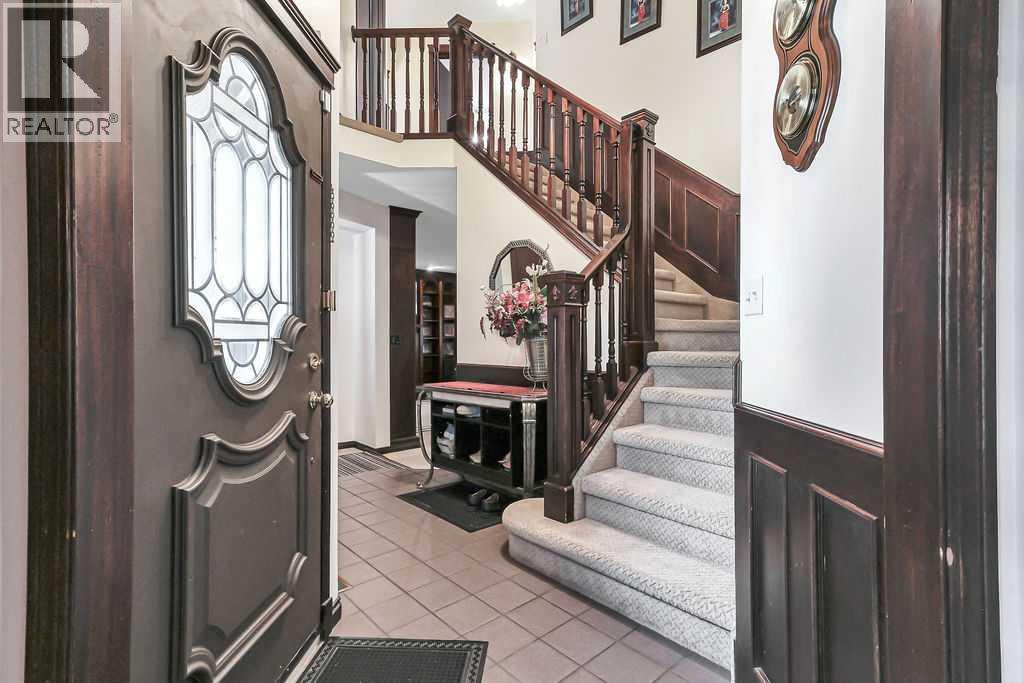
FULLY DEVELOPED 5 BEDROOM, 3 BATHROOM 2-STOREY IN ANDERS SOUTH ~ LANDSCAPED CORNER LOT WITH MATURE TREES ~ HEATED DOUBLE ATTACHED GARAGE ~ CENTRAL AIR CONDITIONING ~ A beautifully landscaped front yard and towering mature evergreens frame the distinctive Tudor-inspired architecture, featuring stucco, decorative wood and brick accents, multiple rooflines and a striking turret-style window ~ Step into the welcoming foyer with high ceilings that open to the second storey above ~ The living room features floor to ceiling bay windows that overlook the front yard, and flows into the formal dining room with a chandelier above and south facing bay windows that fill the space with natural light ~ The kitchen offers an abundance of dark-stained cabinetry, including full-height built-in pantry cabinets providing exceptional storage, ample counter space, island with an eating bar, full tile backsplash, stainless steel appliances including a gas range with dual ovens and a French door fridge ~ The kitchen flows into the breakfast room that offers garden door access to the partially covered deck and treed backyard ~ The family room is highlighted by an impressive wall of custom built-in cabinetry and display shelving, complete with intricate arched detailing, features a gas fireplace with a substantial mantle and raised hearth, with large windows and a garden door leading to a second deck and the backyard ~ Conveniently located main floor laundry offers plenty of built-in cabinets and a sink with a pocket door to the 3 piece bathroom with a walk-in shower ~ Open staircase overlooks the main floor below and leads to the upper level landing ~ The spacious primary bedroom can easily accommodate a king-size bed plus multiple pieces of furniture, offers a walk-in closet with built-in organizers, and an ensuite with a soaker tub and separate walk-in shower ~ 2 additional bedrooms, both a generous size with ample closet space, and a 4 piece bathroom complete the upper level ~ The fully finished basement offers tons of additional space and features 2 large bedrooms, a family room and a huge crawl space offering endless storage ~ Recent updated include: shingles replaced (approx. 2 years ago), new furnace (approx. 4 years ago), new hot water tank (approx. 1 year ago) and triple pane windows (approx. 10 years ago) ~ HEATED double attached garage has two overhead doors, a window for natural light and a convenient man door to the front yard ~ The backyard is landscaped with mature trees, has a shed and is fully fenced with back alley and side street access ~ Located in desirable Anders South, with walking trails, parks, playgrounds, Anders Lake, shopping and schools all close by. (id:66920)
Key Features
Washer
Refrigerator
Dishwasher
Stove
Dryer
Microwave
See remarks
Window Coverings
Garage door opener
Back lane
Closet Organizers
Attached Garage
Garage
Concrete
Heated Garage
Forced air
Natural gas
Central air conditioning
Hardwood
Carpeted
Linoleum
House
Open House
Sat, May 30th, 2026 @ 2pm - 4pm
No RSVP required. Drop in anytime during the open house window.
Listing courtesy of Central Alberta REALTORS® Association.
The trademarks REALTOR®, REALTORS® and the REALTOR® logo are controlled by
The Canadian Real Estate Association (CREA) and identify real estate professionals who
are members of CREA. Data is deemed reliable but is not guaranteed accurate by CREA.