View full property details, save favourites & contact the agent.
8+ chars with an uppercase, lowercase, number and a special
character (e.g. ! @ # $ %).
By submitting your information, you agree and consent to the following:
✅ Consent to Communicate: I authorize Arun Rahul Group to contact me via email, phone call, or text message in relation to real estate services, property listings, market updates, and other related information.
✅ Opt-In for Marketing & Updates.
✅ No Obligation. Submitting does not obligate me to use your services, and I may unsubscribe at any time. Privacy Assurance: My information will be kept strictly confidential and will not be shared or sold to any third parties.
FIND OUT MORE ABOUT 86 1555 HOWE ROAD, KAMLOOPS BRITISH COLUMBIA V1S1Y4 (MLS® #10400448)
✅ Consent to Communicate · ✅ Opt-In for Marketing & Updates · ✅ No Obligation
Privacy Assurance: My information will be kept strictly confidential and will not be shared or sold to any third parties.
✅ Your inquiry has been sent! We'll be in touch shortly.
+5 more
86 1555 Howe Road, Kamloops, British Columbia
$458,000
3
Beds
1.0
Baths
1,095
Square feet
0.1000
Acres
About 86 1555 Howe Road
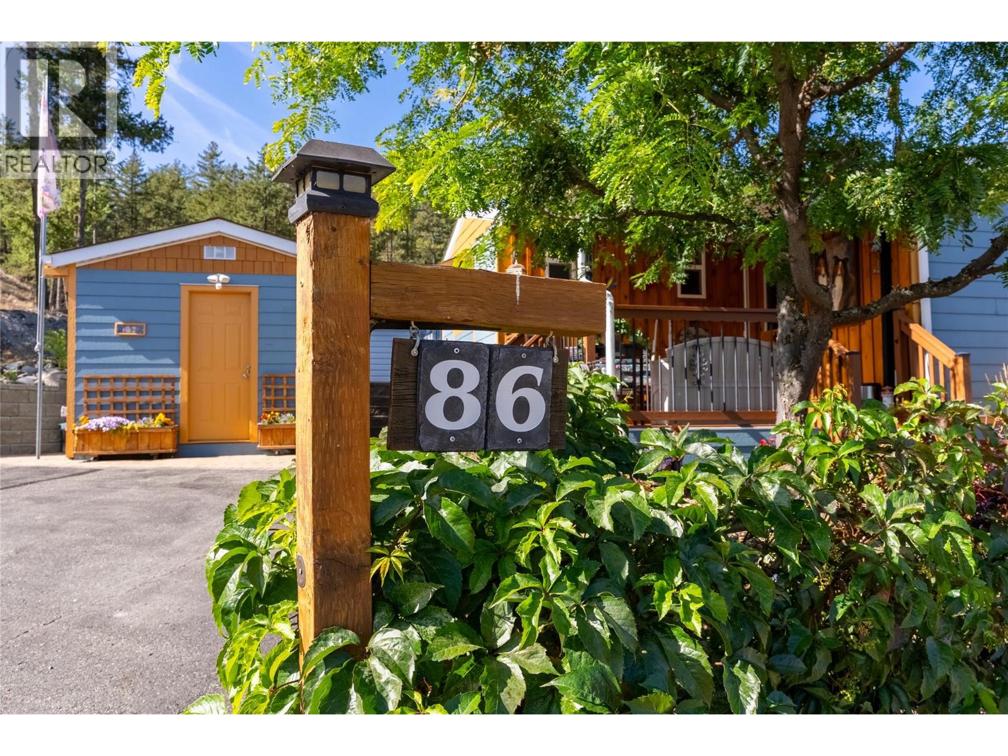
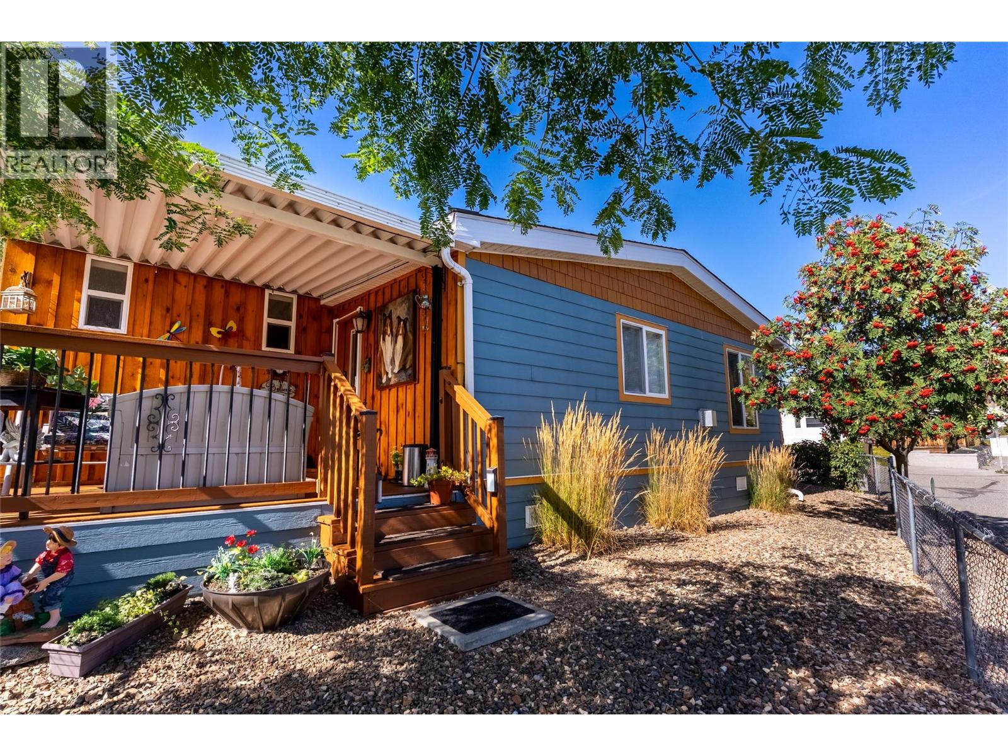
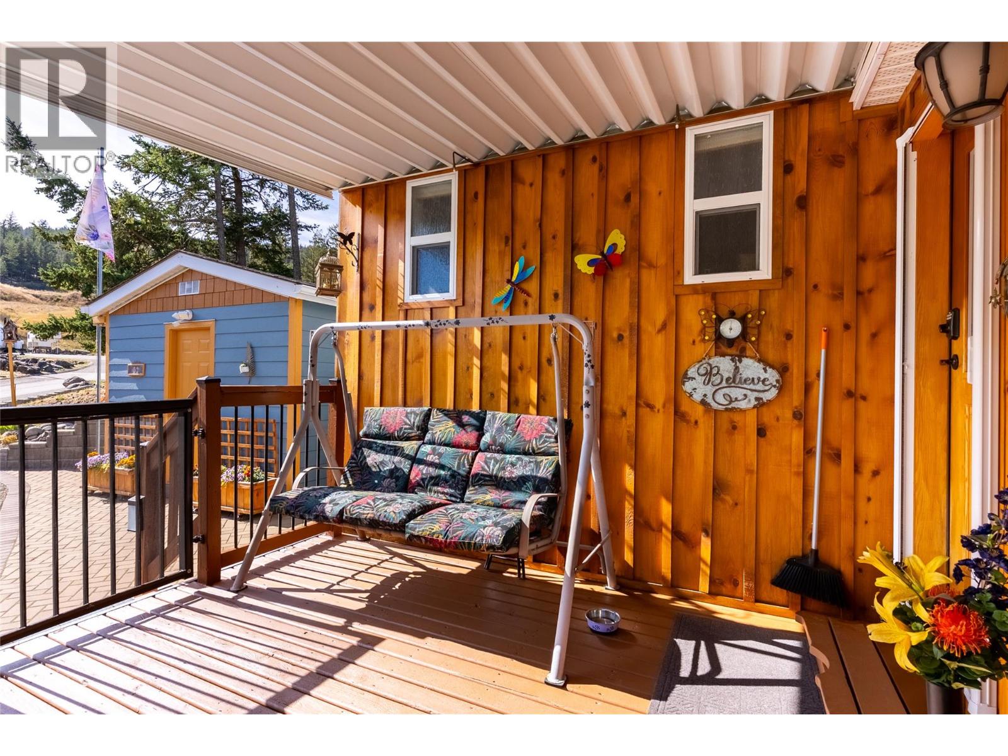
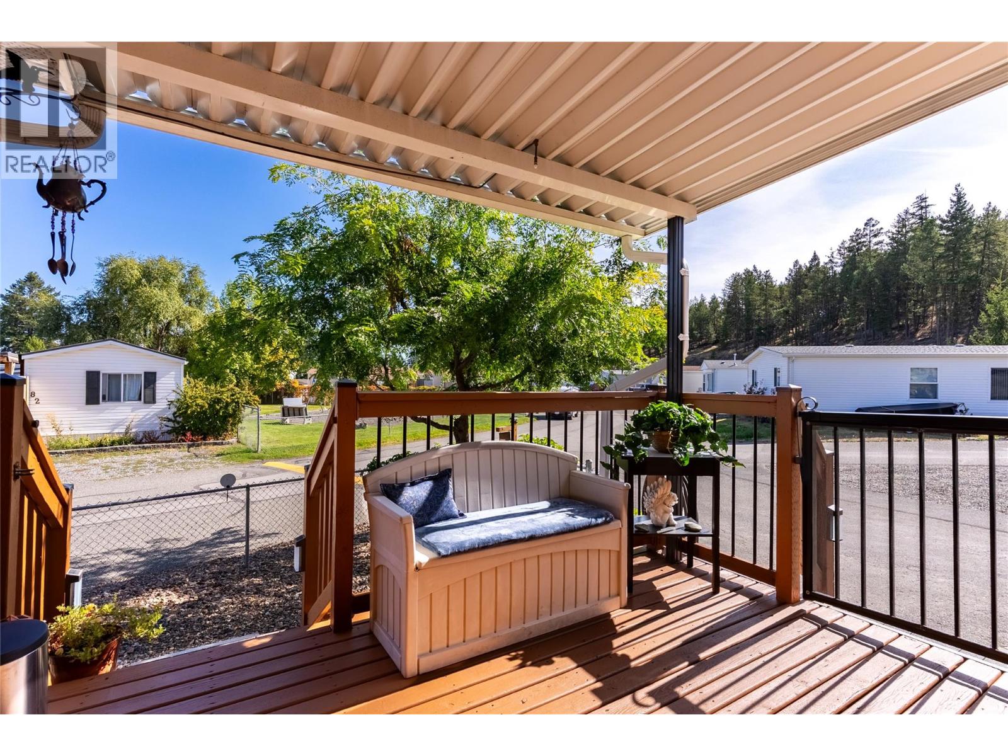
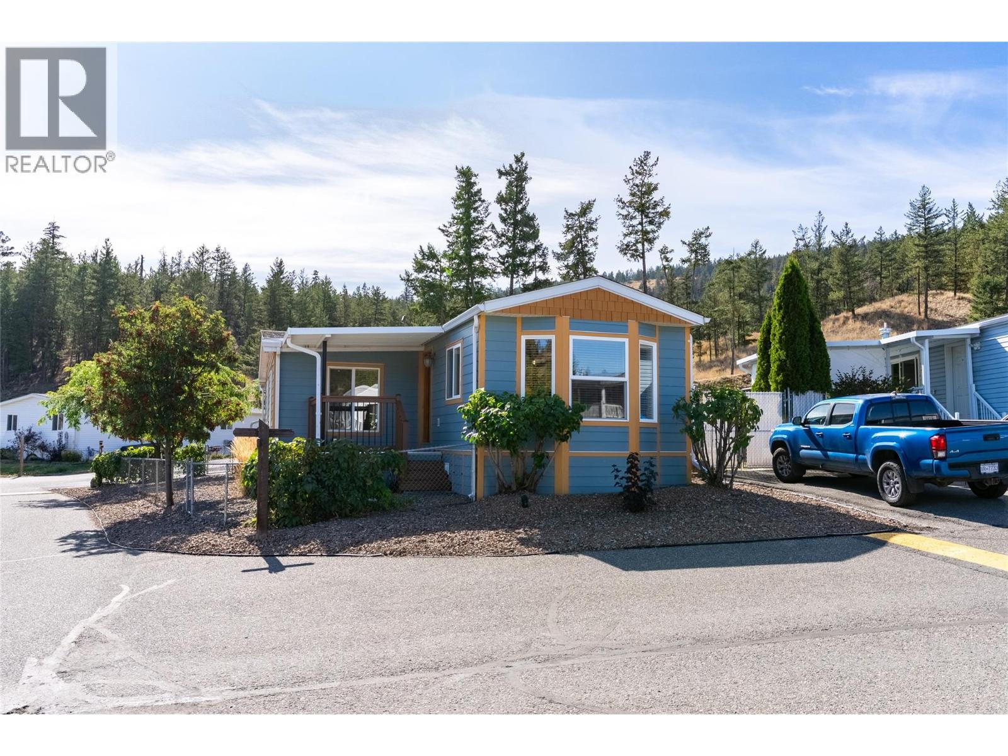
Welcome to Aberdeen Glen Village in Kamloops! This beautifully updated 3 bedroom, 1 bathroom one level home is situated in a bare land strata with low monthly strata fees of approx $141/month. Offering 1,095 sq.ft., the home features vaulted ceilings and HW floors through the main living areas, creating a warm and inviting feel throughout. A cozy gas fireplace adds comfort, while A/C keeps the home cool through the summer. All 3 bedrooms feature new flooring. The bright kitchen is filled with natural light from a skylight and offers custom pine cabinetry, stainless steel appliances and plenty of workspace. Glass French doors off the dining area add character and a touch of charm. Outside, the fully fenced low maintenance corner lot provides space for relaxing with two covered decks, two sheds, including one with power. RV parking is right next door for convenience. Durable Hardie board siding adds low-maintenance appeal, and the roof is approximately 10–12 years old. Enjoy a convenient Aberdeen location close to the new school, shopping and an abundance of nearby hiking and walking trails, making it easy to enjoy both everyday amenities and the outdoors. With over $100,000 invested in renovations just a few years ago, this home has seen extensive improvements inside and out, leaving much of the work already done so you can simply move in, settle in and enjoy. It’s easy to see why this home has been regarded as one of the more favoured properties within Aberdeen Glen Village. (id:66920)
Key Features
Refrigerator
Dishwasher
Range
Microwave
Washer & Dryer
Pet Restrictions
Pets Allowed With Restrictions
View (panoramic)
RV
Additional Parking
Baseboard heaters
Forced air
Electric
See remarks
Central air conditioning
Manufactured Home
Open House
Sat, May 30th, 2026 @ 2pm - 4pm
No RSVP required. Drop in anytime during the open house window.
Listing courtesy of Association of Interior REALTORS®.
The trademarks REALTOR®, REALTORS® and the REALTOR® logo are controlled by
The Canadian Real Estate Association (CREA) and identify real estate professionals who
are members of CREA. Data is deemed reliable but is not guaranteed accurate by CREA.