View full property details, save favourites & contact the agent.
8+ chars with an uppercase, lowercase, number and a special
character (e.g. ! @ # $ %).
By submitting your information, you agree and consent to the following:
✅ Consent to Communicate: I authorize Arun Rahul Group to contact me via email, phone call, or text message in relation to real estate services, property listings, market updates, and other related information.
✅ Opt-In for Marketing & Updates.
✅ No Obligation. Submitting does not obligate me to use your services, and I may unsubscribe at any time. Privacy Assurance: My information will be kept strictly confidential and will not be shared or sold to any third parties.
FIND OUT MORE ABOUT 85 368 TRADEWINDS AVENUE, COLWOOD BRITISH COLUMBIA V9C0S5 (MLS® #1053494)
✅ Consent to Communicate · ✅ Opt-In for Marketing & Updates · ✅ No Obligation
Privacy Assurance: My information will be kept strictly confidential and will not be shared or sold to any third parties.
✅ Your inquiry has been sent! We'll be in touch shortly.
+5 more
85 368 Tradewinds Avenue, Colwood, British Columbia
$799,900
3
Beds
3.0
Baths
1,475
Square feet
About 85 368 Tradewinds Avenue
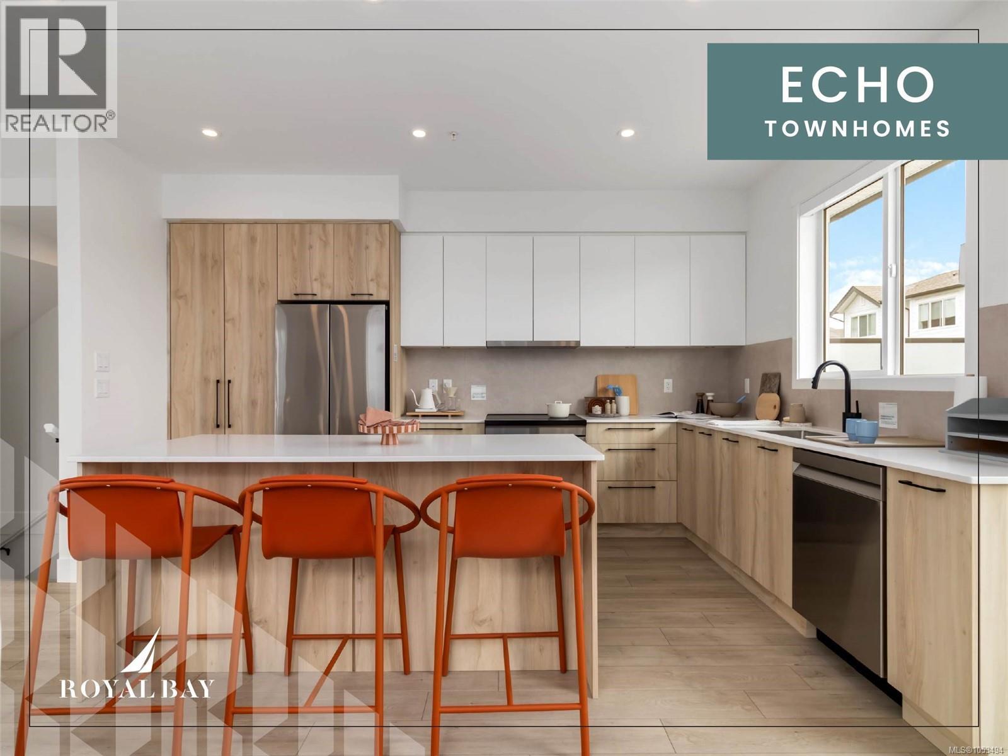
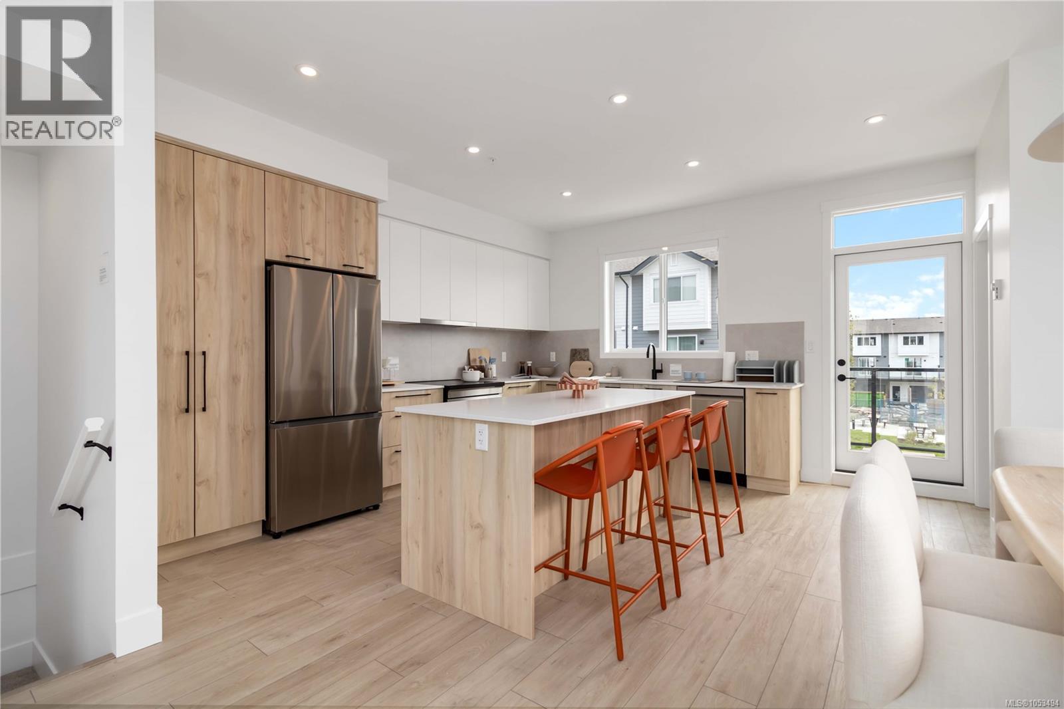
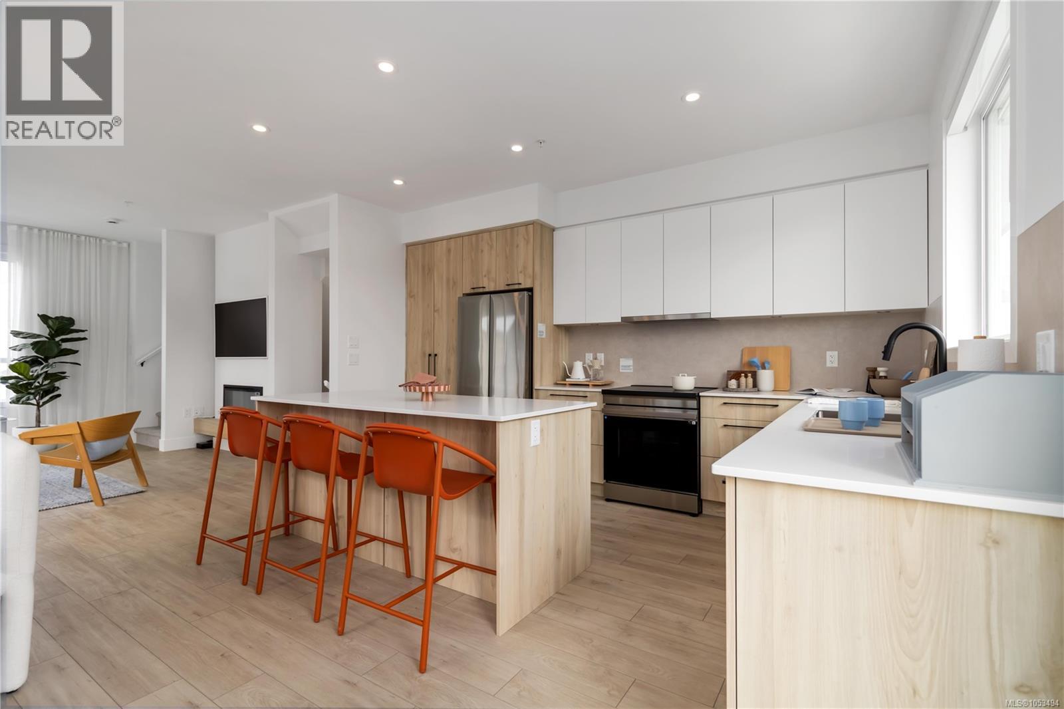
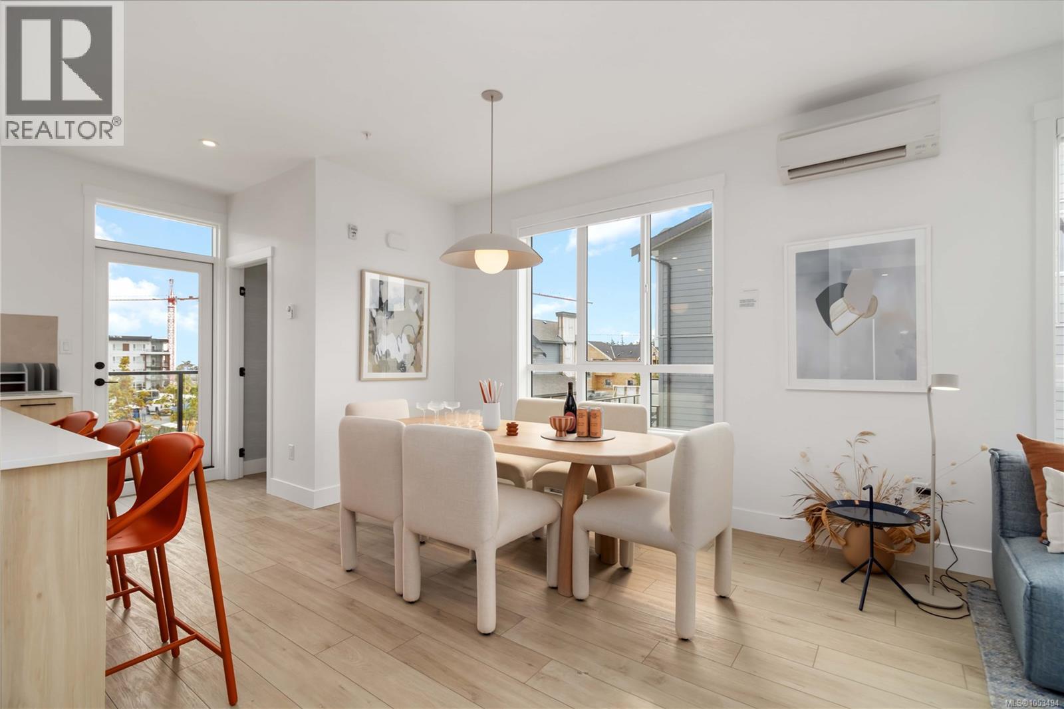
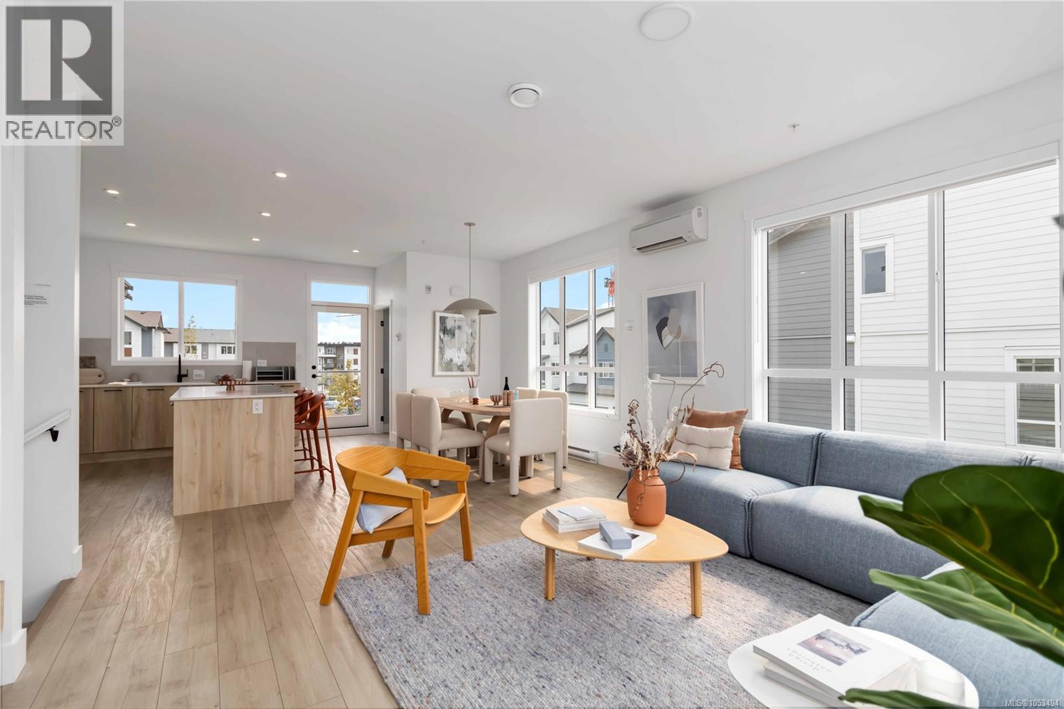
Discover 1,475 sq. ft. of luxury living across three levels, where design and function meet in balance. Main floor’s 9' ceilings and open layout frame a gourmet kitchen with engineered stone countertops, two-tone cabinetry, and matte black hardware, flowing into the dining area, a living room with an electric fireplace, and a private balcony. Upstairs, three bedrooms include a primary suite with a walk-in closet and frameless glass ensuite. Lower level’s flexible room suits an office, gym, or guest space, with a built-in garage nearby. Luxury vinyl plank flooring, large-format tiled bathrooms, and a ductless heat pump carry the craftsmanship throughout. A landscaped yard, private patio, and personal entry gate create a sense of privacy, steps from Royal Bay’s parks, amenities, and oceanfront. Few Select Homes remain. Visit the HomeStore at 394 Tradewinds Ave, open daily 12–4 pm (closed Wednesdays). Price plus GST; measurements approximate; photos representative of a similar show home. (id:66920)
Key Features
Washer
Refrigerator
Dishwasher
Dryer
Microwave
Level lot
Other
Westcoast
Family Oriented
Pets Allowed With Restrictions
Attached Garage
Garage
Baseboard heaters
Electric
Wall unit
Air Conditioned
Row / Townhouse
Open House
Sat, May 30th, 2026 @ 2pm - 4pm
No RSVP required. Drop in anytime during the open house window.
The trademarks REALTOR®, REALTORS® and the REALTOR® logo are controlled by
The Canadian Real Estate Association (CREA) and identify real estate professionals who
are members of CREA. Data is deemed reliable but is not guaranteed accurate by CREA.