View full property details, save favourites & contact the agent.
8+ chars with an uppercase, lowercase, number and a special
character (e.g. ! @ # $ %).
By submitting your information, you agree and consent to the following:
✅ Consent to Communicate: I authorize Arun Rahul Group to contact me via email, phone call, or text message in relation to real estate services, property listings, market updates, and other related information.
✅ Opt-In for Marketing & Updates.
✅ No Obligation. Submitting does not obligate me to use your services, and I may unsubscribe at any time. Privacy Assurance: My information will be kept strictly confidential and will not be shared or sold to any third parties.
FIND OUT MORE ABOUT 85 130 COLEBROOK ROAD, KAMLOOPS BRITISH COLUMBIA V1S0B4 (MLS® #10392016)
✅ Consent to Communicate · ✅ Opt-In for Marketing & Updates · ✅ No Obligation
Privacy Assurance: My information will be kept strictly confidential and will not be shared or sold to any third parties.
✅ Your inquiry has been sent! We'll be in touch shortly.
+5 more
85 130 COLEBROOK Road, Kamloops, British Columbia
$735,900
3
Beds
3.0
Baths
1,568
Square feet
About 85 130 COLEBROOK Road
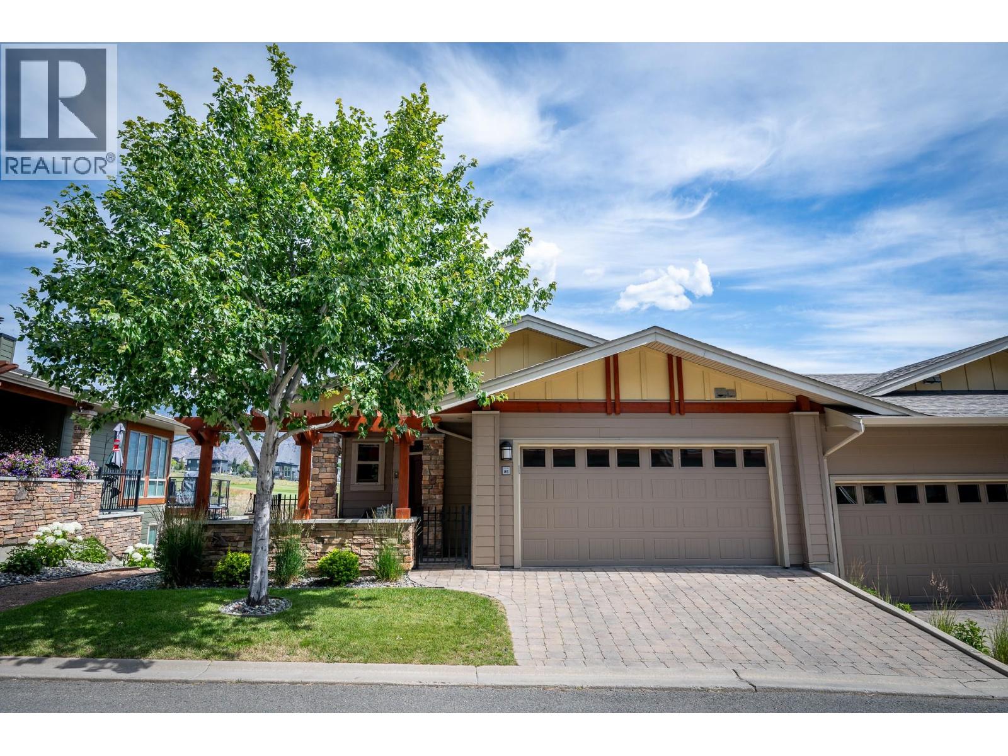
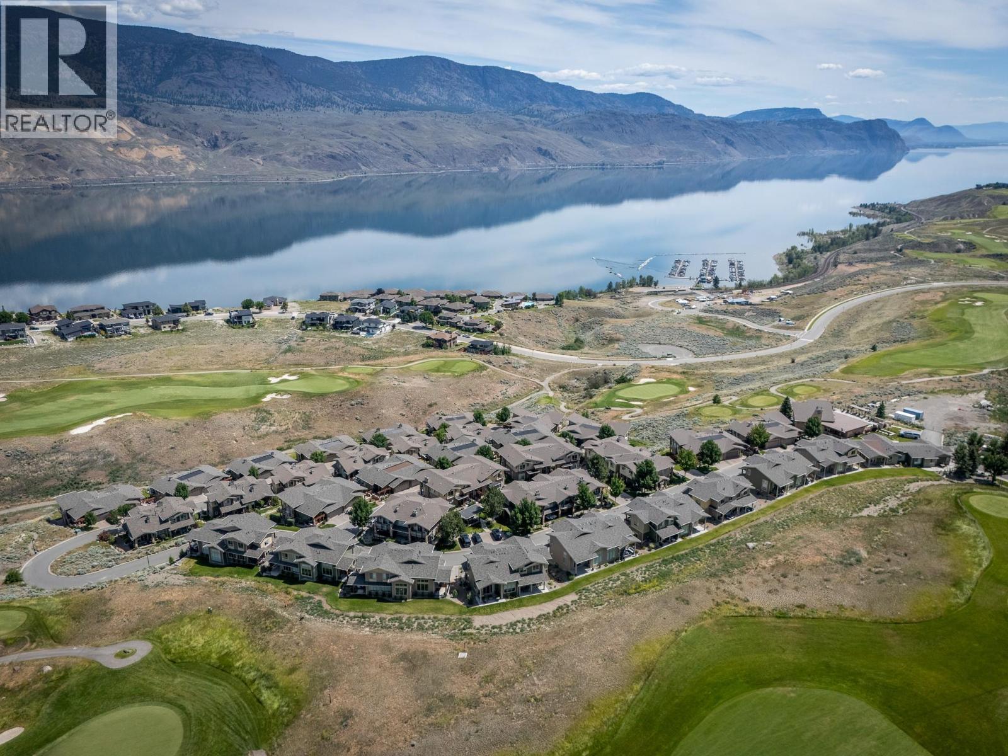
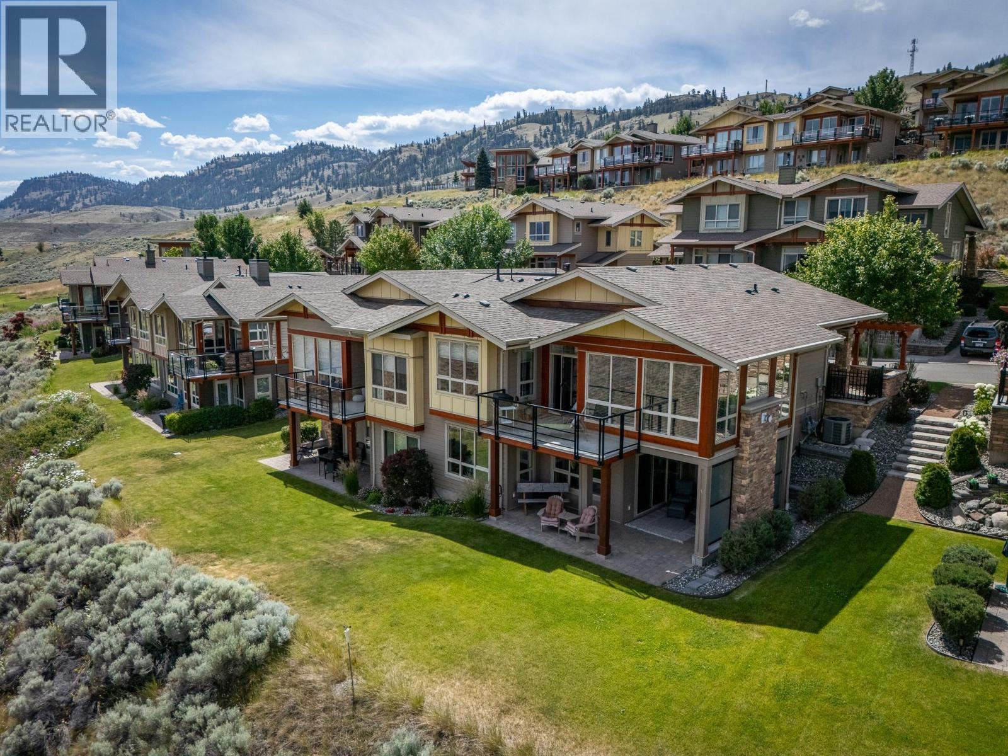
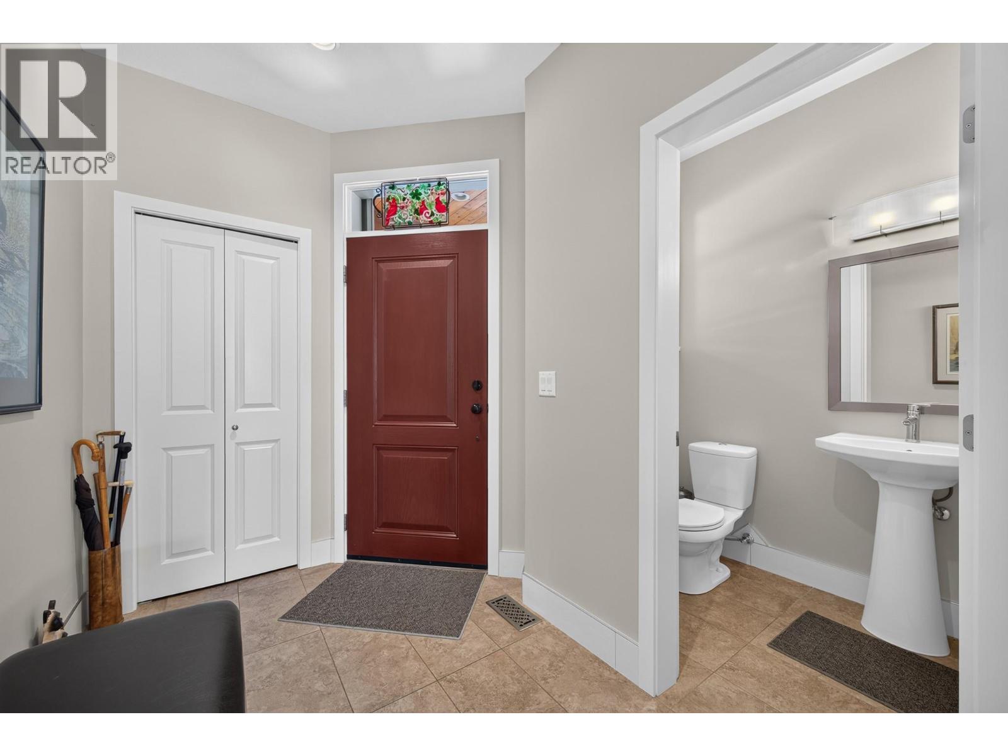
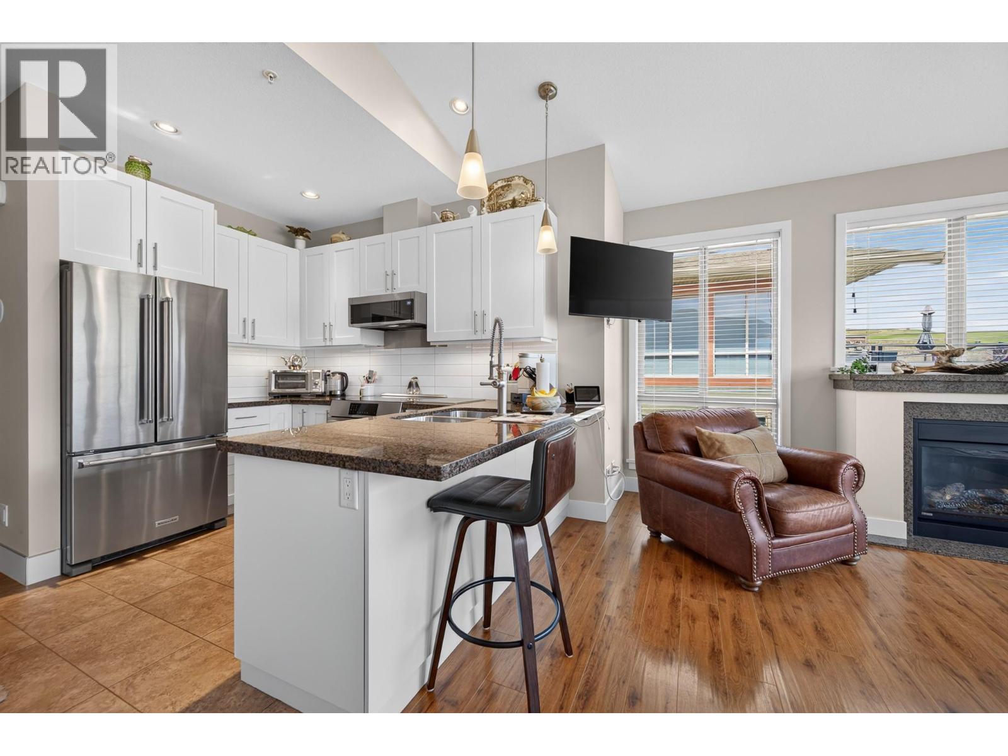
Summers Landings most popular plan, the A3 floor plan has the master bedroom, great room and wrap around deck on the main floor with 2 more bedrooms, laundry and a family room in the walk out daylight basement. The basement also features an outdoor fireplace lanai overlooking the 16th green at the Greentee Tobiano Golf Course. The home features a large 2 car garage with mechanical room on the main floor. This home comes with recently upgraded kitchen appliance package, granite counters, tile backsplash, heated/tile floors in bathroom and 2 new zones in the basement, washer/dryer and window coverings. Lots of updates done to this home recently. Rentals and pets allowed with restrictions. Strata fee is $526.67/month. Enjoy the Bruker marina only a 5 min walk away or the award winning Greentee Tobiano golf course and restaurant. Tobiano also has 17,000acres of back country for all your outdoor adventure needs. All measurements are approximate, buyer to verify if important. Contact listing agent to schedule a showing. (id:66920)
Key Features
Refrigerator
Dishwasher
Microwave
See remarks
Washer & Dryer
Ranch
Whirlpool
Clubhouse
Pet Restrictions
View (panoramic)
Attached Garage
Forced air
Central air conditioning
Laminate
Carpeted
Ceramic Tile
Row / Townhouse
Open House
Sat, May 30th, 2026 @ 2pm - 4pm
No RSVP required. Drop in anytime during the open house window.
Listing courtesy of Association of Interior REALTORS®.
The trademarks REALTOR®, REALTORS® and the REALTOR® logo are controlled by
The Canadian Real Estate Association (CREA) and identify real estate professionals who
are members of CREA. Data is deemed reliable but is not guaranteed accurate by CREA.