View full property details, save favourites & contact the agent.
8+ chars with an uppercase, lowercase, number and a special
character (e.g. ! @ # $ %).
By submitting your information, you agree and consent to the following:
✅ Consent to Communicate: I authorize Arun Rahul Group to contact me via email, phone call, or text message in relation to real estate services, property listings, market updates, and other related information.
✅ Opt-In for Marketing & Updates.
✅ No Obligation. Submitting does not obligate me to use your services, and I may unsubscribe at any time. Privacy Assurance: My information will be kept strictly confidential and will not be shared or sold to any third parties.
FIND OUT MORE ABOUT 8388 PRINCETON SUMMERLAND ROAD, SUMMERLAND BRITISH COLUMBIA V0H1Z8 (MLS® #10385815)
✅ Consent to Communicate · ✅ Opt-In for Marketing & Updates · ✅ No Obligation
Privacy Assurance: My information will be kept strictly confidential and will not be shared or sold to any third parties.
✅ Your inquiry has been sent! We'll be in touch shortly.
+5 more
8388 Princeton Summerland Road, Summerland, British Columbia
$1,379,000
5
Beds
3.0
Baths
3,439
Square feet
10.0000
Acres
About 8388 Princeton Summerland Road
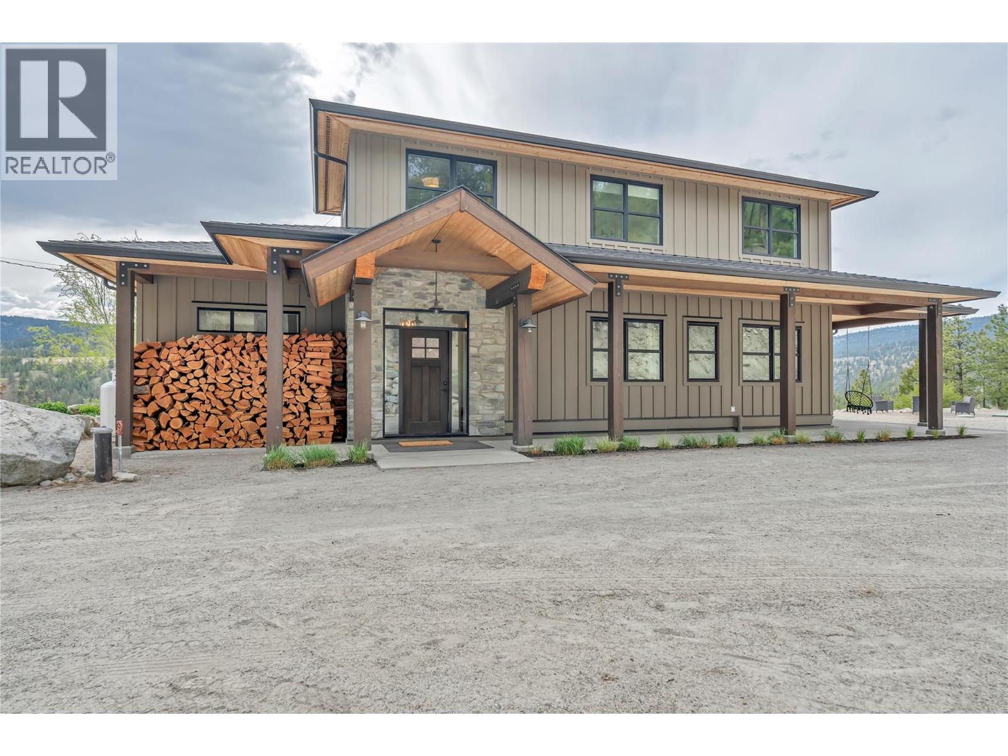
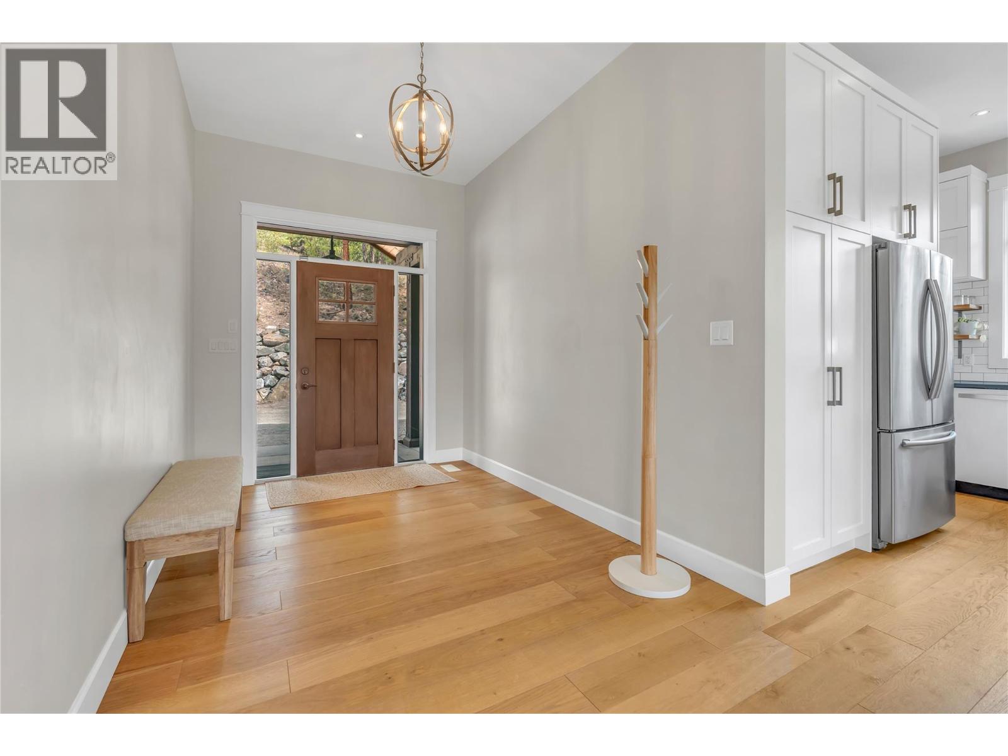
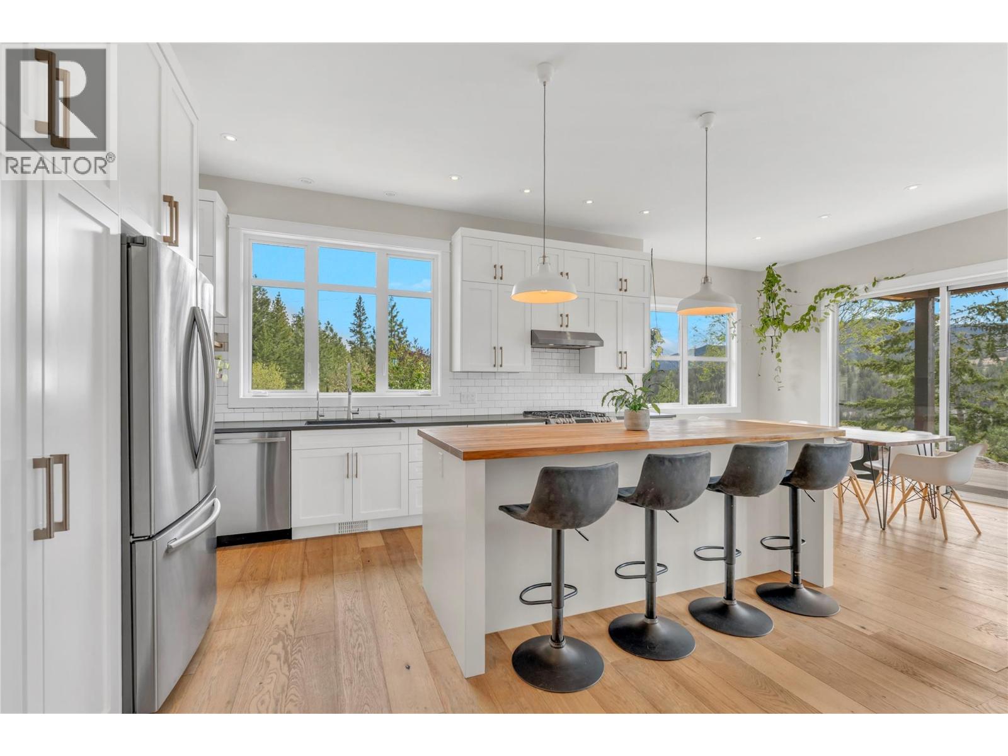
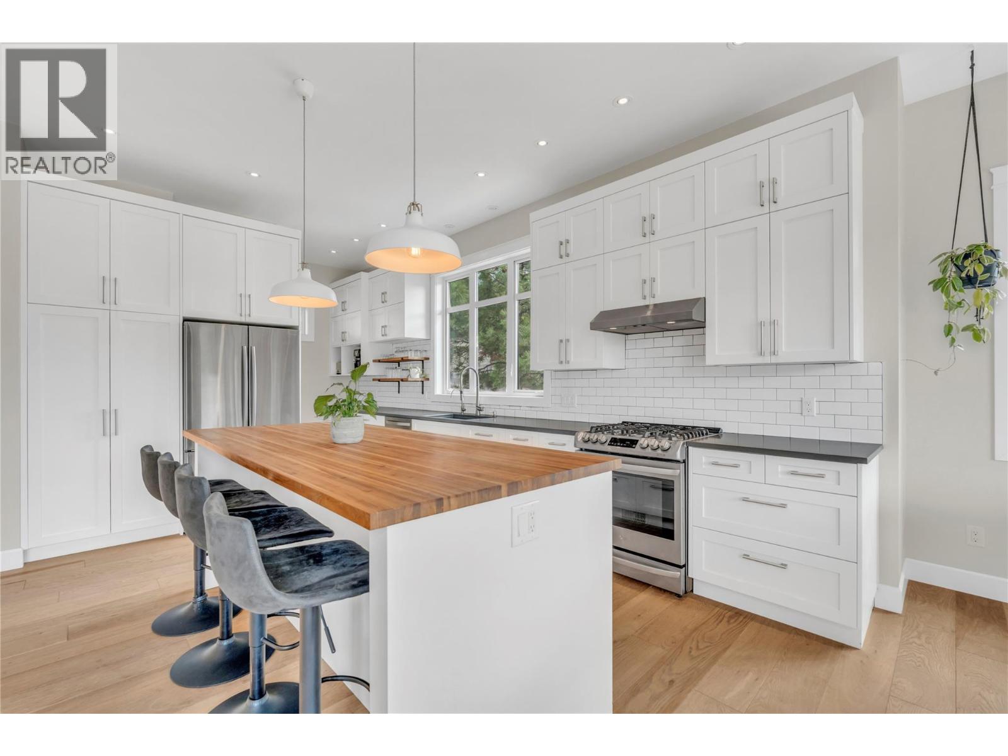
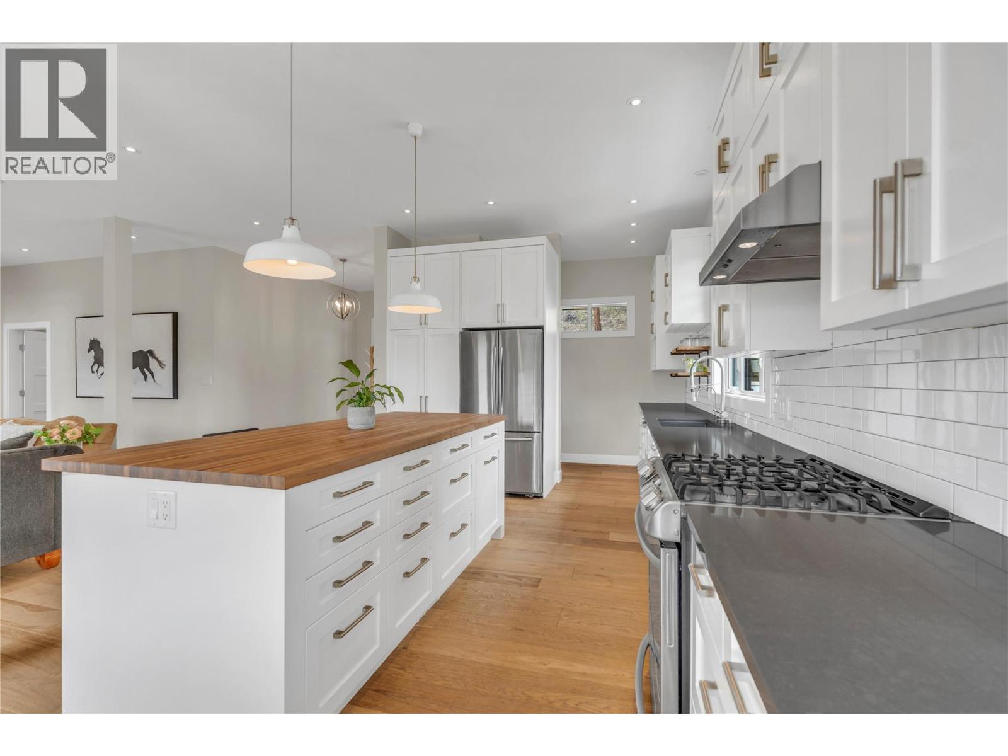
This charming craftsman-style home is packed with high-quality features and sits on 10 private hillside acres with stunning valley views, just minutes from Summerland. The exterior boasts beautiful stone and wood accents, and there’s plenty of parking in the 22x22 garage with 10’ ceilings. The yard area is low maintenance offers ample space for entertaining, complete with a fire pit and games area. Inside, the main floor has a bright, functional layout with large windows to soak in the views and natural light. The spacious kitchen features abundant storage, an oversized island, and flows into the dining room, which leads to a covered patio perfect for enjoying Okanagan weather and enjoying the beautiful sunset. The living room showcases a striking concrete hearth with a wood-burning insert for cozy winter nights. The main floor primary suite includes a luxurious ensuite and private patio access, steps to the Hot Tub, alongside an office/den and a two-piece powder room, laundry room with access to another covered area. Upstairs, you’ll find three generously sized bedrooms and a large four-piece bathroom. The basement rec room is ideal for a media space or gym, with extra storage in the partial crawl space. ICF foundation, Located in a peaceful rural setting yet close to town, shopping, and schools. Access to endless crown land trails and also near the Trans Canada Trail (Driveway access by appointment only with an agent.) (id:66920)
Key Features
Refrigerator
Oven - Electric
Cooktop - Gas
Dishwasher
Hood Fan
Washer & Dryer
Private setting
See remarks
Contemporary
Rural Setting
Mountain view
Detached Garage
Additional Parking
Forced air
Electric
Central air conditioning
House
Open House
Sat, May 30th, 2026 @ 2pm - 4pm
No RSVP required. Drop in anytime during the open house window.
Listing courtesy of Association of Interior REALTORS®.
The trademarks REALTOR®, REALTORS® and the REALTOR® logo are controlled by
The Canadian Real Estate Association (CREA) and identify real estate professionals who
are members of CREA. Data is deemed reliable but is not guaranteed accurate by CREA.