View full property details, save favourites & contact the agent.
8+ chars with an uppercase, lowercase, number and a special
character (e.g. ! @ # $ %).
By submitting your information, you agree and consent to the following:
✅ Consent to Communicate: I authorize Arun Rahul Group to contact me via email, phone call, or text message in relation to real estate services, property listings, market updates, and other related information.
✅ Opt-In for Marketing & Updates.
✅ No Obligation. Submitting does not obligate me to use your services, and I may unsubscribe at any time. Privacy Assurance: My information will be kept strictly confidential and will not be shared or sold to any third parties.
FIND OUT MORE ABOUT 832 DARWIN AVENUE, SAANICH BRITISH COLUMBIA V8X3X6 (MLS® #1053876)
✅ Consent to Communicate · ✅ Opt-In for Marketing & Updates · ✅ No Obligation
Privacy Assurance: My information will be kept strictly confidential and will not be shared or sold to any third parties.
✅ Your inquiry has been sent! We'll be in touch shortly.
+5 more
832 Darwin Avenue, Saanich, British Columbia
$928,000
5
Beds
3.0
Baths
2,148
Square feet
0.1377
Acres
About 832 Darwin Avenue
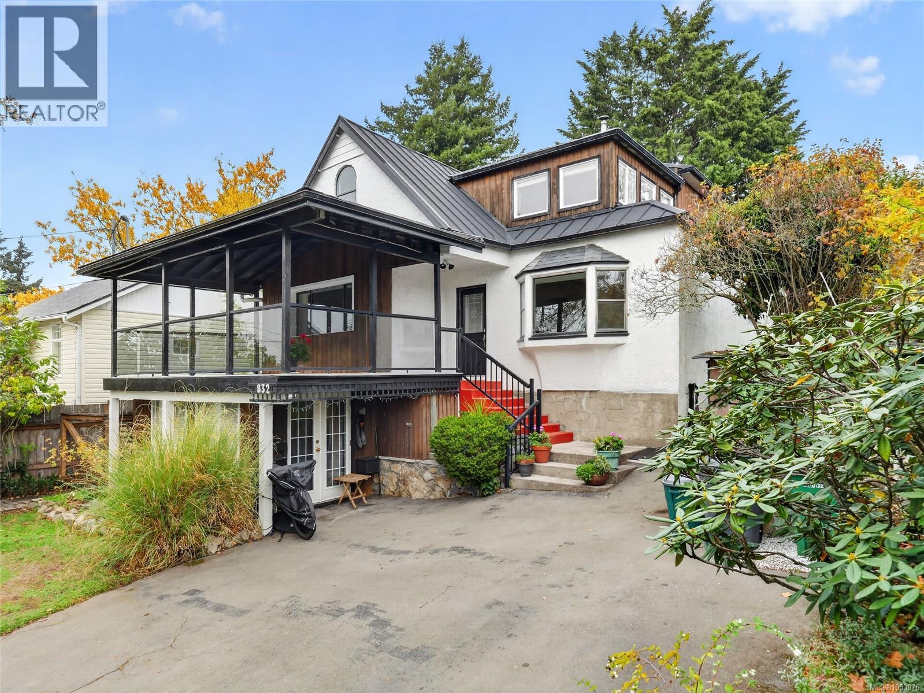
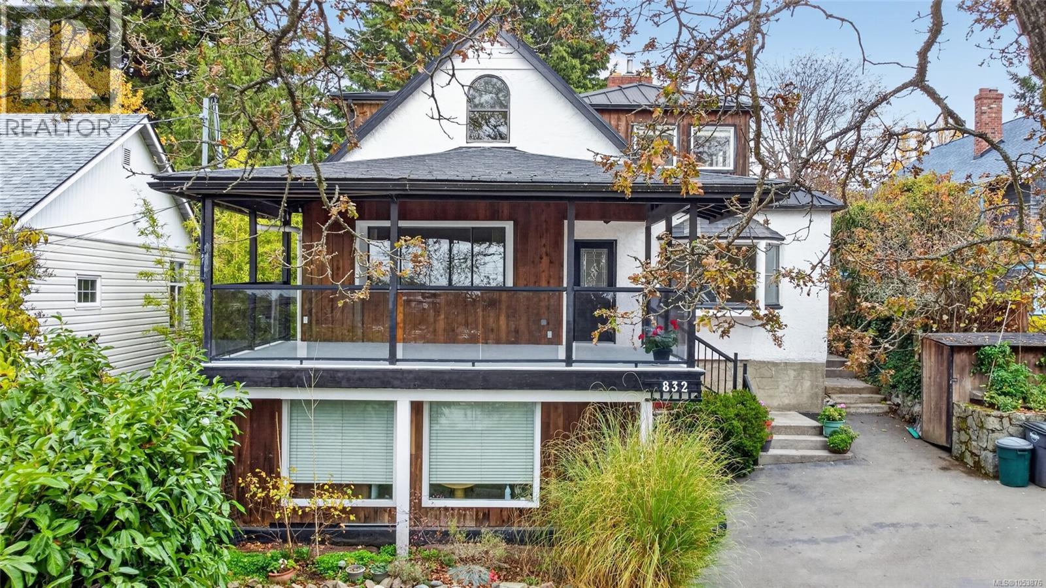
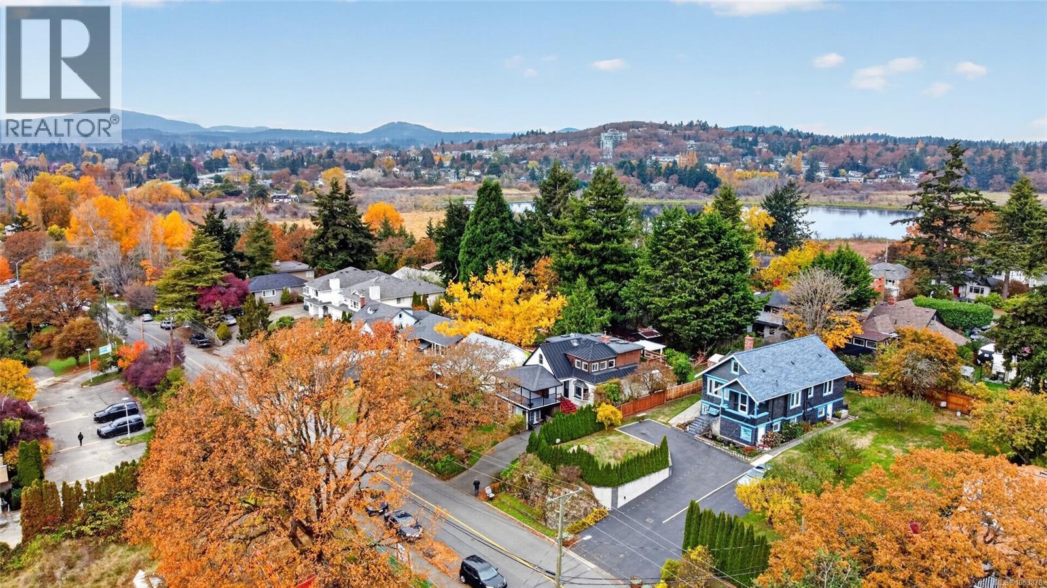
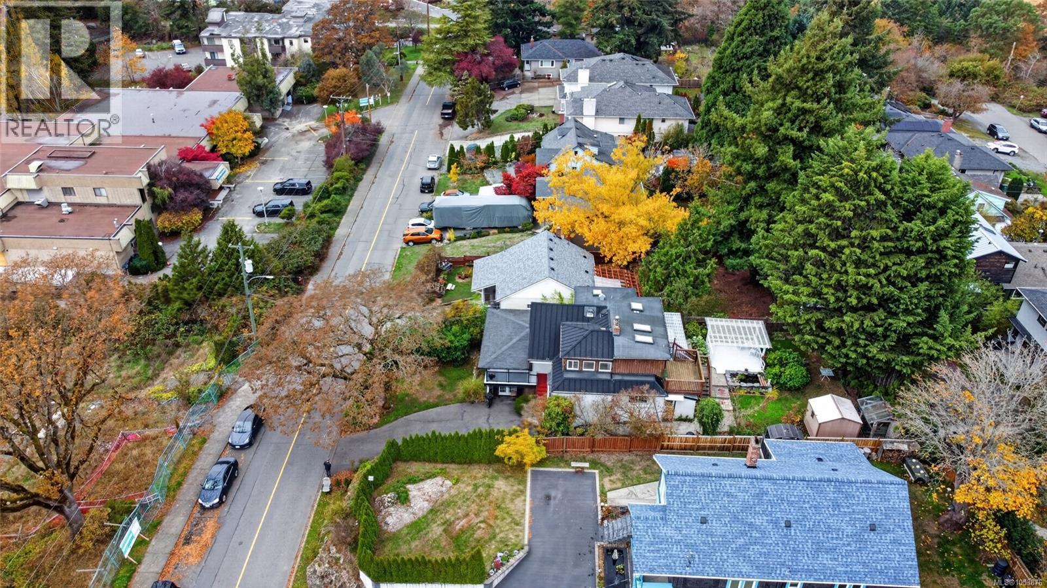
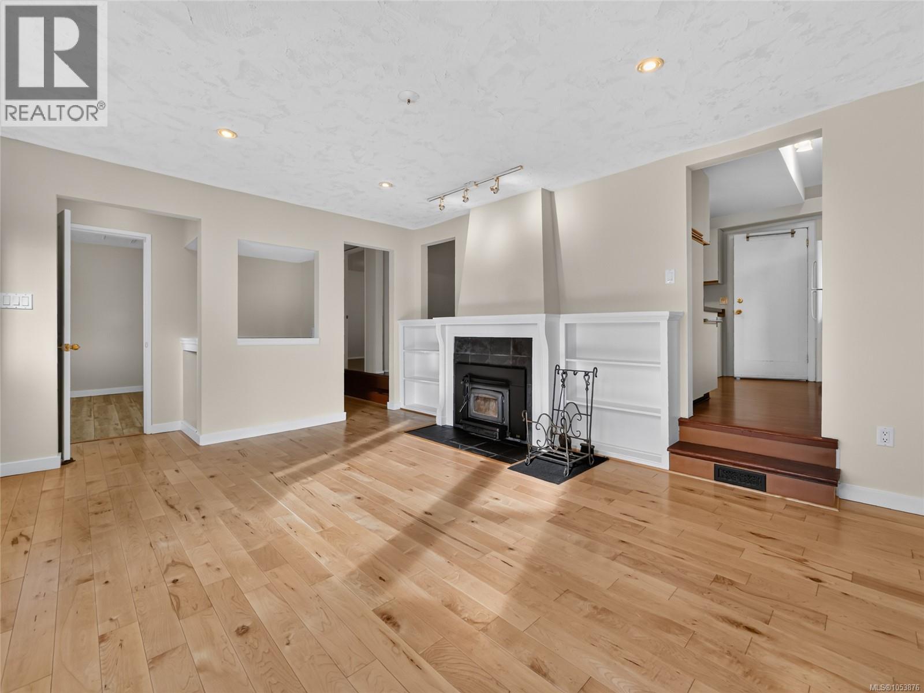
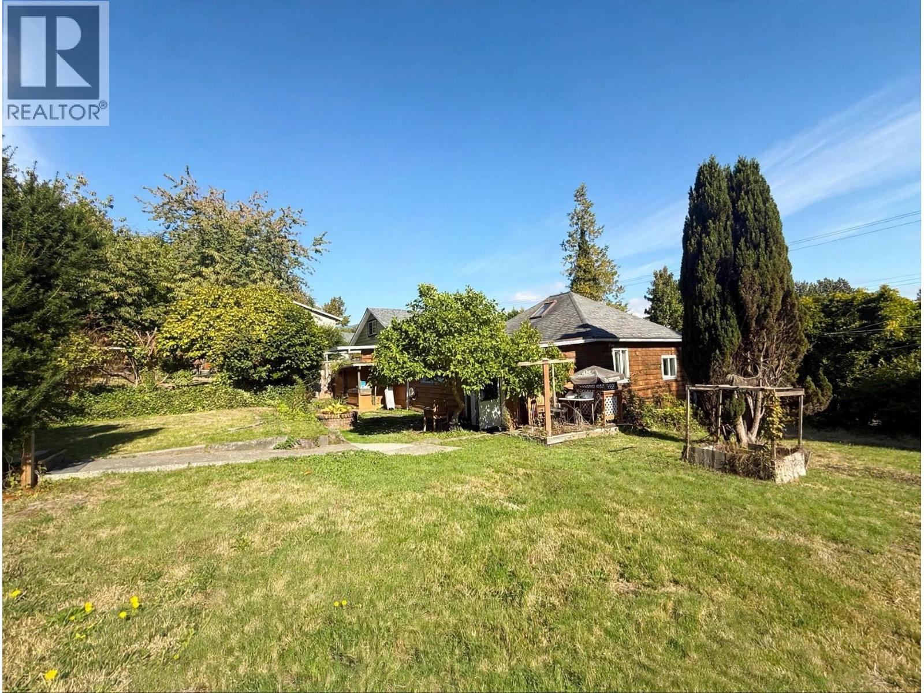
Sitting high and sunny in the Swan Lake neighbourhood, this 1952 character home offers two suites, Olympic Mountain views and outdoor space that just says ''Relax''. The top-floor 2-bedroom suite has a large kitchen with skylights, a 4-piece bath with corner soaker tub, and two private decks overlooking the backyard. The main floor suite has a sunken living room with maple floors, a west-facing bay window and a wood-burning insert framed by built-in bookshelves, a dining room that opens to a covered patio, two bedrooms and a bath on the main floor, plus a lower level with a private entrance featuring den/office with outside access and a 2-piece bath — ideal for family or guests. Fresh paint, new flooring, replaced window seals, a 200-amp panel and standing-seam metal roof sections. Outside, a 16' x 24' covered entry deck keeps you dry all winter, and the fully fenced backyard is made for entertaining with decks, a trellised patio, a stone water feature, a greenhouse, garden beds and a big old cedar. Vacant and easy to show. Live in one suite and rent the other, house the whole family, or invest. Minutes to Uptown, the Galloping Goose and Lochside trails, Swan Lake Nature Sanctuary, the library, schools and transit. (id:66920)
Key Features
Rectangular
Character
City view
Mountain view
Baseboard heaters
Electric
None
House
Open House
Sat, May 30th, 2026 @ 2pm - 4pm
No RSVP required. Drop in anytime during the open house window.
The trademarks REALTOR®, REALTORS® and the REALTOR® logo are controlled by
The Canadian Real Estate Association (CREA) and identify real estate professionals who
are members of CREA. Data is deemed reliable but is not guaranteed accurate by CREA.