View full property details, save favourites & contact the agent.
8+ chars with an uppercase, lowercase, number and a special
character (e.g. ! @ # $ %).
By submitting your information, you agree and consent to the following:
✅ Consent to Communicate: I authorize Arun Rahul Group to contact me via email, phone call, or text message in relation to real estate services, property listings, market updates, and other related information.
✅ Opt-In for Marketing & Updates.
✅ No Obligation. Submitting does not obligate me to use your services, and I may unsubscribe at any time. Privacy Assurance: My information will be kept strictly confidential and will not be shared or sold to any third parties.
FIND OUT MORE ABOUT 830 DEVON STREET, CRESTON BRITISH COLUMBIA V0B1G6 (MLS® #10404273)
✅ Consent to Communicate · ✅ Opt-In for Marketing & Updates · ✅ No Obligation
Privacy Assurance: My information will be kept strictly confidential and will not be shared or sold to any third parties.
✅ Your inquiry has been sent! We'll be in touch shortly.
+5 more
830 DEVON Street, Creston, British Columbia
$1,165,000
4
Beds
3.0
Baths
3,276
Square feet
2.4100
Acres
About 830 DEVON Street
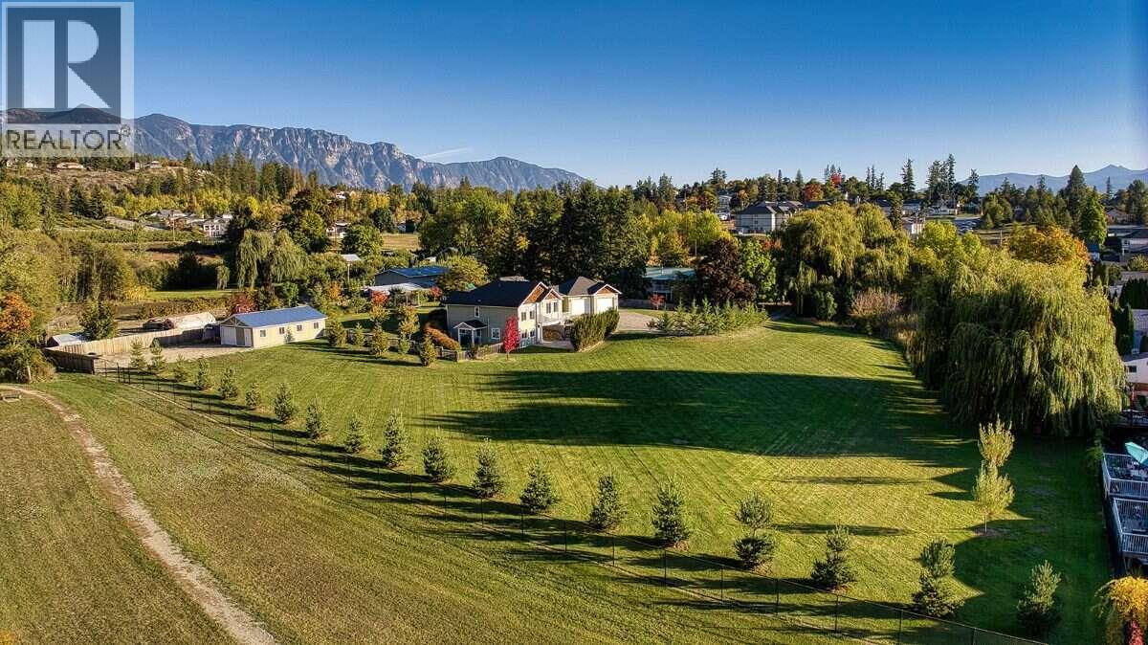
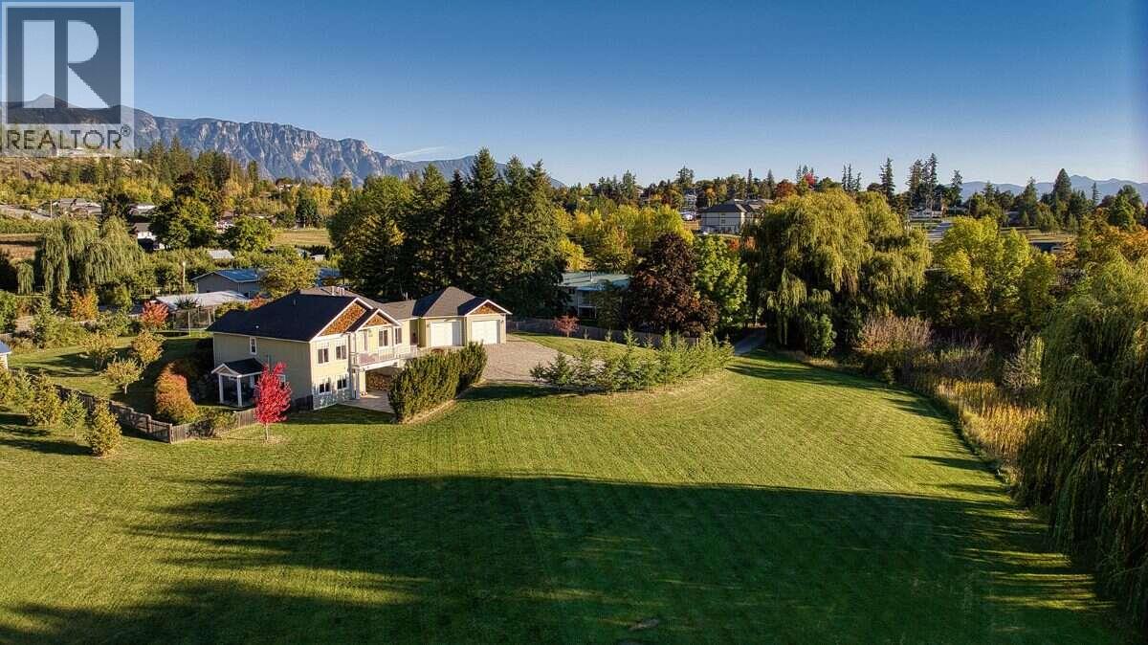
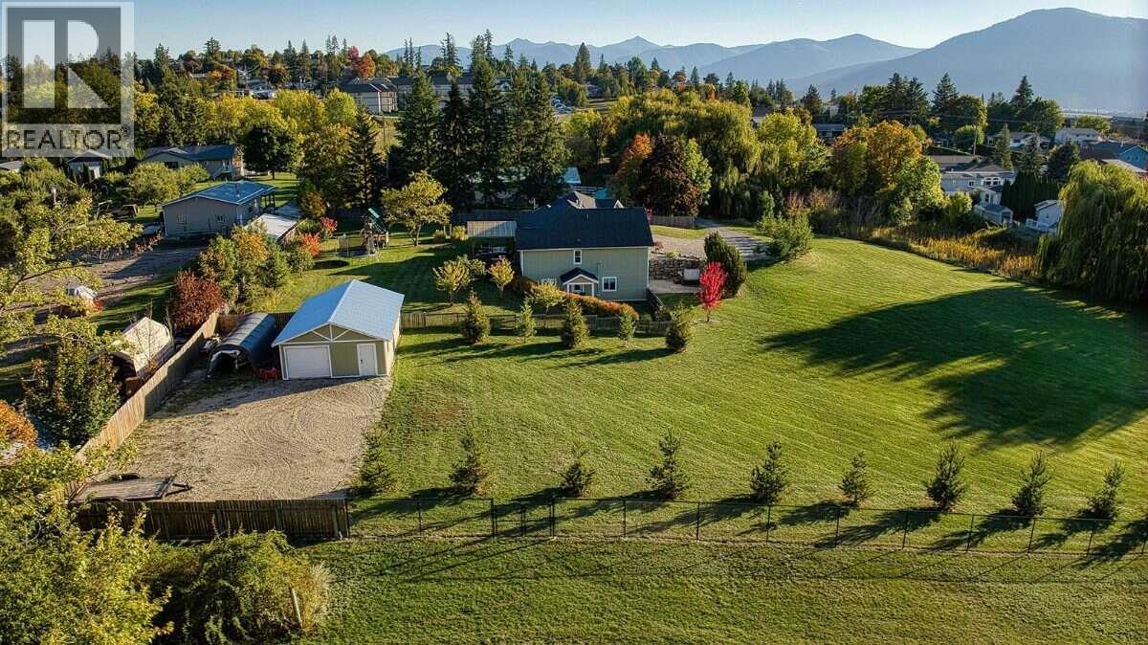
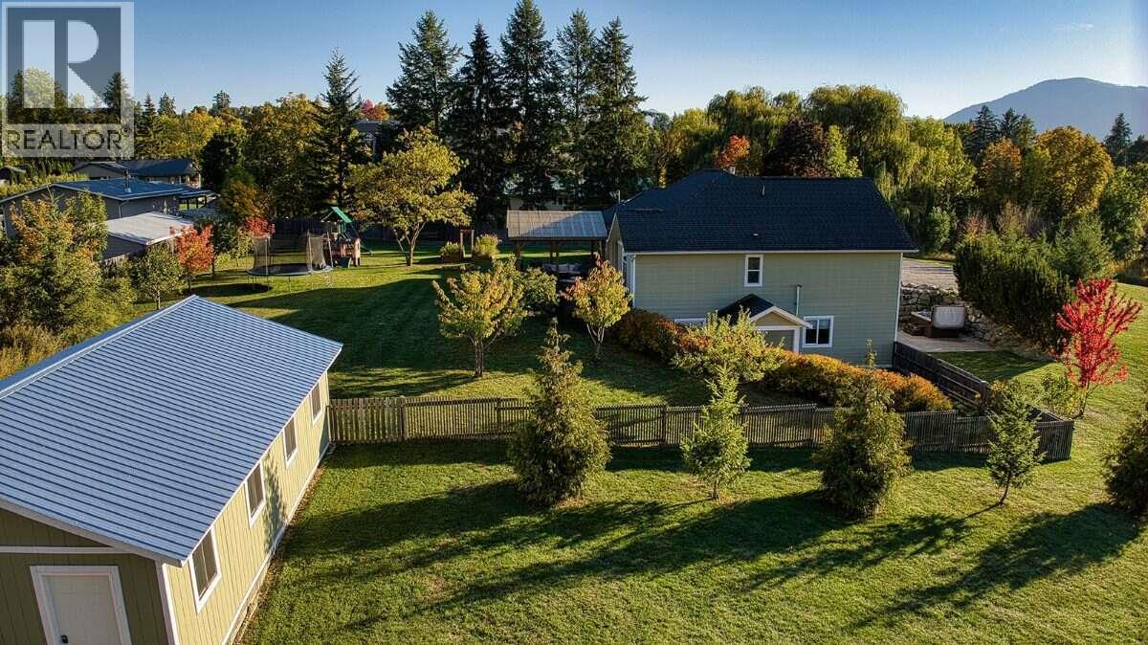
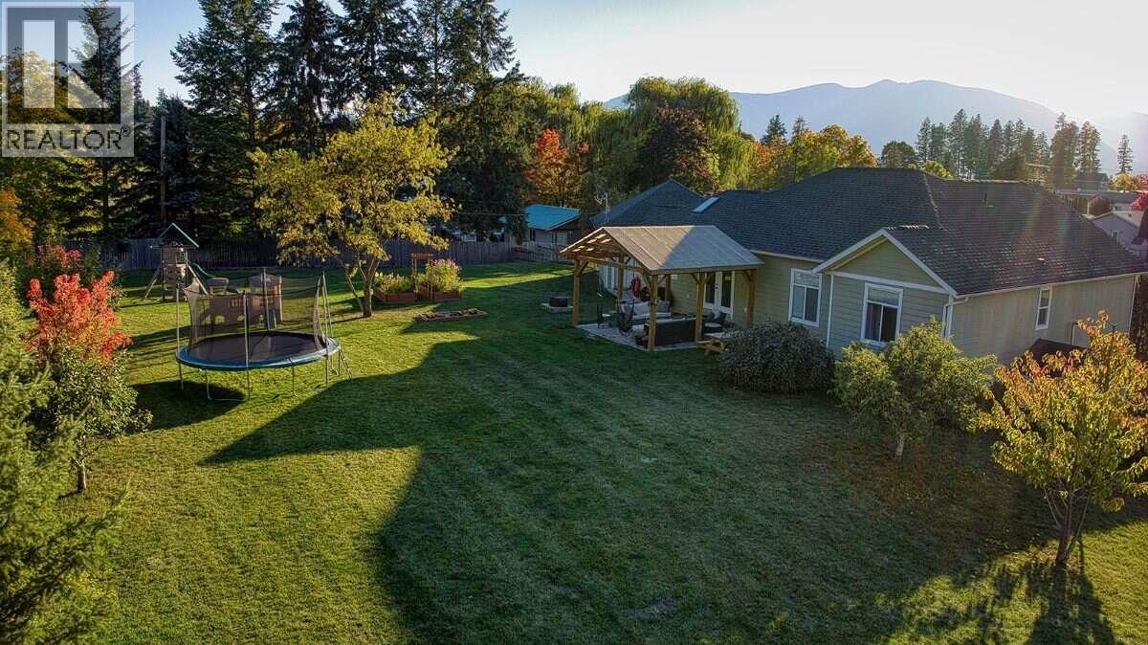
For more information, please click Brochure button. Enjoy acreage living with the convenience of being right in town! This beautifully maintained Creston property offers 2.41 fully manicured acres, town water, sewer and natural gas - all just a three-minute walk from Save-On-Foods. Built in 2010, this four-bedroom, three-bathroom home offers approximately 3,276 sq ft of finished living space, including 1,724 sq ft on the main floor and 1,552 sq ft in the finished walkout basement. Nine-foot ceilings add to the spacious feel of the main floor, where a beautiful custom kitchen features a gas range and distinctive raw-edge granite countertops. The main floor offers a spacious primary bedroom with a walk-in closet and a primary ensuite bathroom featuring a walk-in tiled shower. Two additional bedrooms and a four-piece bathroom provide comfortable accommodation for family or guests. The finished walkout basement includes a fourth bedroom, a four-piece bathroom and laundry facilities. Two separate walkout entrances offer flexibility, with the basement layout that could readily accommodate a future uses. Massive mechanical rooms provide an abundance of storage and shelving. All appliances were replaced in fall 2023, and the entire home’s interior was painted at the same time. A heat pump, natural gas heating and air conditioning provide year-round comfort. Oversized attached double garage is fully finished with 10-foot ceilings + a detached 22'×36' shop! Massive Privacy in town! (id:66920)
Key Features
Refrigerator
Oven - gas
Dishwasher
Range
Microwave
Hood Fan
Washer & Dryer
Private setting
Balcony
Ranch
Controlled entry
Smoke Detector Only
Lake view
Mountain view
River view
Valley view
View (panoramic)
Attached Garage
RV
Oversize
Additional Parking
Heat Pump
See remarks
Central air conditioning
Hardwood
Laminate
Carpeted
Ceramic Tile
House
Open House
Sat, May 30th, 2026 @ 2pm - 4pm
No RSVP required. Drop in anytime during the open house window.
Listing courtesy of Association of Interior REALTORS®.
The trademarks REALTOR®, REALTORS® and the REALTOR® logo are controlled by
The Canadian Real Estate Association (CREA) and identify real estate professionals who
are members of CREA. Data is deemed reliable but is not guaranteed accurate by CREA.