View full property details, save favourites & contact the agent.
8+ chars with an uppercase, lowercase, number and a special
character (e.g. ! @ # $ %).
By submitting your information, you agree and consent to the following:
✅ Consent to Communicate: I authorize Arun Rahul Group to contact me via email, phone call, or text message in relation to real estate services, property listings, market updates, and other related information.
✅ Opt-In for Marketing & Updates.
✅ No Obligation. Submitting does not obligate me to use your services, and I may unsubscribe at any time. Privacy Assurance: My information will be kept strictly confidential and will not be shared or sold to any third parties.
FIND OUT MORE ABOUT 8280 MANSON STREET, MISSION BRITISH COLUMBIA V2V6P9 (MLS® #R3133355)
✅ Consent to Communicate · ✅ Opt-In for Marketing & Updates · ✅ No Obligation
Privacy Assurance: My information will be kept strictly confidential and will not be shared or sold to any third parties.
✅ Your inquiry has been sent! We'll be in touch shortly.
+5 more
8280 MANSON Street, Mission, British Columbia
$848,280
2
Beds
1.0
Baths
1,324
Square feet
0.3030
Acres
About 8280 MANSON Street
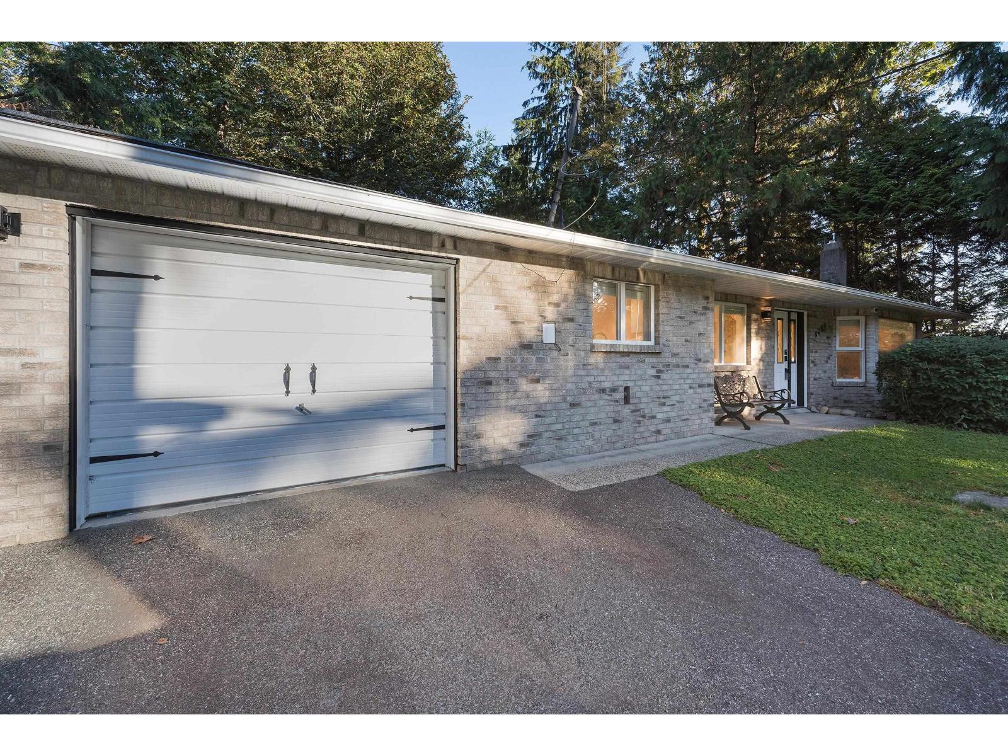
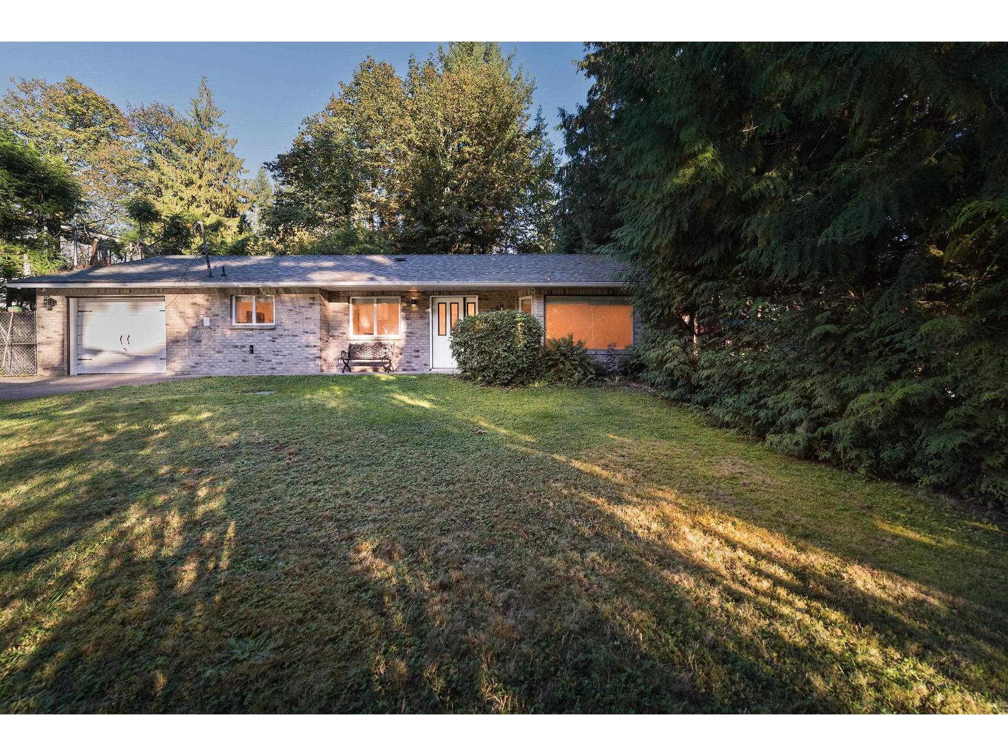
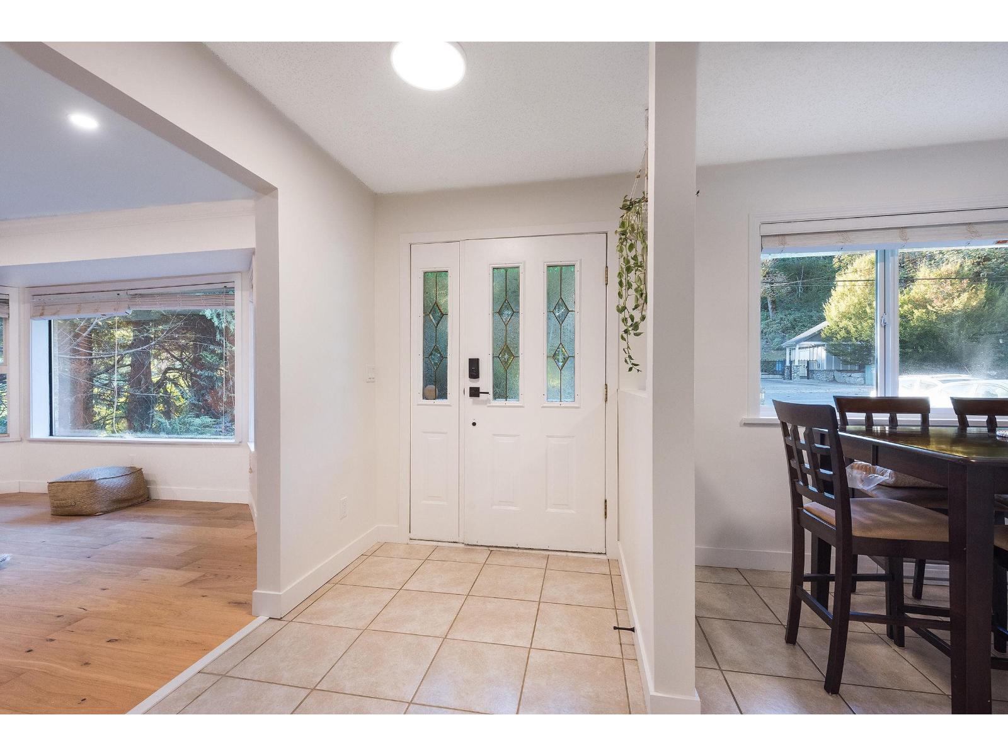
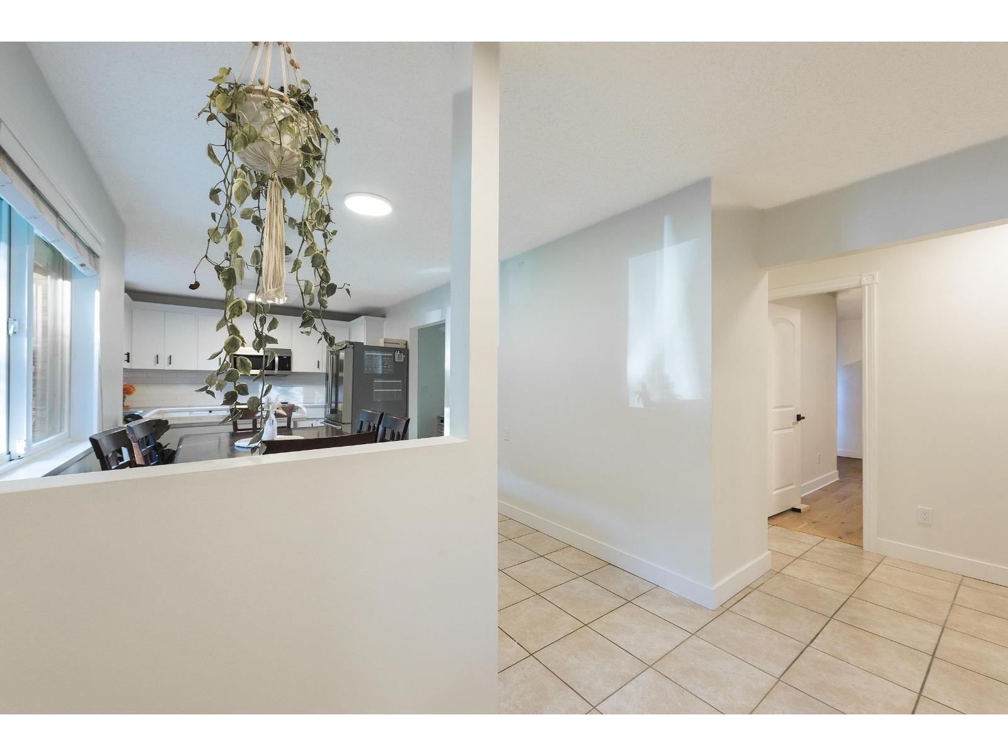
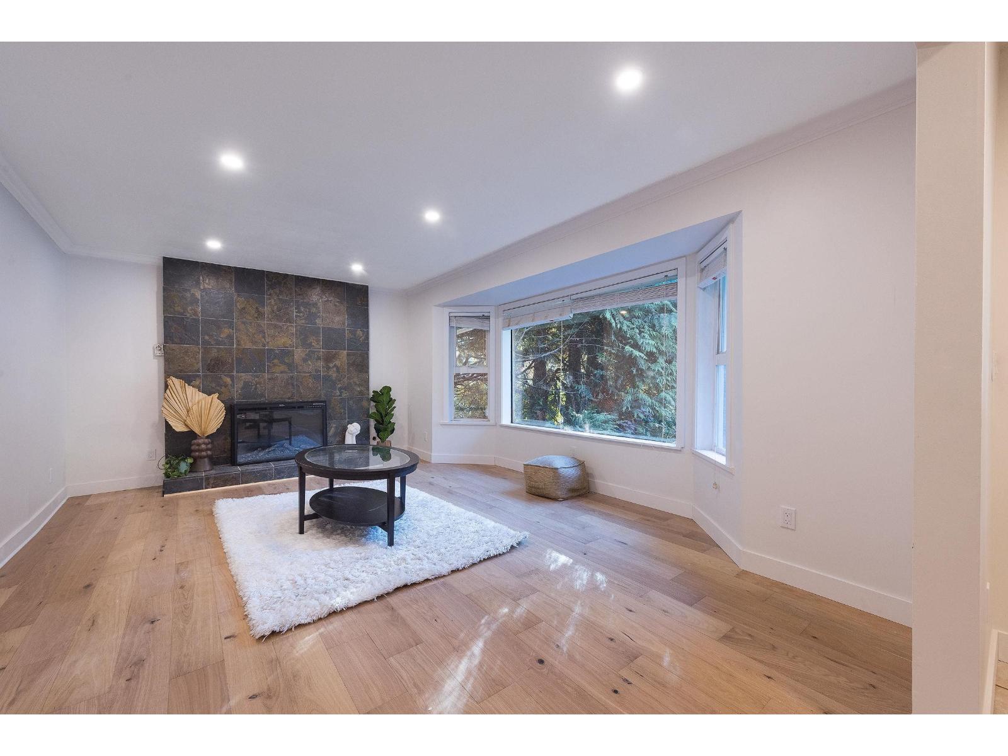
Beautiful rancher in a quiet Hatzic neighbourhood of Mission! Rare 2x6 construction for its age, this home features a newer roof, stucco and brick exterior, extra-deep single garage and 4-car driveway. Upgrades include 200-amp service with EV charger, on-demand hot water, new heating, updated kitchen with stainless steel appliances, electric fireplace, LED lighting and renovated bathroom. Spacious bedrooms, engineered hardwood and tile flooring throughout. Walk to schools, Sistos Pub and nature trails, with quick access to Hwy 7, West Coast Express and Mission Centre. City water, septic system and potential for a rear addition or coach house, subject to City approval. (id:66920)
Key Features
Washer
Refrigerator
Dishwasher
Stove
Dryer
Storage Shed
Ranch
Garage
Open
Electric
House
Open House
Sat, May 30th, 2026 @ 2pm - 4pm
No RSVP required. Drop in anytime during the open house window.
Listing courtesy of Fraser Valley Real Estate Board.
The trademarks REALTOR®, REALTORS® and the REALTOR® logo are controlled by
The Canadian Real Estate Association (CREA) and identify real estate professionals who
are members of CREA. Data is deemed reliable but is not guaranteed accurate by CREA.