View full property details, save favourites & contact the agent.
8+ chars with an uppercase, lowercase, number and a special
character (e.g. ! @ # $ %).
By submitting your information, you agree and consent to the following:
✅ Consent to Communicate: I authorize Arun Rahul Group to contact me via email, phone call, or text message in relation to real estate services, property listings, market updates, and other related information.
✅ Opt-In for Marketing & Updates.
✅ No Obligation. Submitting does not obligate me to use your services, and I may unsubscribe at any time. Privacy Assurance: My information will be kept strictly confidential and will not be shared or sold to any third parties.
FIND OUT MORE ABOUT 8126 BRUTUS RIDGE ROAD, SOOKE BRITISH COLUMBIA V9Z1E3 (MLS® #1052575)
✅ Consent to Communicate · ✅ Opt-In for Marketing & Updates · ✅ No Obligation
Privacy Assurance: My information will be kept strictly confidential and will not be shared or sold to any third parties.
✅ Your inquiry has been sent! We'll be in touch shortly.
+5 more
8126 Brutus Ridge Road, Sooke, British Columbia
$1,199,900
3
Beds
2.0
Baths
1,805
Square feet
10.0000
Acres
About 8126 Brutus Ridge Road
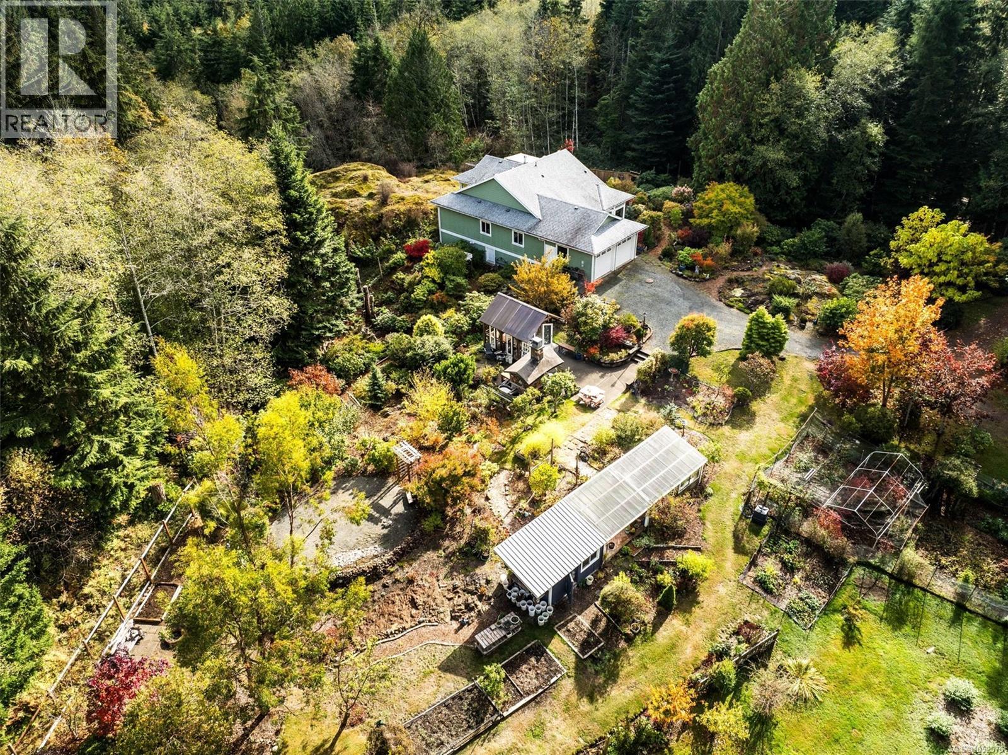
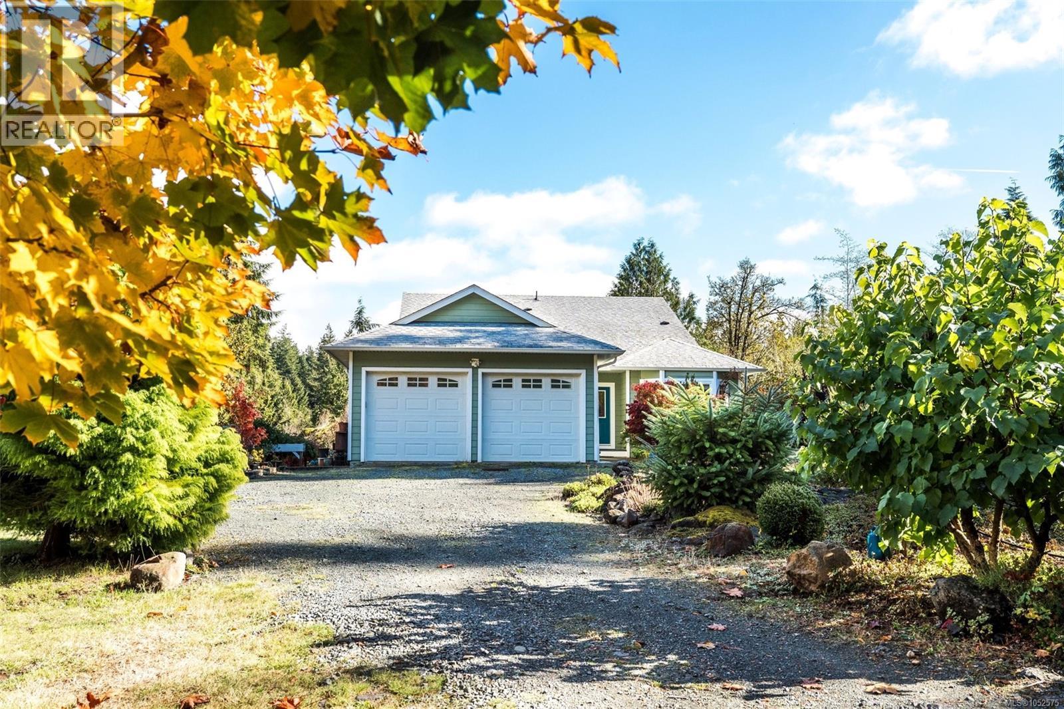
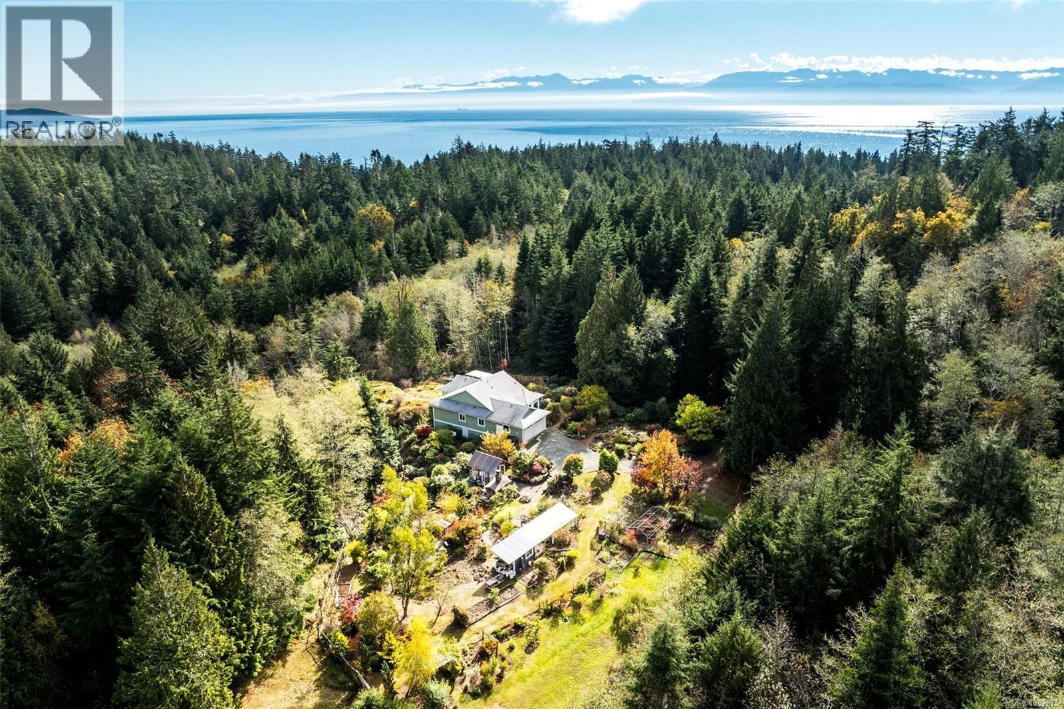
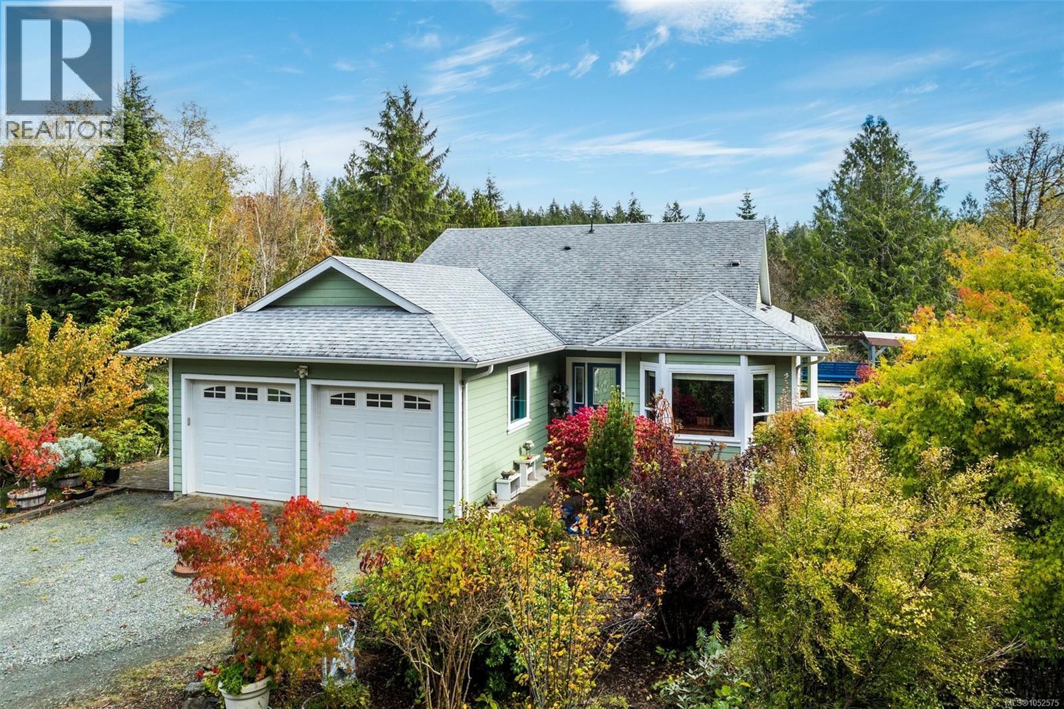
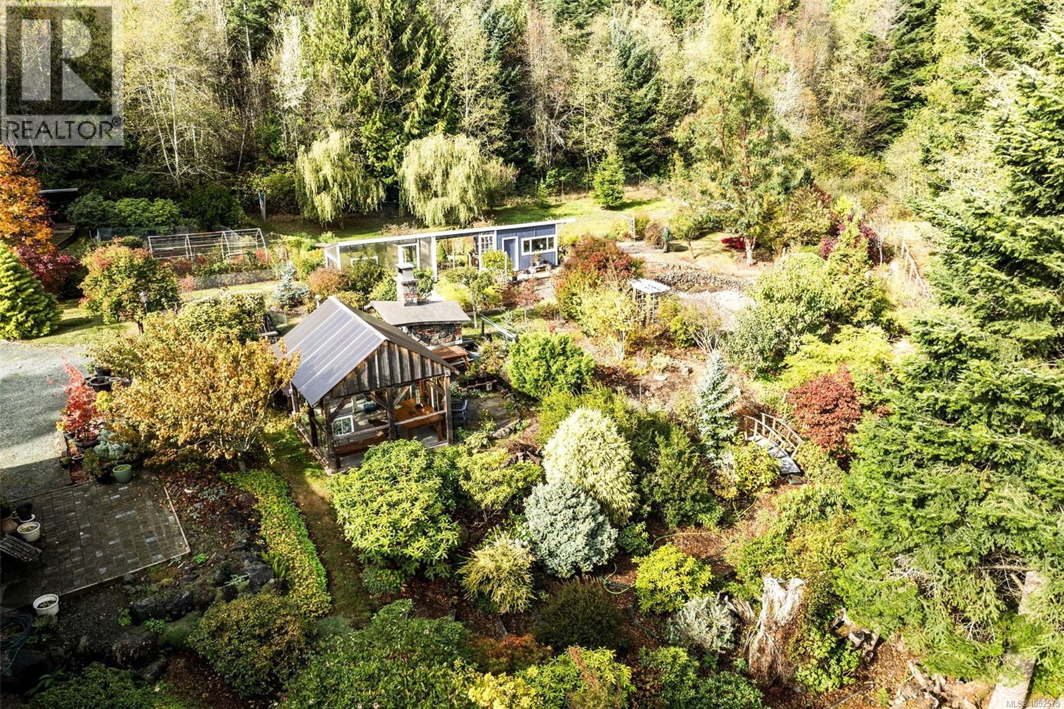
A True West Coast Sanctuary! Tucked at the end of a long, wooded drive, this beautifully maintained 2010 built rancher sits on 10 private acres just 10 minutes from the Sooke core. Offering 1,805sf of inviting living space, the home features 3BR/2BA, den & stunning sunroom. Tasteful updates over the years include upgraded kitchen, flooring, paint, appliances & ensuite. Approximately 3 fenced acres showcase extraordinary mature organic gardens, w/hundreds of rhododendrons, Japanese maples, roses, fruit trees, woodland plantings & vibrant vegetable gardens. Enjoy the composite deck, mosaic staircase & showstopping outdoor pizza oven w/adjoining cabana. Greenhouse, potting shed & woodshed add to the garden experience, while the remaining acreage retains its natural beauty, complete w/a perimeter trail. Double garage, crawl space & loads of parking. Zoning permits agriculture & 968sf detached accessory suite adding versatility. A rare blend of nature, privacy & comfortable 1-level living. (id:66920)
Key Features
Washer
Refrigerator
Dishwasher
Dryer
Freezer
Acreage
Park setting
Private setting
Wooded area
Other
Rectangular
Westcoast
Mountain view
Attached Garage
Garage
RV
Baseboard heaters
Forced air
Electric
None
House
Open House
Sat, May 30th, 2026 @ 2pm - 4pm
No RSVP required. Drop in anytime during the open house window.
The trademarks REALTOR®, REALTORS® and the REALTOR® logo are controlled by
The Canadian Real Estate Association (CREA) and identify real estate professionals who
are members of CREA. Data is deemed reliable but is not guaranteed accurate by CREA.