View full property details, save favourites & contact the agent.
8+ chars with an uppercase, lowercase, number and a special
character (e.g. ! @ # $ %).
By submitting your information, you agree and consent to the following:
✅ Consent to Communicate: I authorize Arun Rahul Group to contact me via email, phone call, or text message in relation to real estate services, property listings, market updates, and other related information.
✅ Opt-In for Marketing & Updates.
✅ No Obligation. Submitting does not obligate me to use your services, and I may unsubscribe at any time. Privacy Assurance: My information will be kept strictly confidential and will not be shared or sold to any third parties.
FIND OUT MORE ABOUT 8121 SHAUGHNESSY STREET, VANCOUVER BRITISH COLUMBIA V6P3X9 (MLS® #R3160064)
✅ Consent to Communicate · ✅ Opt-In for Marketing & Updates · ✅ No Obligation
Privacy Assurance: My information will be kept strictly confidential and will not be shared or sold to any third parties.
✅ Your inquiry has been sent! We'll be in touch shortly.
+5 more
8121 SHAUGHNESSY Street, Vancouver, British Columbia
$1,499,000
3
Beds
3.0
Baths
1,653
Square feet
About 8121 SHAUGHNESSY Street
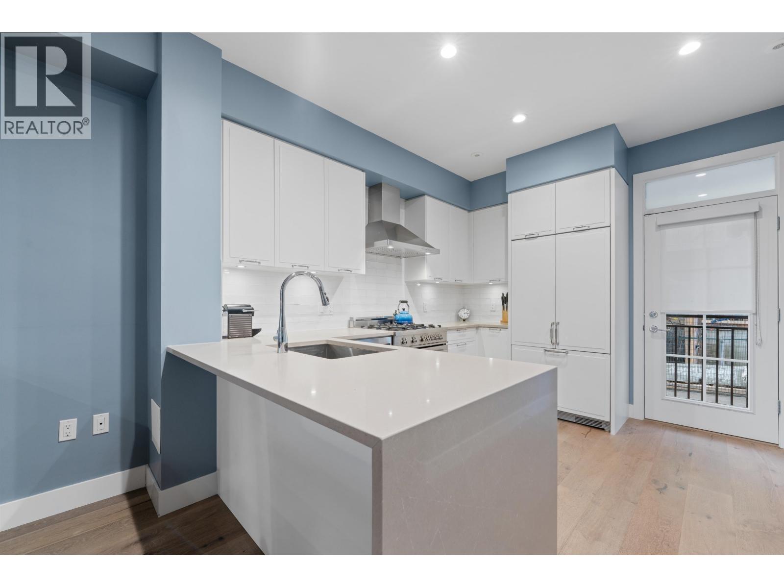
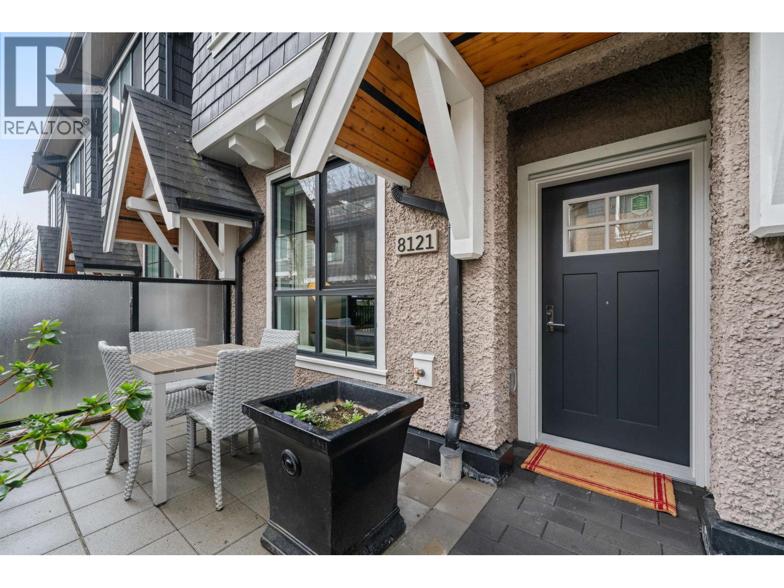
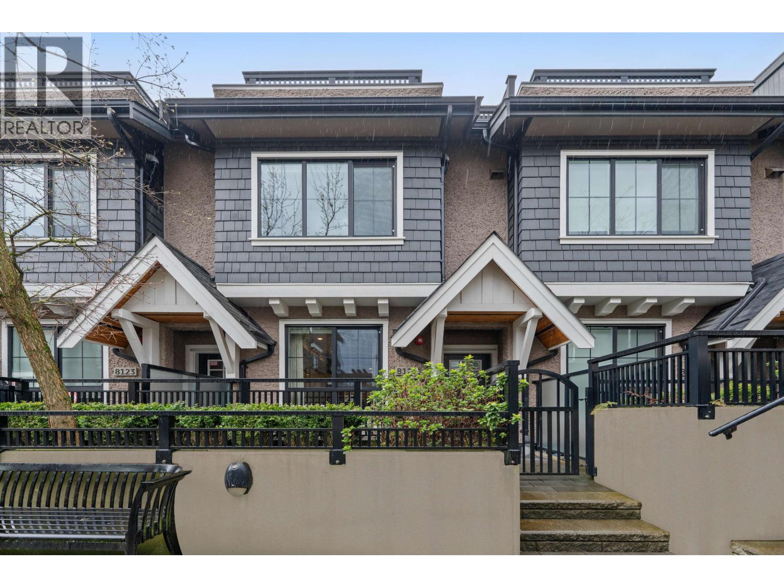
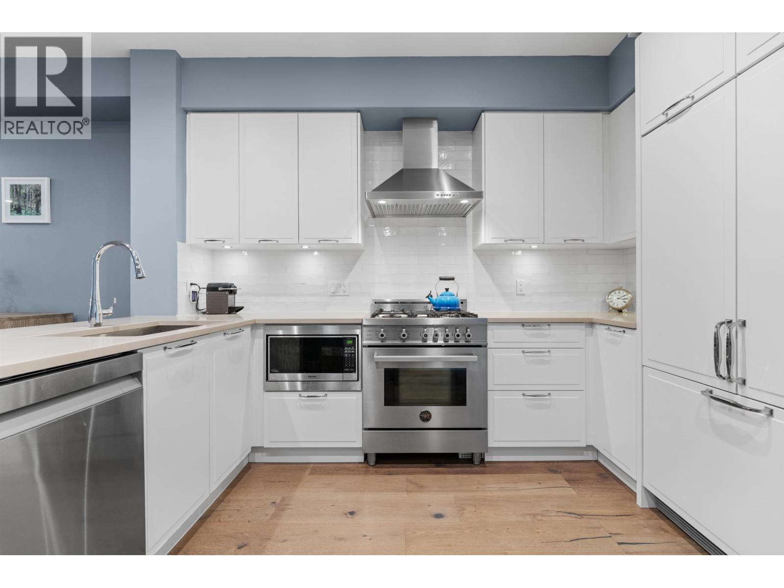
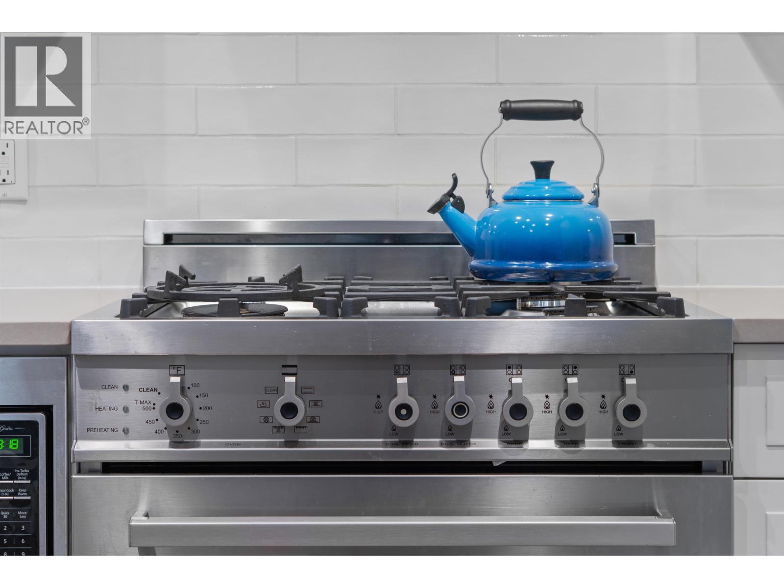
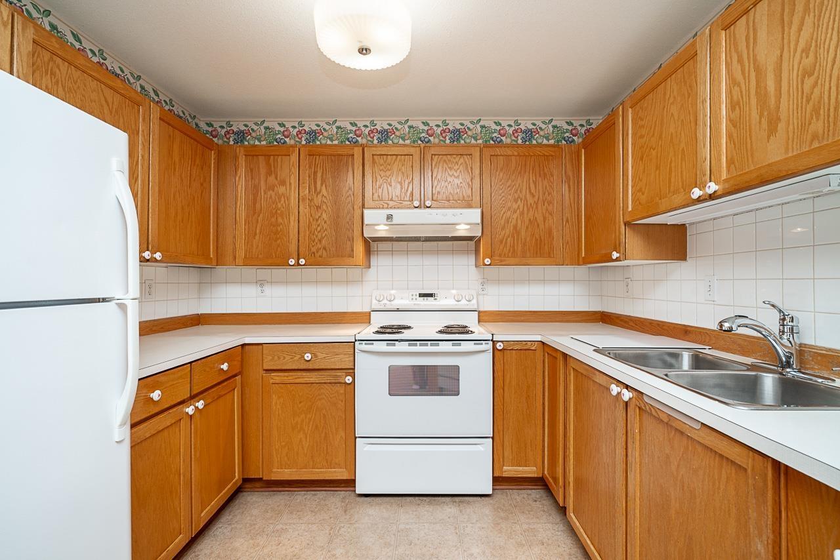
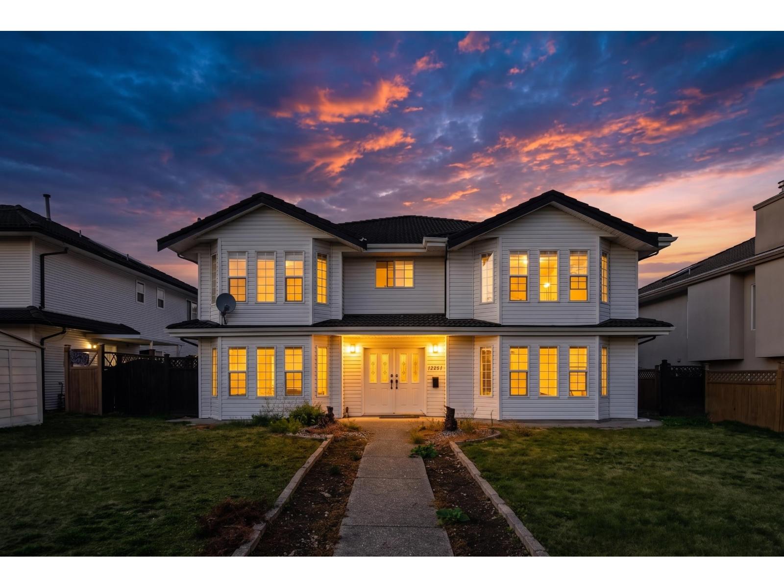
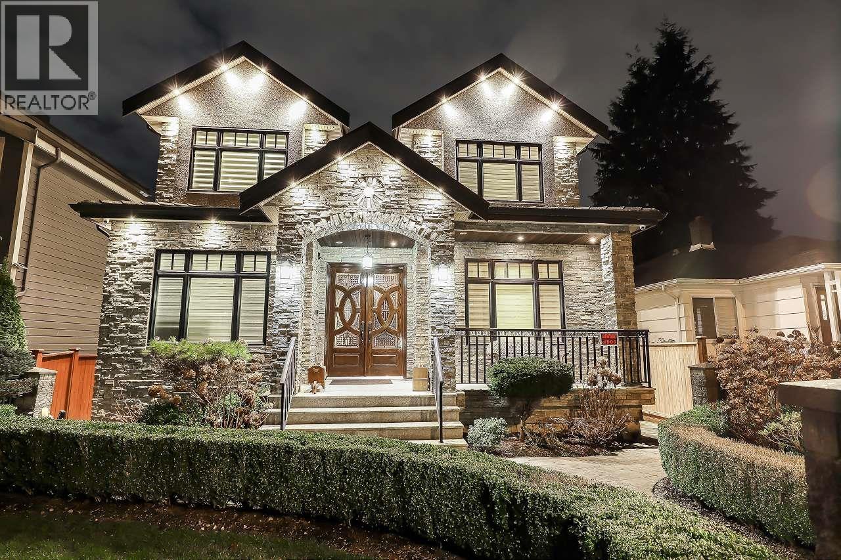
So many features for this upgraded 1653sf 3 bed + TWO DEN, 2.5 bath, 3 balcony townhome on quiet Shaughnessy St:BRAND NEW HEAT PUMP A/C, custom CALIFORNIA CLOSET storage, brand new carpet/flooring, HIGH 9´3 ceilings, NAVIEN high efficiency instant hot water heater, Bertazzoni gas range, direct access from parking to entry, & NUHEAT in-floor heating. Private, gated courtyard entrance on a Cherry blossom lined street! 3 outdoor spaces - a sunny, East facing primary bedroom upper balcony & 2 patios on the main floor - great for grilling and entertaining. A large office on the lower floor (w/high ceilings!) & another one next to the 2nd bedroom! Built by reputable Alabaster Homes & designed by Formwerks. Walk to Marine Gateway Skytrain, Safeway/Granville shopping, Oak Park, & the future new Marpole Community Center. Send your kids to Sir Winston Churchill (IB & French Immersion). Welcome to Shaughnessy Residences. By appointment, call us! (id:66920)
Key Features
All
Central location
Private setting
Laundry - In Suite
Pets Allowed With Restrictions
Rentals Allowed With Restrictions
Forced air
Electric
Natural gas
Air Conditioned
Row / Townhouse
Open House
Sat, May 30th, 2026 @ 2pm - 4pm
No RSVP required. Drop in anytime during the open house window.
The trademarks REALTOR®, REALTORS® and the REALTOR® logo are controlled by
The Canadian Real Estate Association (CREA) and identify real estate professionals who
are members of CREA. Data is deemed reliable but is not guaranteed accurate by CREA.