View full property details, save favourites & contact the agent.
8+ chars with an uppercase, lowercase, number and a special
character (e.g. ! @ # $ %).
By submitting your information, you agree and consent to the following:
✅ Consent to Communicate: I authorize Arun Rahul Group to contact me via email, phone call, or text message in relation to real estate services, property listings, market updates, and other related information.
✅ Opt-In for Marketing & Updates.
✅ No Obligation. Submitting does not obligate me to use your services, and I may unsubscribe at any time. Privacy Assurance: My information will be kept strictly confidential and will not be shared or sold to any third parties.
FIND OUT MORE ABOUT 8110 WYCLIFFE ROAD, CRANBROOK BRITISH COLUMBIA V1C7C7 (MLS® #10390421)
✅ Consent to Communicate · ✅ Opt-In for Marketing & Updates · ✅ No Obligation
Privacy Assurance: My information will be kept strictly confidential and will not be shared or sold to any third parties.
✅ Your inquiry has been sent! We'll be in touch shortly.
+5 more
8110 Wycliffe Road, Cranbrook, British Columbia
$1,199,900
3
Beds
2.0
Baths
2,056
Square feet
39.7800
Acres
About 8110 Wycliffe Road
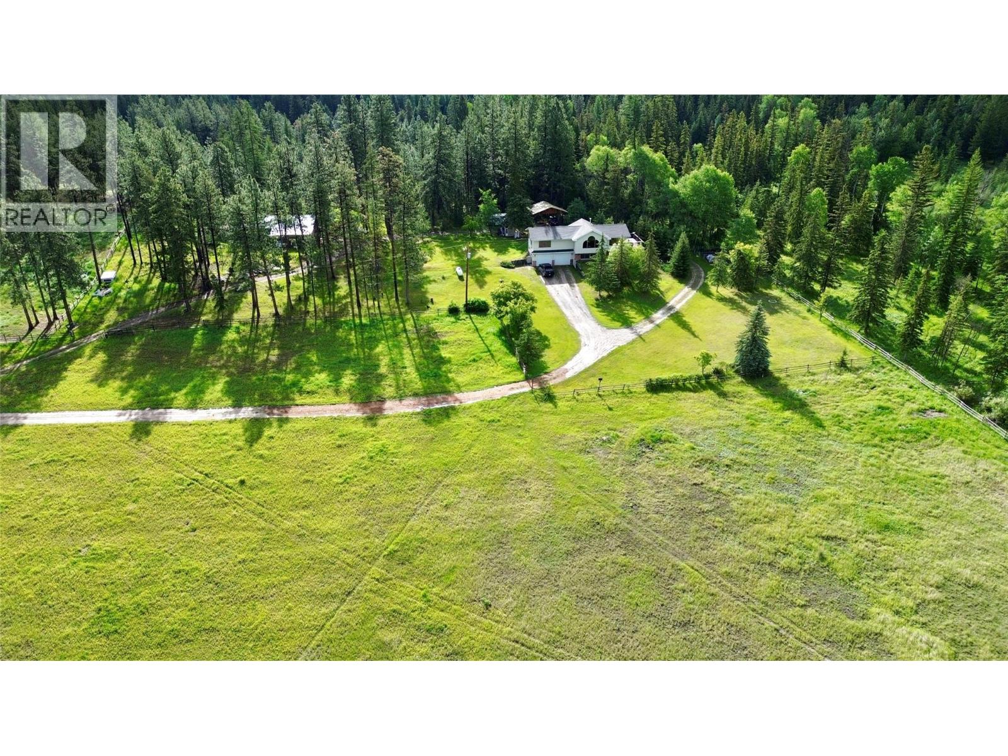
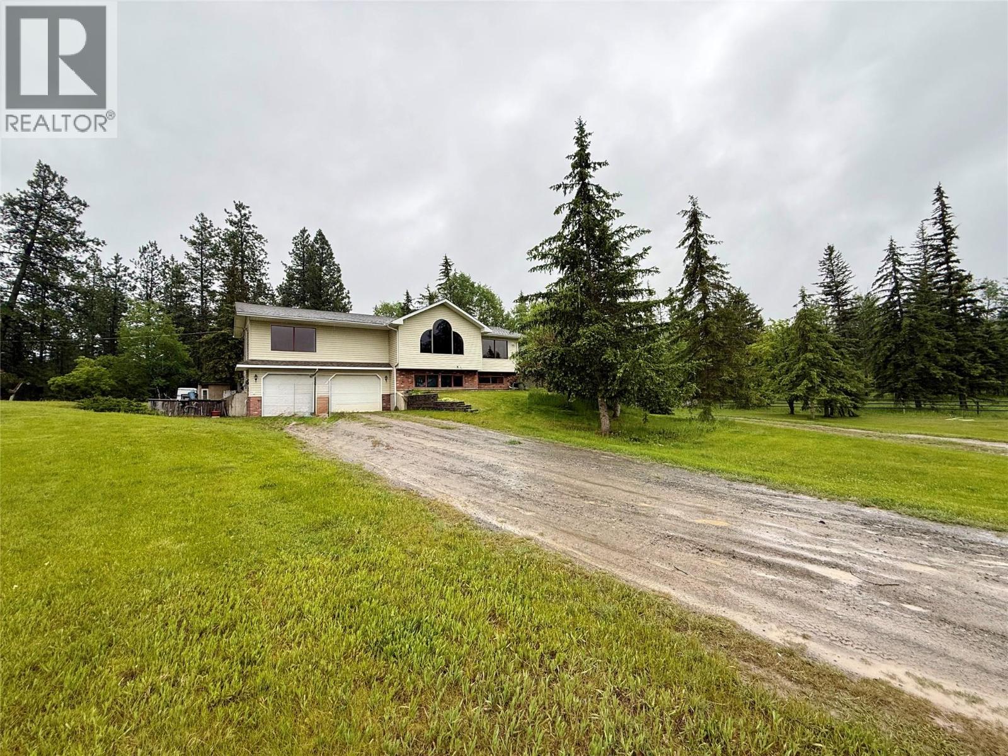
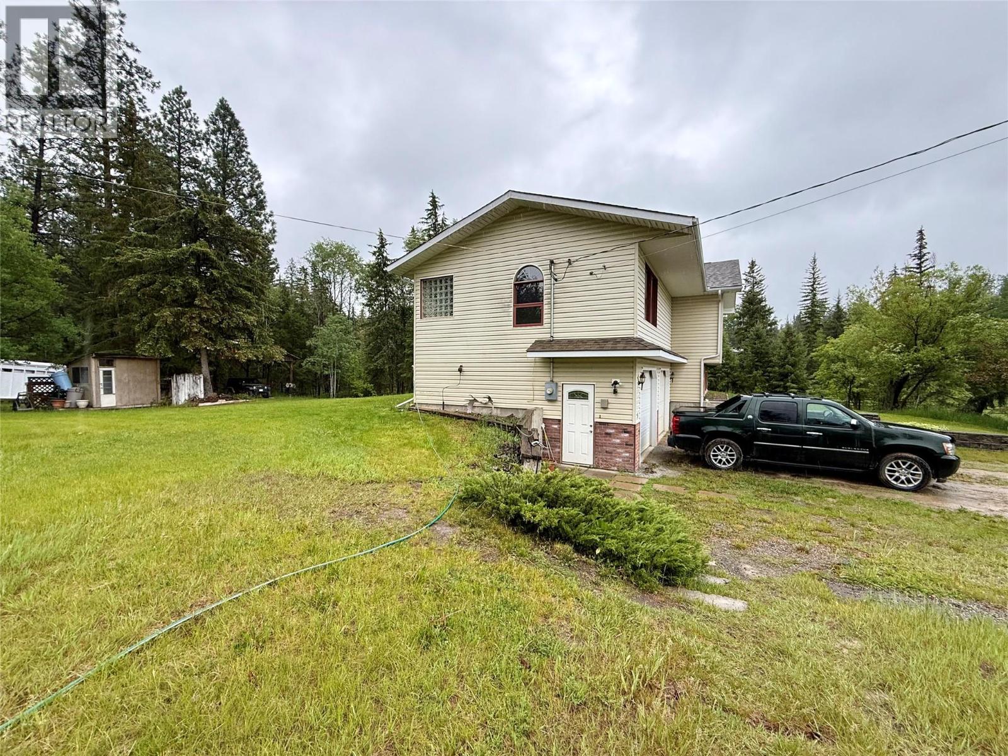
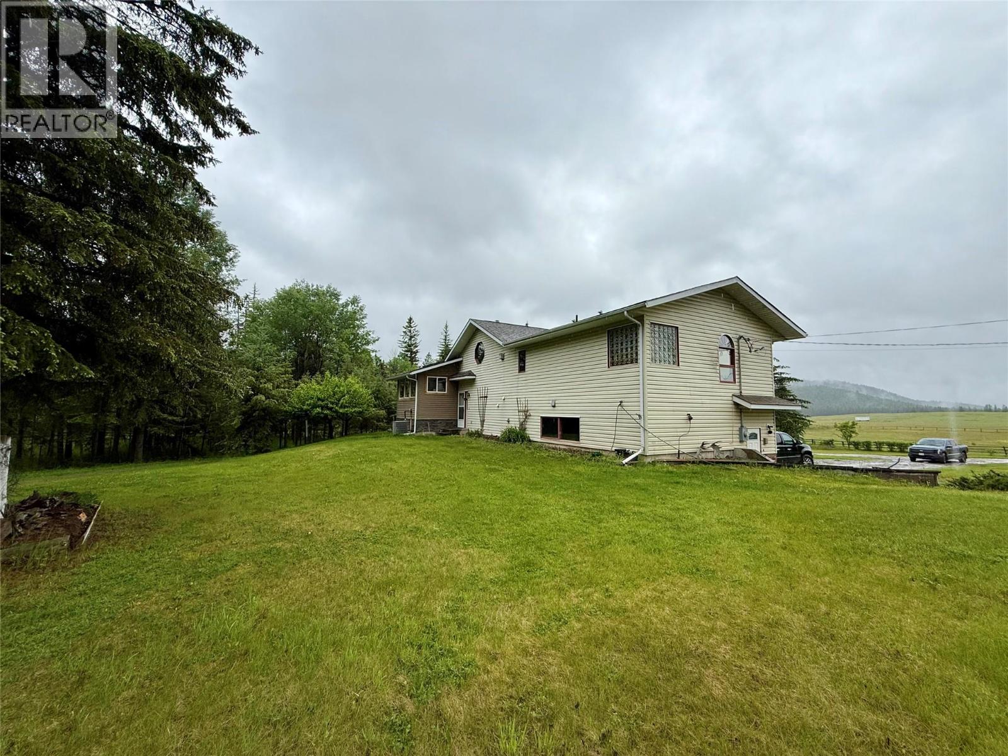
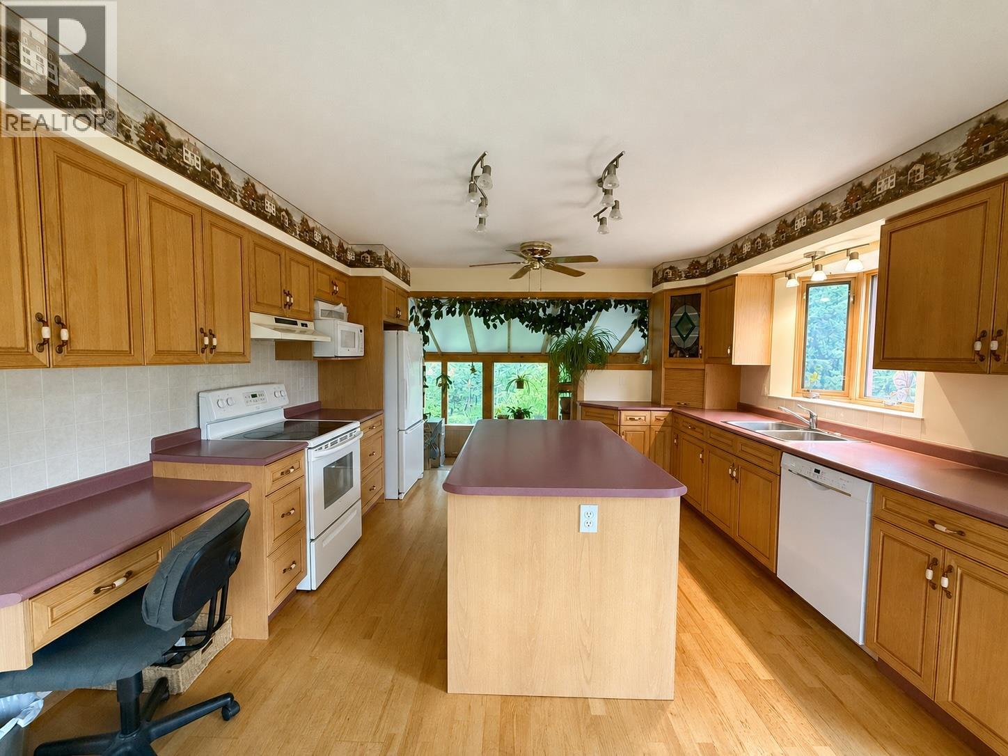
Discover the ultimate rural lifestyle on this beautiful 39.78-acre property. Situated within the Agricultural Land Reserve (ALR) and zoned RR-60, this fully fenced acreage is completely set up and ready for your horses or livestock, featuring a barn with a dedicated tack room, shop area,and secure hay storage, alongside a practical dugout located out in the pasture areas for easy livestock watering. Built in 1993, the home is privately positioned at the back of the property to offer maximum peace and seclusion, with both the living room and primary bedroom looking out over the fields. The functional main floor features a large country kitchen with an island, as well as a separate office area, a comfortable living room, a den, and a convenient laundry room with a half bath. The main floor also hosts the primary bedroom with a full ensuite bathroom boasting a large corner jetted tub and a separate shower. The lower level offers a 600 sq. ft. finished area that includes the 2 additional bedrooms, a full bathroom rec room and a cold room. Complete with a 22x24 attached garage and a detached pole carport, this property seamlessly blends country living with functional utility. (id:66920)
Key Features
Attached Garage
Covered
Forced air
See remarks
Central air conditioning
Other
Open House
Sat, May 30th, 2026 @ 2pm - 4pm
No RSVP required. Drop in anytime during the open house window.
Listing courtesy of Association of Interior REALTORS®.
The trademarks REALTOR®, REALTORS® and the REALTOR® logo are controlled by
The Canadian Real Estate Association (CREA) and identify real estate professionals who
are members of CREA. Data is deemed reliable but is not guaranteed accurate by CREA.