View full property details, save favourites & contact the agent.
8+ chars with an uppercase, lowercase, number and a special
character (e.g. ! @ # $ %).
By submitting your information, you agree and consent to the following:
✅ Consent to Communicate: I authorize Arun Rahul Group to contact me via email, phone call, or text message in relation to real estate services, property listings, market updates, and other related information.
✅ Opt-In for Marketing & Updates.
✅ No Obligation. Submitting does not obligate me to use your services, and I may unsubscribe at any time. Privacy Assurance: My information will be kept strictly confidential and will not be shared or sold to any third parties.
FIND OUT MORE ABOUT 807 BRINK STREET, ASHCROFT BRITISH COLUMBIA V0K1A0 (MLS® #10405261)
✅ Consent to Communicate · ✅ Opt-In for Marketing & Updates · ✅ No Obligation
Privacy Assurance: My information will be kept strictly confidential and will not be shared or sold to any third parties.
✅ Your inquiry has been sent! We'll be in touch shortly.
+5 more
807 BRINK Street, Ashcroft, British Columbia
$549,000
2
Beds
2.0
Baths
2,306
Square feet
0.1600
Acres
About 807 BRINK Street
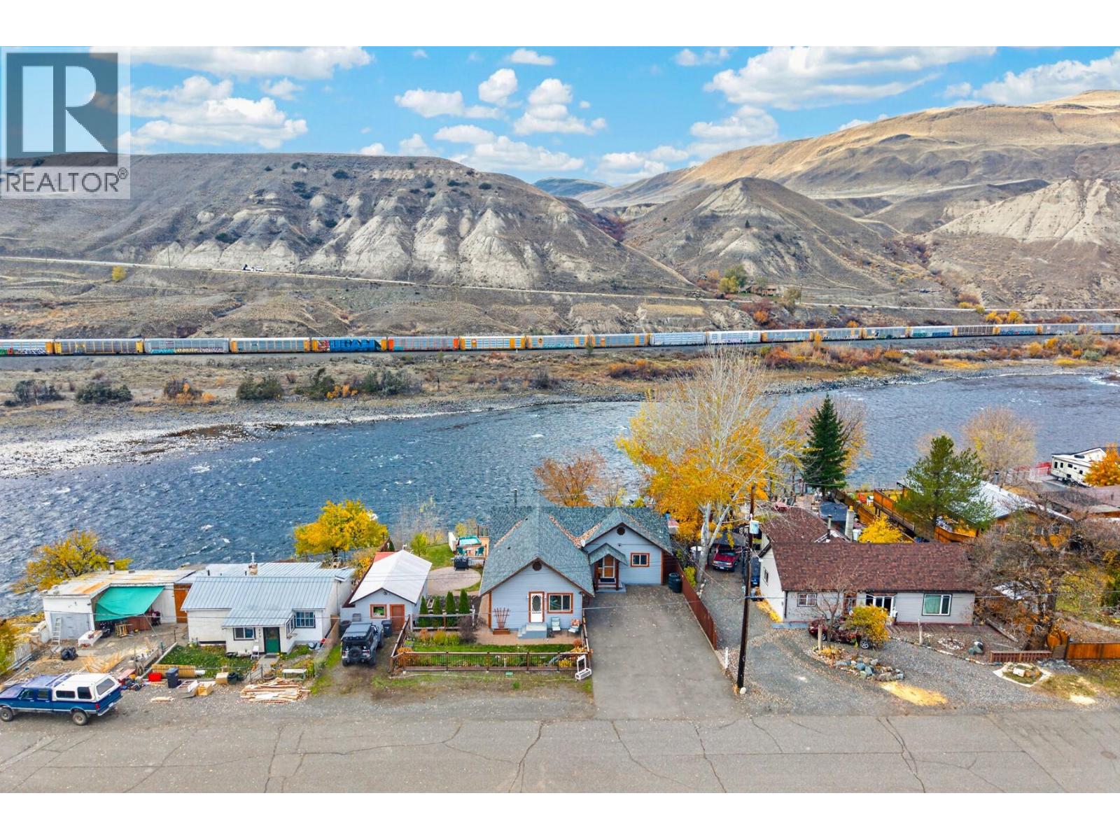
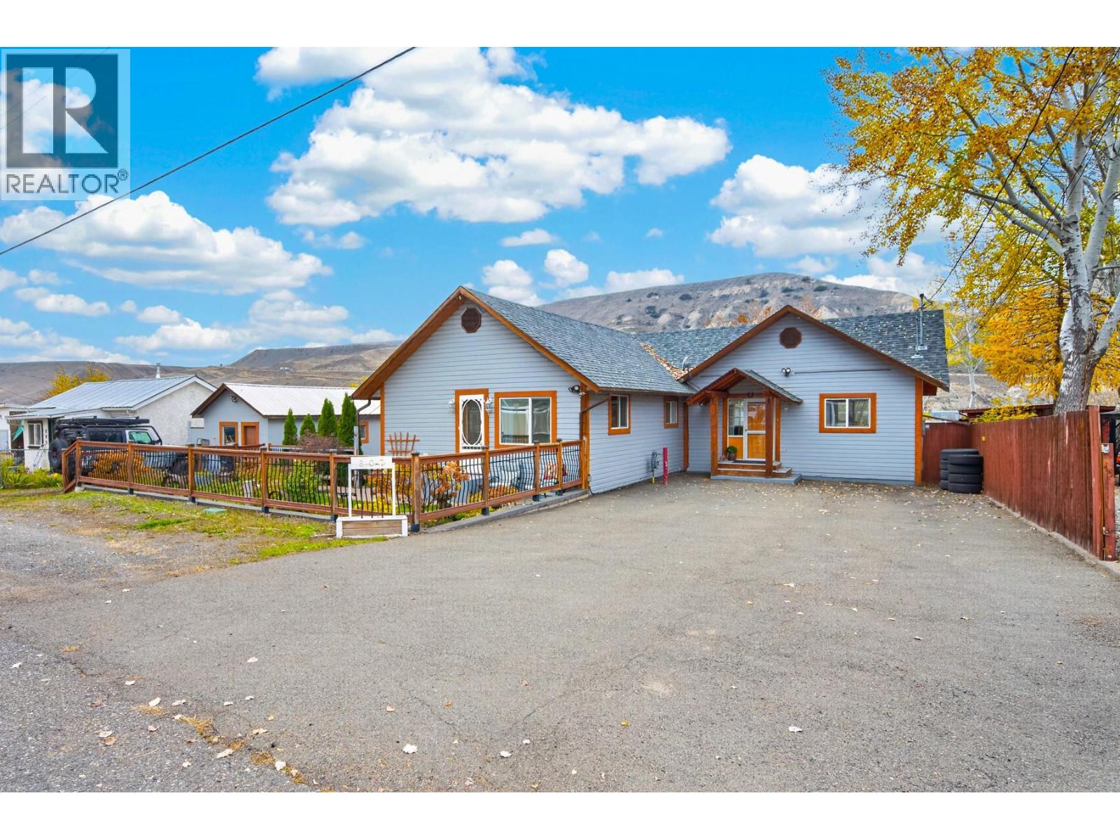
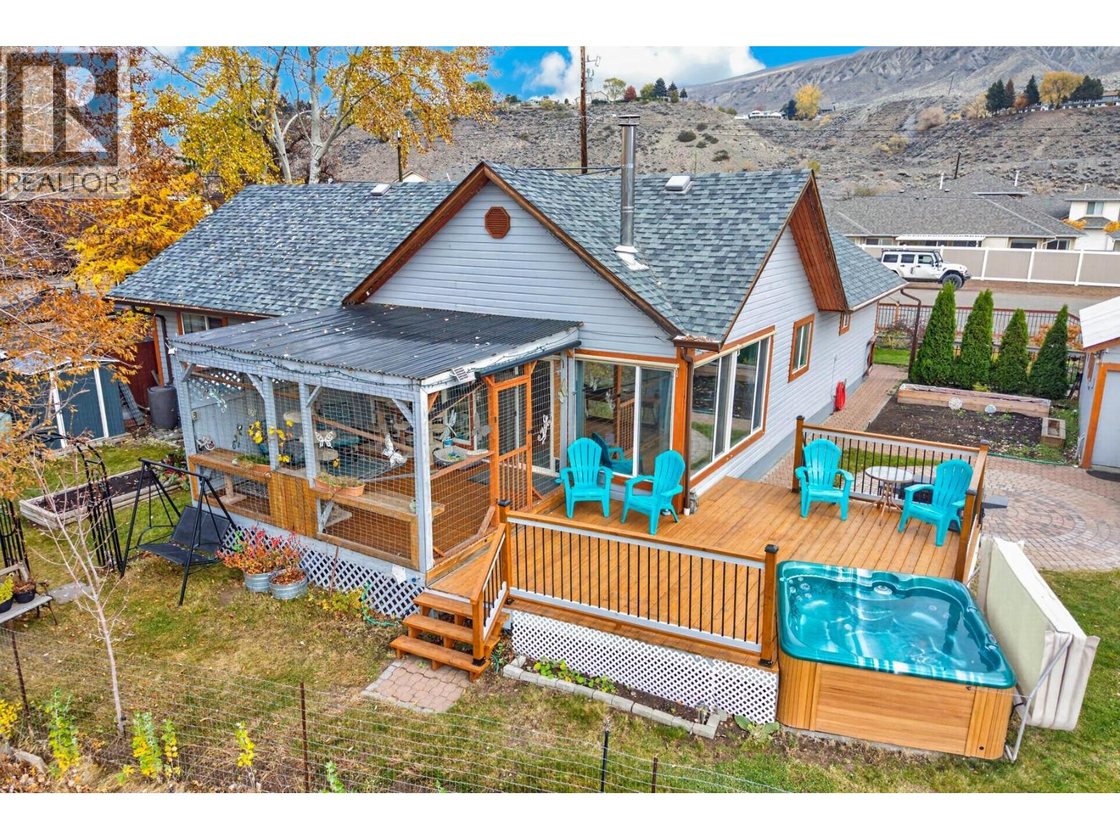
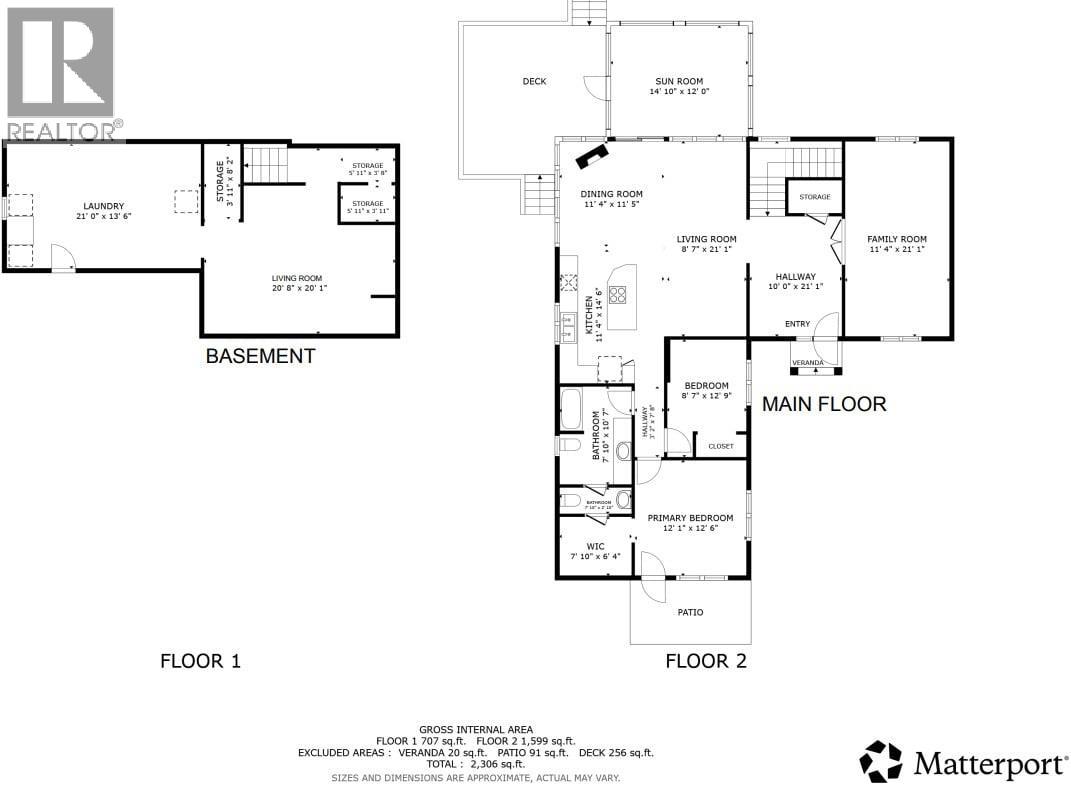
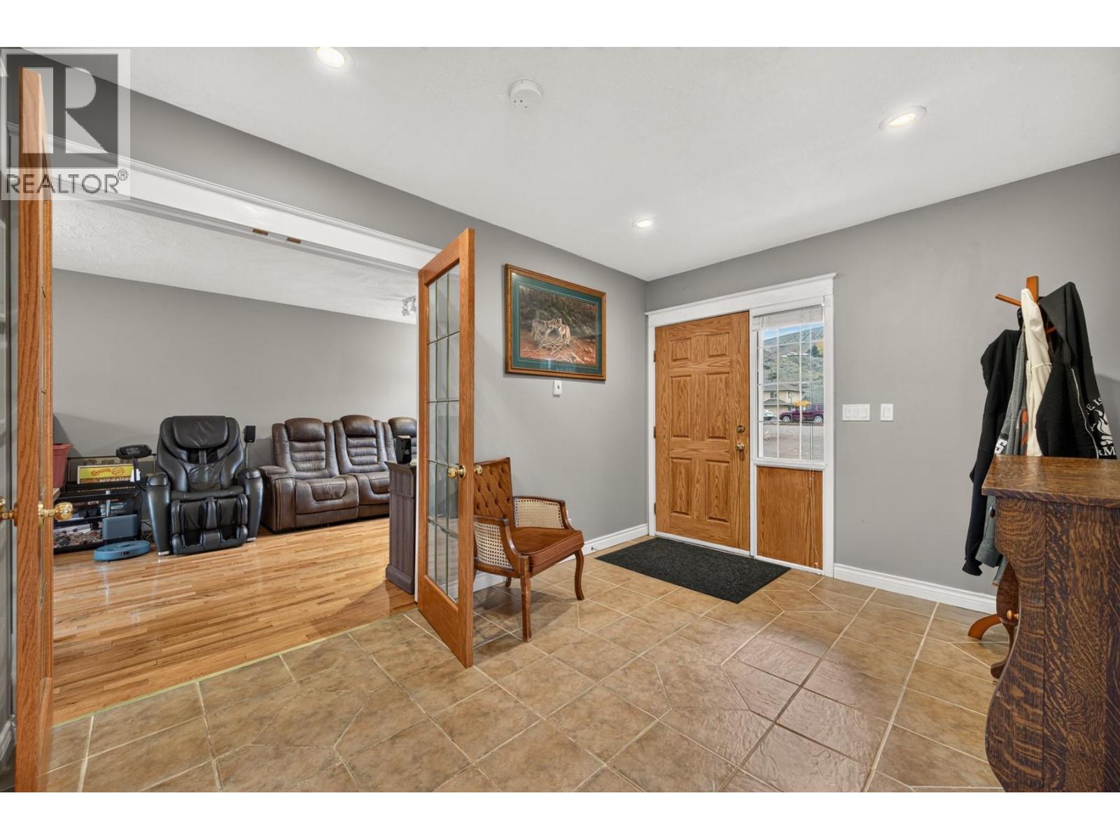
Riverfront and move-in ready in Ashcroft. This 1940 home was fully renovated in 2006 and sits right on the river, with river and mountain views from the open-concept kitchen, living, and dining area with large windows to enjoy the views. Hardwood floors in the living room and flex room, heated floors at the entrance and in the bathroom, updated windows with shades to keep the hot sun out, a 2012 furnace and 200 amp service. 2 bedrooms, 2 bathrooms, plus a bonus flex room that works as a third bedroom, TV room, craft room or gym. The basement has a large living room, canning storage, laundry and access under the house. Outside, a new deck leads to the hot tub, where you can watch and listen to the river. Enclosed catio for pets (it can be opened up again), an irrigation system and garden so the watering is done when you are away, an RV plug with lots of room for parking, and a detached workshop with power, baseboard heat and a hot water tap on the shop side of the house. Painted cedar exterior, village water and sewer. Hot tub and shades are included. Move-in ready riverfront homes do not come up often in Ashcroft. Call to book your showing. (id:66920)
Key Features
Level lot
Central island
Bungalow
Mountain view
River view
RV
See Remarks
No heat
See remarks
Central air conditioning
Mixed Flooring
House
Open House
Sat, May 30th, 2026 @ 2pm - 4pm
No RSVP required. Drop in anytime during the open house window.
Listing courtesy of Association of Interior REALTORS®.
The trademarks REALTOR®, REALTORS® and the REALTOR® logo are controlled by
The Canadian Real Estate Association (CREA) and identify real estate professionals who
are members of CREA. Data is deemed reliable but is not guaranteed accurate by CREA.