View full property details, save favourites & contact the agent.
8+ chars with an uppercase, lowercase, number and a special
character (e.g. ! @ # $ %).
By submitting your information, you agree and consent to the following:
✅ Consent to Communicate: I authorize Arun Rahul Group to contact me via email, phone call, or text message in relation to real estate services, property listings, market updates, and other related information.
✅ Opt-In for Marketing & Updates.
✅ No Obligation. Submitting does not obligate me to use your services, and I may unsubscribe at any time. Privacy Assurance: My information will be kept strictly confidential and will not be shared or sold to any third parties.
FIND OUT MORE ABOUT 801 5199 BRIGHOUSE WAY, RICHMOND BRITISH COLUMBIA V7C0A7 (MLS® #R3173370)
✅ Consent to Communicate · ✅ Opt-In for Marketing & Updates · ✅ No Obligation
Privacy Assurance: My information will be kept strictly confidential and will not be shared or sold to any third parties.
✅ Your inquiry has been sent! We'll be in touch shortly.
+5 more
801 5199 BRIGHOUSE Way, Richmond, British Columbia
$1,398,888
3
Beds
3.0
Baths
1,562
Square feet
About 801 5199 BRIGHOUSE Way
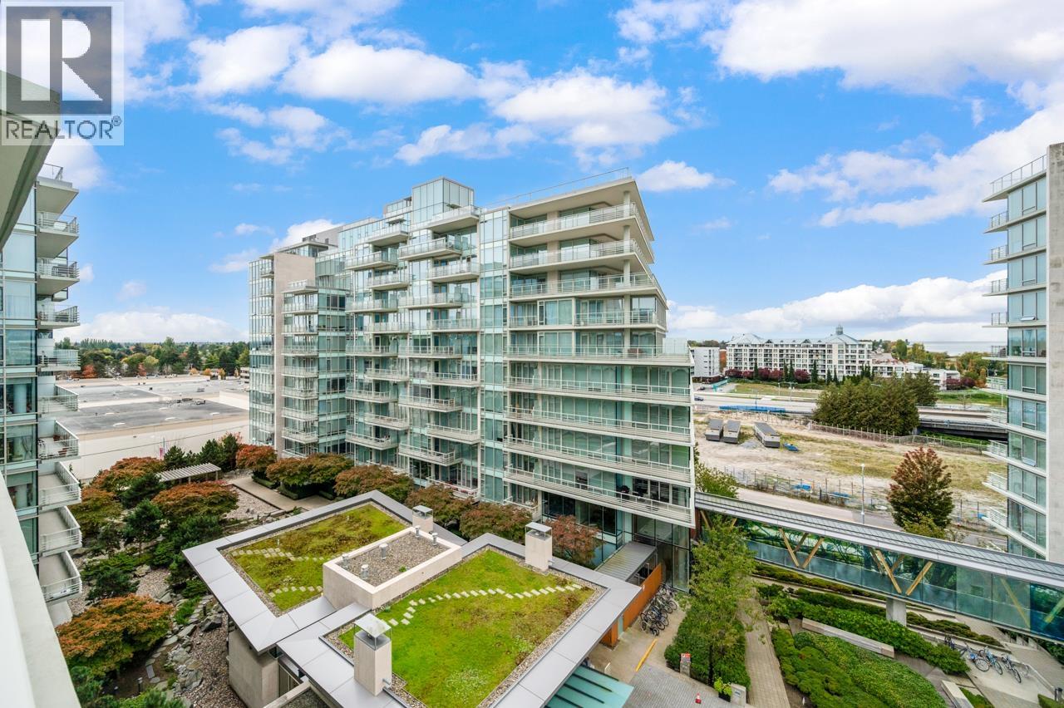
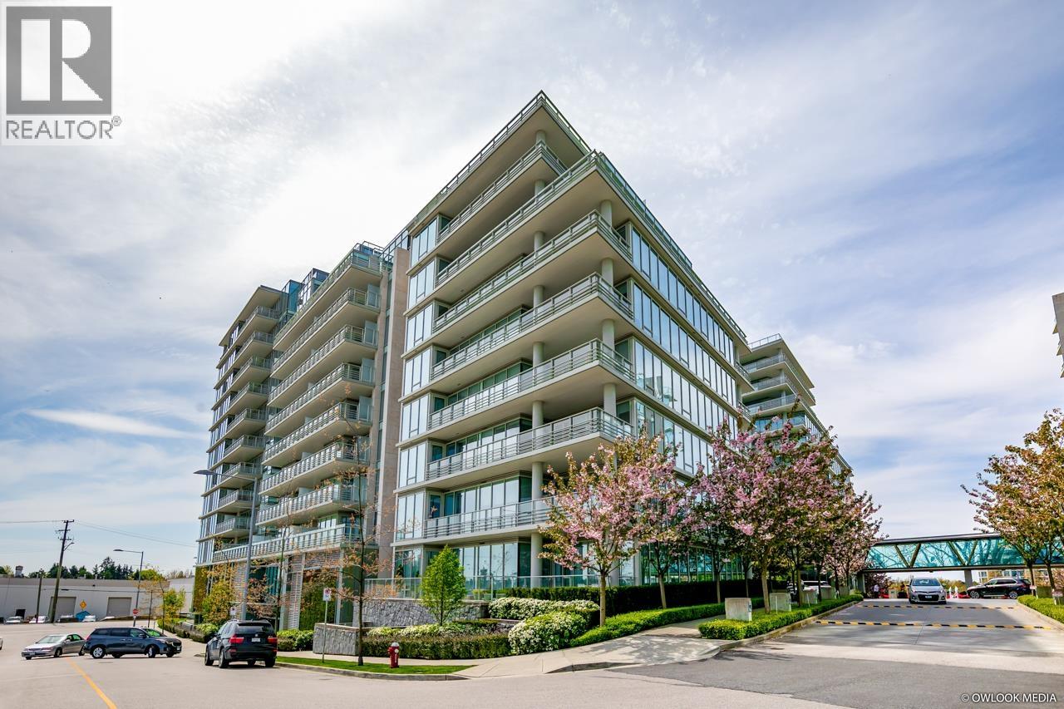
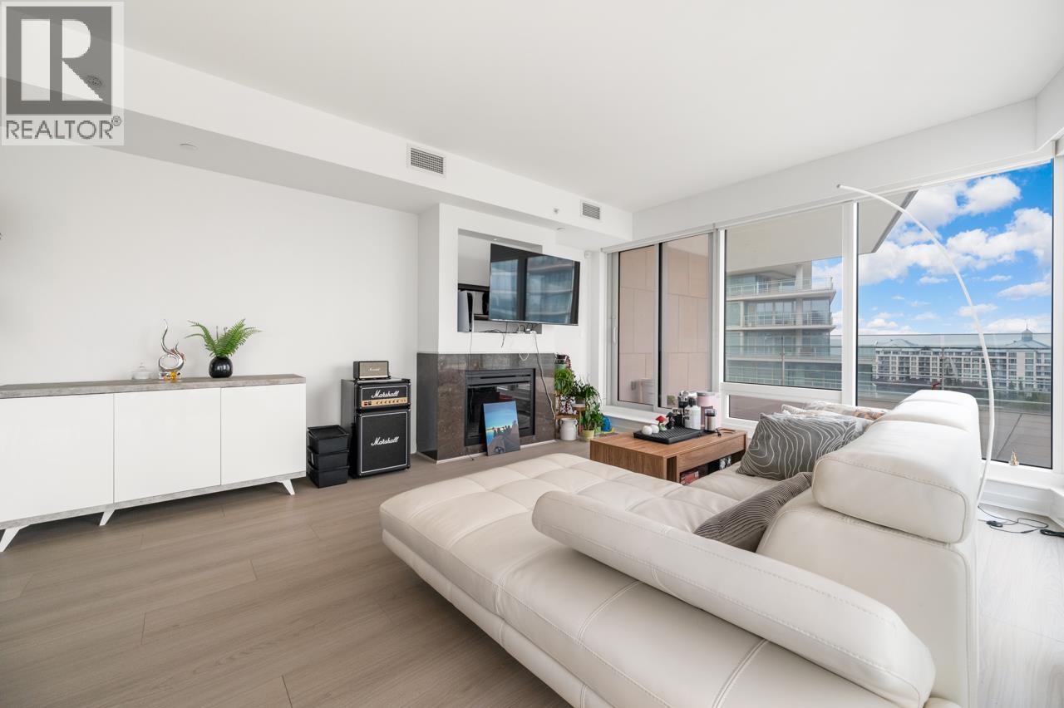
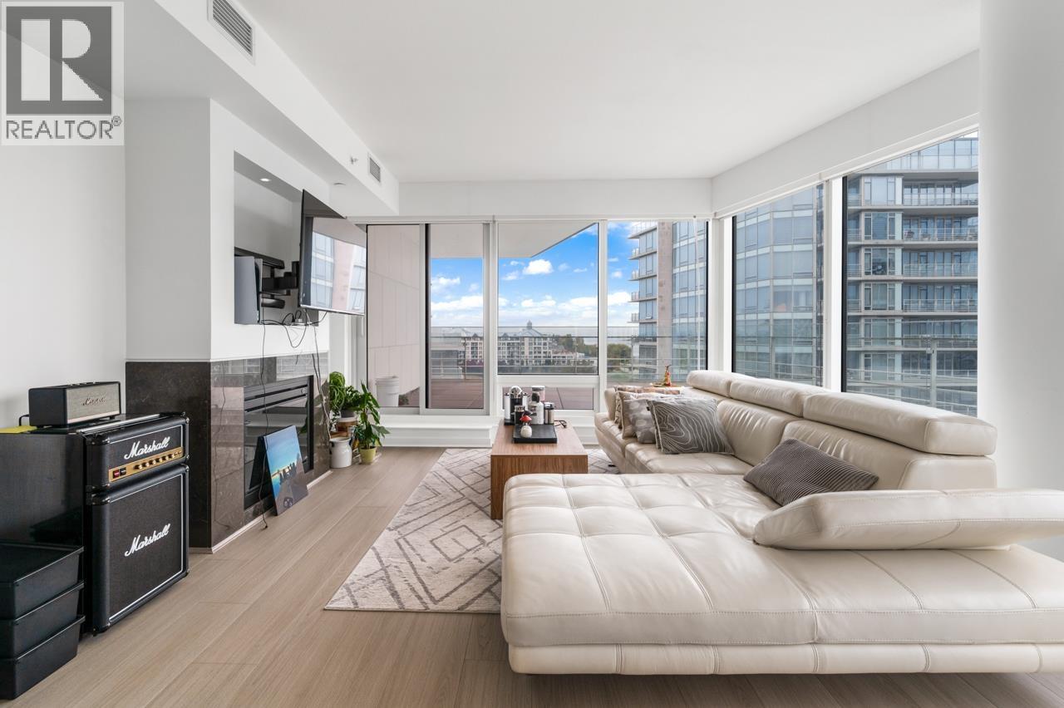
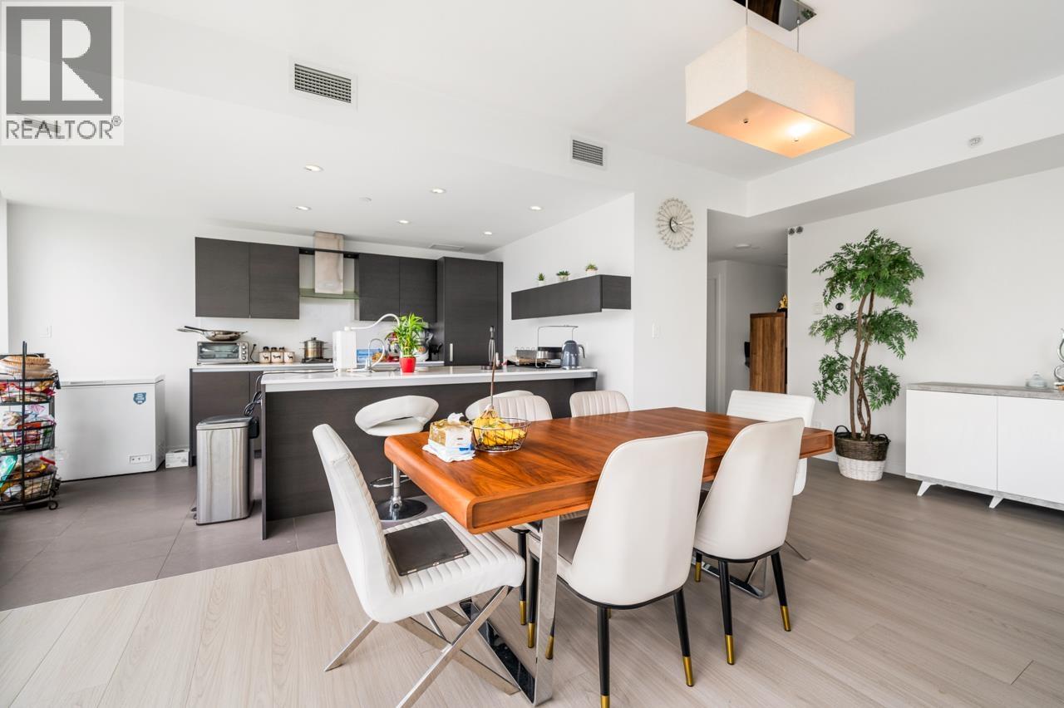
Prestigious River green I! Richmond´s waterfront Landmark by ASPAC! Large corner unit with spectacular Water & Mountain views. Offering near 1600 sq.ft of bright living space. 3 bedrooms, 3 baths. Open concept living with spacious dining room. Massive Wrap around balcony that goes around the whole unit. Features central air conditioning, high end Miele and sub-zero appliances, 2 parking, 1 locker. The 5-star resort amenities including 24 hour concierge, private shuttle, 25m lap pool, sauna, steam, whirlpool, fitness, theatre, virtual golf, music room, study room, pool table, & more! (id:66920)
Key Features
Cul-de-sac
Private setting
Exercise Centre
Pets Allowed With Restrictions
Rentals Allowed With Restrictions
View
Heat Pump
Radiant heat
Forced air
Air Conditioned
Apartment
Open House
Sat, May 30th, 2026 @ 2pm - 4pm
No RSVP required. Drop in anytime during the open house window.
The trademarks REALTOR®, REALTORS® and the REALTOR® logo are controlled by
The Canadian Real Estate Association (CREA) and identify real estate professionals who
are members of CREA. Data is deemed reliable but is not guaranteed accurate by CREA.