View full property details, save favourites & contact the agent.
8+ chars with an uppercase, lowercase, number and a special
character (e.g. ! @ # $ %).
By submitting your information, you agree and consent to the following:
✅ Consent to Communicate: I authorize Arun Rahul Group to contact me via email, phone call, or text message in relation to real estate services, property listings, market updates, and other related information.
✅ Opt-In for Marketing & Updates.
✅ No Obligation. Submitting does not obligate me to use your services, and I may unsubscribe at any time. Privacy Assurance: My information will be kept strictly confidential and will not be shared or sold to any third parties.
FIND OUT MORE ABOUT 8000 BENCH ROW ROAD, VERNON BRITISH COLUMBIA V1H1H3 (MLS® #10384171)
✅ Consent to Communicate · ✅ Opt-In for Marketing & Updates · ✅ No Obligation
Privacy Assurance: My information will be kept strictly confidential and will not be shared or sold to any third parties.
✅ Your inquiry has been sent! We'll be in touch shortly.
+5 more
8000 Bench Row Road, Vernon, British Columbia
$3,900,000
4
Beds
5.0
Baths
3,525
Square feet
2.7300
Acres
About 8000 Bench Row Road
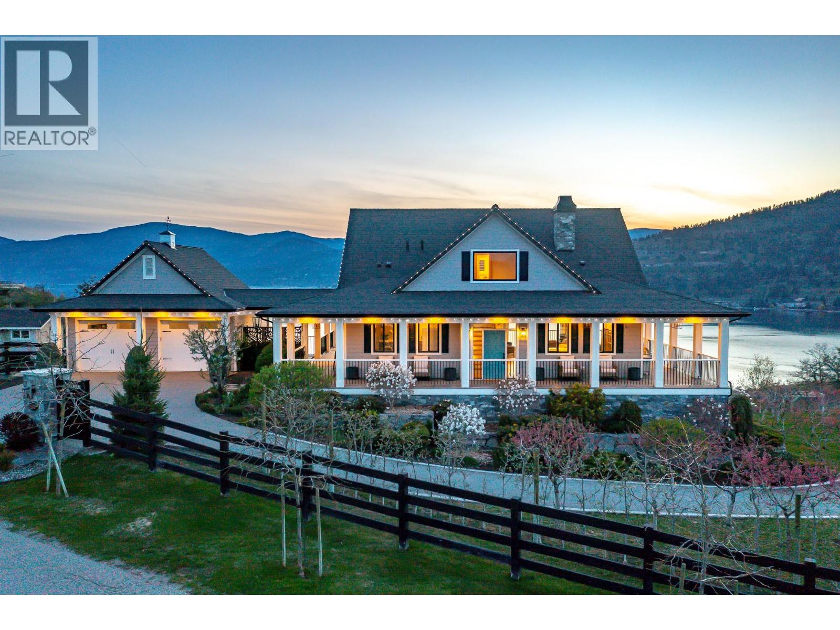
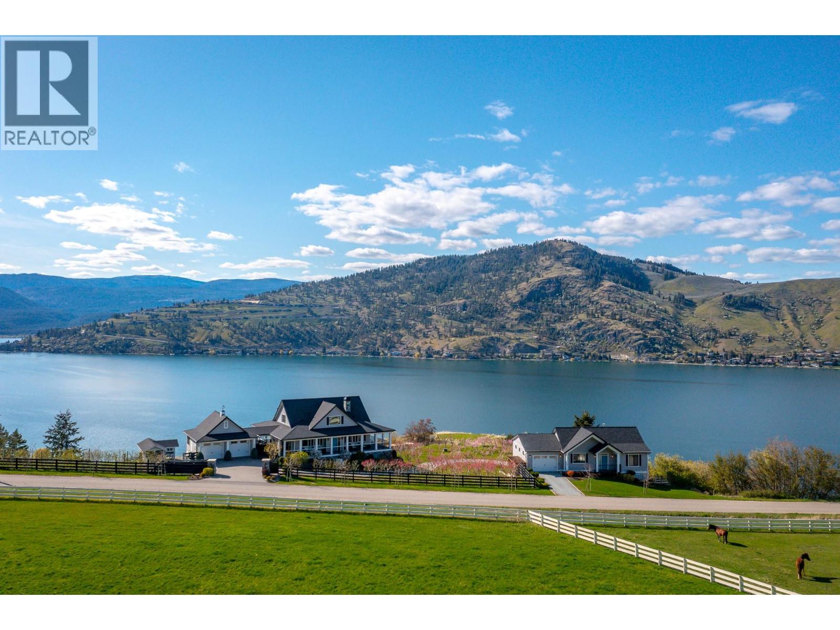
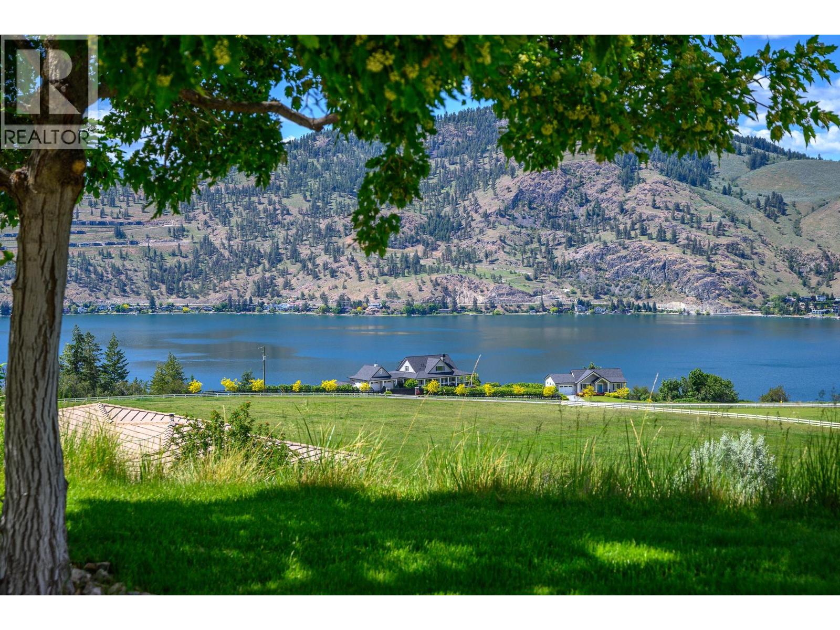
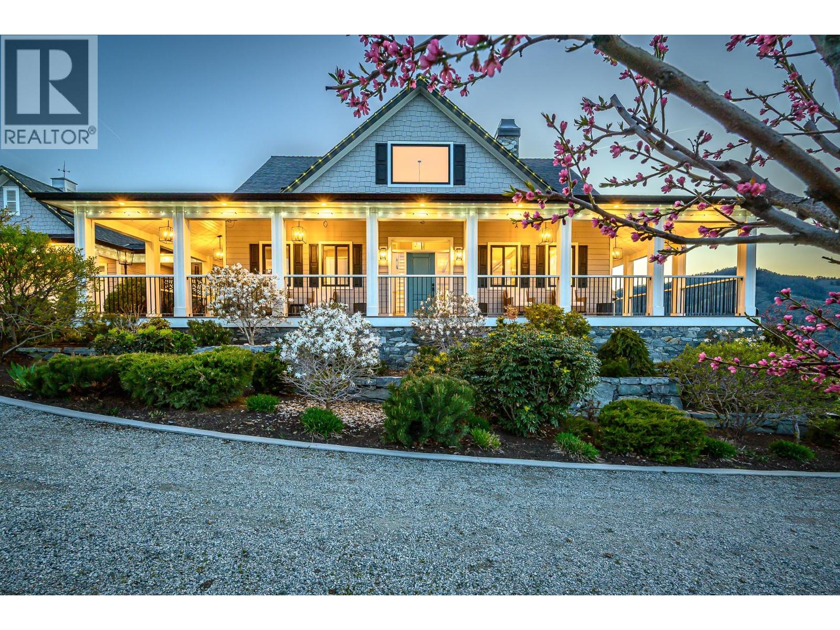
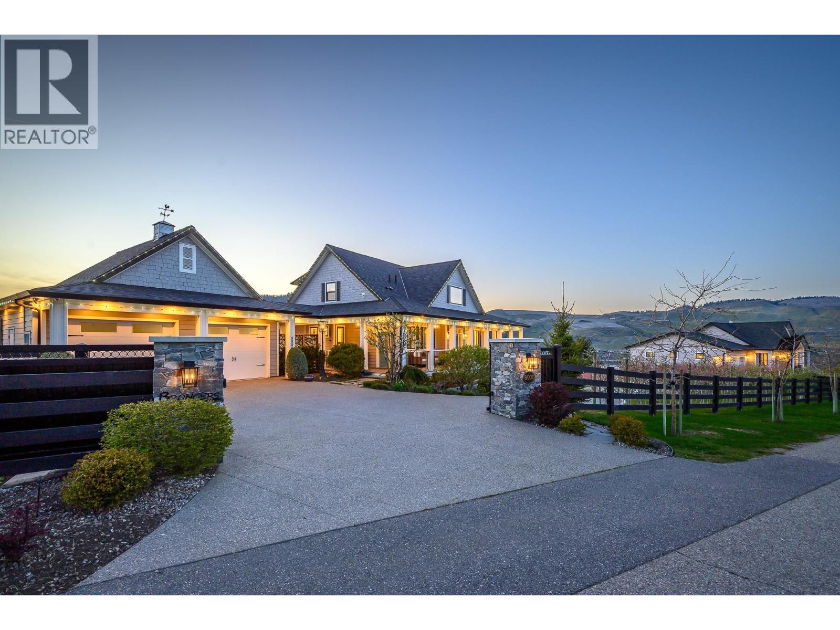
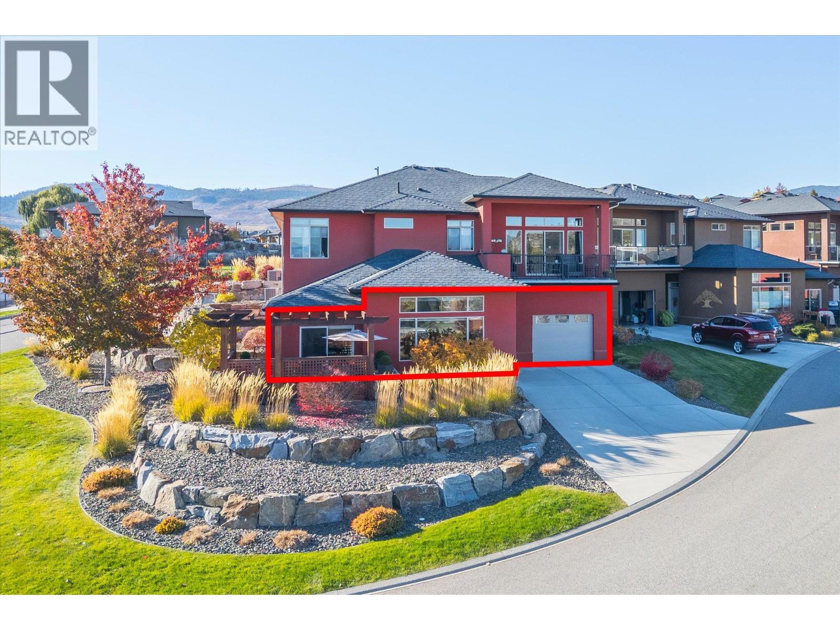
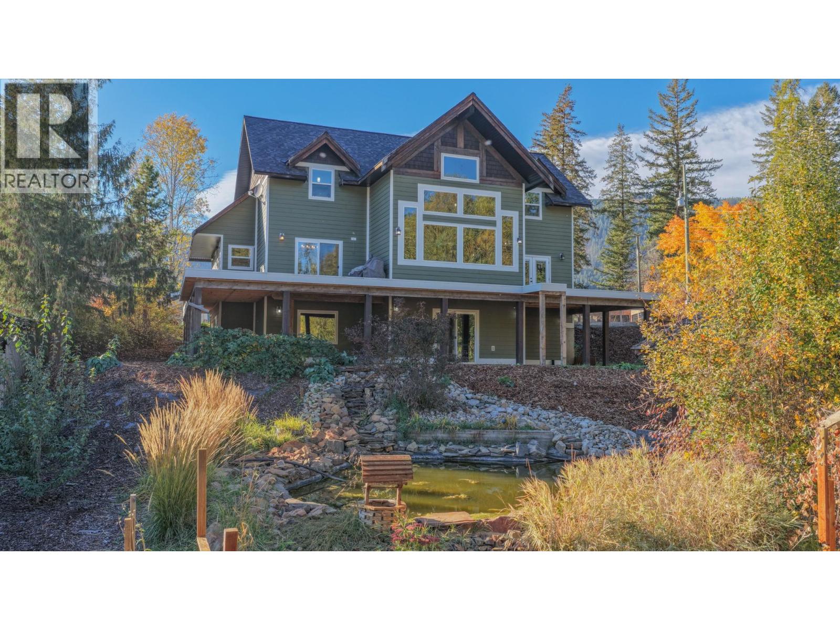
When it all comes together!! A serene country estate on a no-through road and surrounded by natural preserved greenspaces. Two inspirational views! Okanagan Lake glistens unobstructed to the south and west and the pastoral pastures and horses of Paradise Ranch to the front! This 2.73-acre property offers perfect separation for the main home and the carriage house. An ideal situation for your extended family or perhaps a caretaker! The classic two-story custom home features walls of floor to ceiling windows and fabulous full wrap-a-round deck! The walk-out lower level is ready for suite conversion if you need! Four bedrooms, 3 & 1/2 baths, in floor heating, hardwood, hot tub, and beautiful custom finishings top to bottom! The two car heated garage has epoxy floors & the driveway is heated. Even your favourite toys have deluxe accommodation in the detached 4 bay heated garage with epoxy floors, bath, sink, built-in benches and storage. The matching carriage home has its own driveway and heated garage. The great room design opens to a huge, private deck and the same unobstructed Okanagan lake views. Super kitchen, gas fireplace, private laundry, lakeview bedroom and office/den! Fully fenced and gated, this property offers a true ‘taste of the Okanagan’ with dwarf apricot, nectarine, peach, apple, plum, apricot and cherry trees for months of delicious eating! Raised garden beds and a deluxe chicken coop too if you want to hone your ‘country living’ skills! And all this is barely 5 minutes from the Vernon Yacht Club, Paddlewheel Park, beach and boat launch and waterfront dining! (id:66920)
Key Features
Washer
Refrigerator
Water purifier
Water softener
Cooktop - Gas
Dishwasher
Range
Dryer
Microwave
Oven - Built-In
Hot Water Instant
Controlled entry
Attached Garage
Detached Garage
See Remarks
Heated Garage
Forced air
In Floor Heating
Central air conditioning
House
Open House
Sat, May 30th, 2026 @ 2pm - 4pm
No RSVP required. Drop in anytime during the open house window.
Listing courtesy of Association of Interior REALTORS®.
The trademarks REALTOR®, REALTORS® and the REALTOR® logo are controlled by
The Canadian Real Estate Association (CREA) and identify real estate professionals who
are members of CREA. Data is deemed reliable but is not guaranteed accurate by CREA.