View full property details, save favourites & contact the agent.
8+ chars with an uppercase, lowercase, number and a special
character (e.g. ! @ # $ %).
By submitting your information, you agree and consent to the following:
✅ Consent to Communicate: I authorize Arun Rahul Group to contact me via email, phone call, or text message in relation to real estate services, property listings, market updates, and other related information.
✅ Opt-In for Marketing & Updates.
✅ No Obligation. Submitting does not obligate me to use your services, and I may unsubscribe at any time. Privacy Assurance: My information will be kept strictly confidential and will not be shared or sold to any third parties.
FIND OUT MORE ABOUT 8 GREENWICH HEATH NORTHWEST, CALGARY ALBERTA T3B6P3 (MLS® #A2355521)
✅ Consent to Communicate · ✅ Opt-In for Marketing & Updates · ✅ No Obligation
Privacy Assurance: My information will be kept strictly confidential and will not be shared or sold to any third parties.
✅ Your inquiry has been sent! We'll be in touch shortly.
+5 more
8 Greenwich Heath Northwest, Calgary, Alberta
$1,700,000
4
Beds
4.0
Baths
3,040
Square feet
0.0059
Acres
About 8 Greenwich Heath Northwest
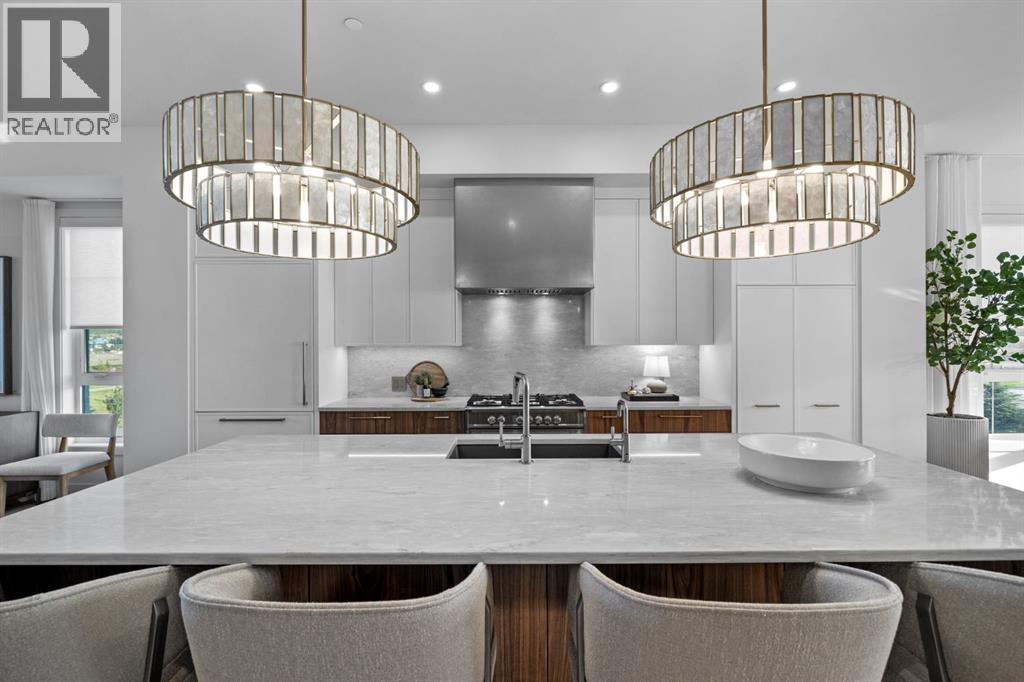
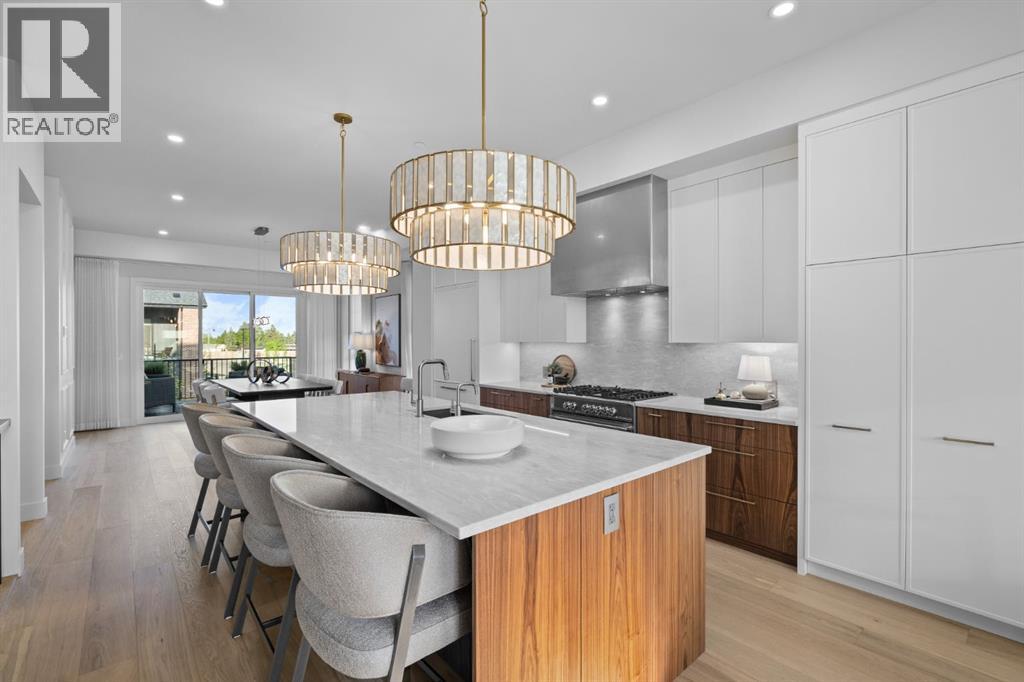
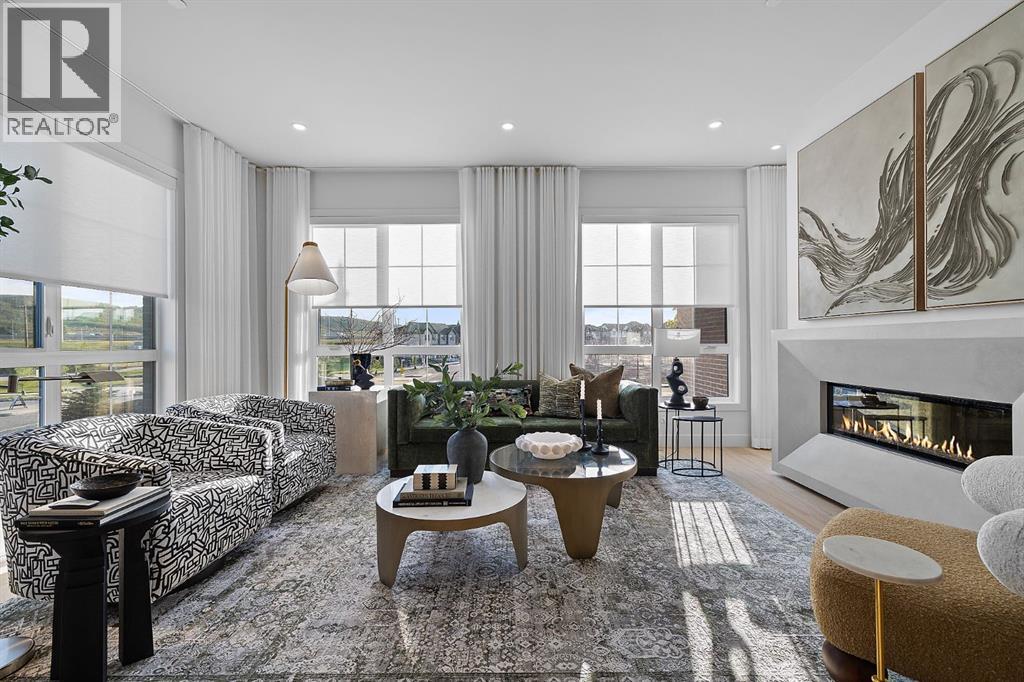
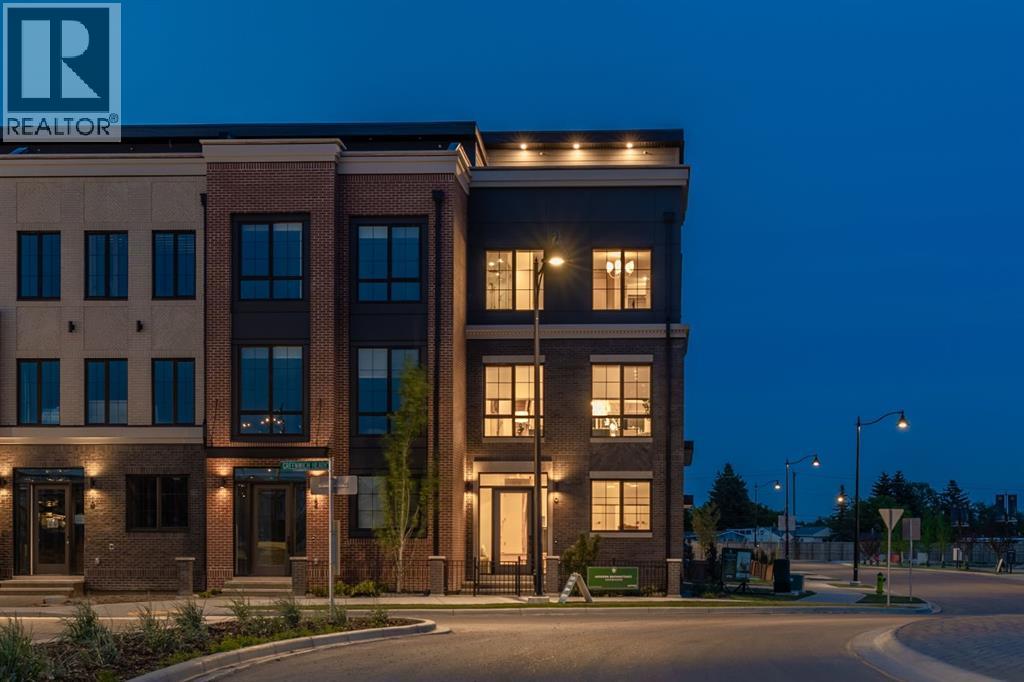
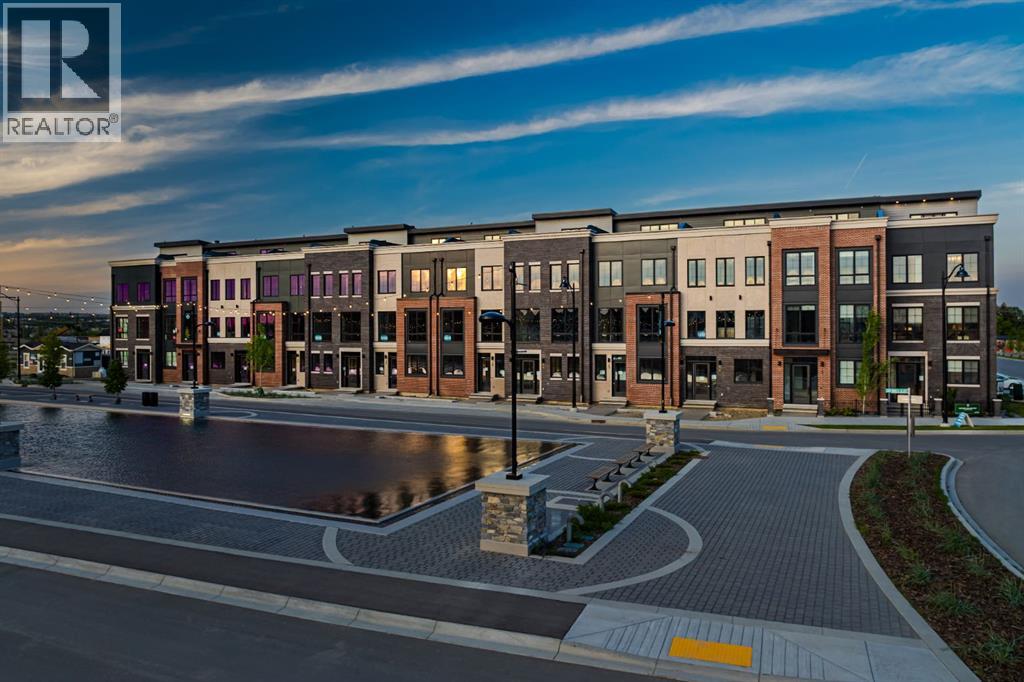
A rare expression of architectural elegance, refined design, and waterfront luxury. Welcome to the Carrara by Partners, an extraordinary four-storey Modern Brownstone showhome overlooking the picturesque canal in Calgary's prestigious Upper Greenwich. Offering over 3,000 sq. ft. of impeccably curated living space, this remarkable residence brings together bespoke designer finishes, a private four-storey elevator, an oversized heated double garage, and a spectacular rooftop terrace with sweeping views. With no condo fees and an exceptional level of craftsmanship throughout, the Carrara is a statement in sophisticated, effortless living. From its striking architectural presence to its beautifully appointed interiors, every detail has been thoughtfully considered. The entry level welcomes you with an elegant foyer, a versatile private office or fourth bedroom, a full bathroom, and a custom-designed mudroom with built-in cabinetry and direct garage access. A private elevator seamlessly connects all four levels, offering an elevated level of convenience rarely found in residential living. The main living level is designed to impress, where soaring 10-foot ceilings, expansive windows, and captivating canal views create an atmosphere of understated grandeur. The chef-inspired kitchen is a study in refined design, showcasing quartz countertops, custom cabinetry, a sculptural plaster hood fan, and beautifully integrated dining cabinetry. An exquisite feature fireplace anchors the adjoining living room, while a private rear deck extends the entertaining space outdoors. Every finish, texture, and architectural detail has been carefully selected to create a home that feels both luxurious and inviting. The third level is dedicated to rest and retreat. The primary suite offers a serene escape, complete with a spa-inspired ensuite featuring dual vanities, a freestanding soaker tub, and an expansive tiled glass shower. Two additional bedrooms, a beautifully finished full bathroom, and a thoughtfully appointed laundry room with custom cabinetry, sink, and quartz countertops complete this level. The crown jewel of the Carrara awaits above. An extraordinary fourth-floor retreat opens onto an expansive private rooftop terrace, where breathtaking panoramic views of the canal and surrounding landscape create an unparalleled setting for relaxation and entertaining. From intimate evenings beneath the stars to unforgettable gatherings against a stunning waterfront backdrop, this is outdoor living reimagined. Set within the distinctive community of Upper Greenwich, residents enjoy a beautifully planned waterfront setting with winding pathways, landscaped green spaces, playgrounds, and recreational amenities. Calgary Farmers' Market West, WinSport, the Bow River pathway system, and major commuter routes are all just minutes away, offering the perfect balance of tranquility and urban convenience. (id:66920)
Key Features
Refrigerator
Gas stove(s)
Dishwasher
Microwave
Hot Water Instant
Window Coverings
Washer & Dryer
Other
Back lane
Elevator
PVC window
Closet Organizers
No Animal Home
No Smoking Home
Gas BBQ Hookup
View
Attached Garage
Forced air
Central air conditioning
Carpeted
Ceramic Tile
Vinyl Plank
Row / Townhouse
Open House
Sat, May 30th, 2026 @ 2pm - 4pm
No RSVP required. Drop in anytime during the open house window.
The trademarks REALTOR®, REALTORS® and the REALTOR® logo are controlled by
The Canadian Real Estate Association (CREA) and identify real estate professionals who
are members of CREA. Data is deemed reliable but is not guaranteed accurate by CREA.