View full property details, save favourites & contact the agent.
8+ chars with an uppercase, lowercase, number and a special
character (e.g. ! @ # $ %).
By submitting your information, you agree and consent to the following:
✅ Consent to Communicate: I authorize Arun Rahul Group to contact me via email, phone call, or text message in relation to real estate services, property listings, market updates, and other related information.
✅ Opt-In for Marketing & Updates.
✅ No Obligation. Submitting does not obligate me to use your services, and I may unsubscribe at any time. Privacy Assurance: My information will be kept strictly confidential and will not be shared or sold to any third parties.
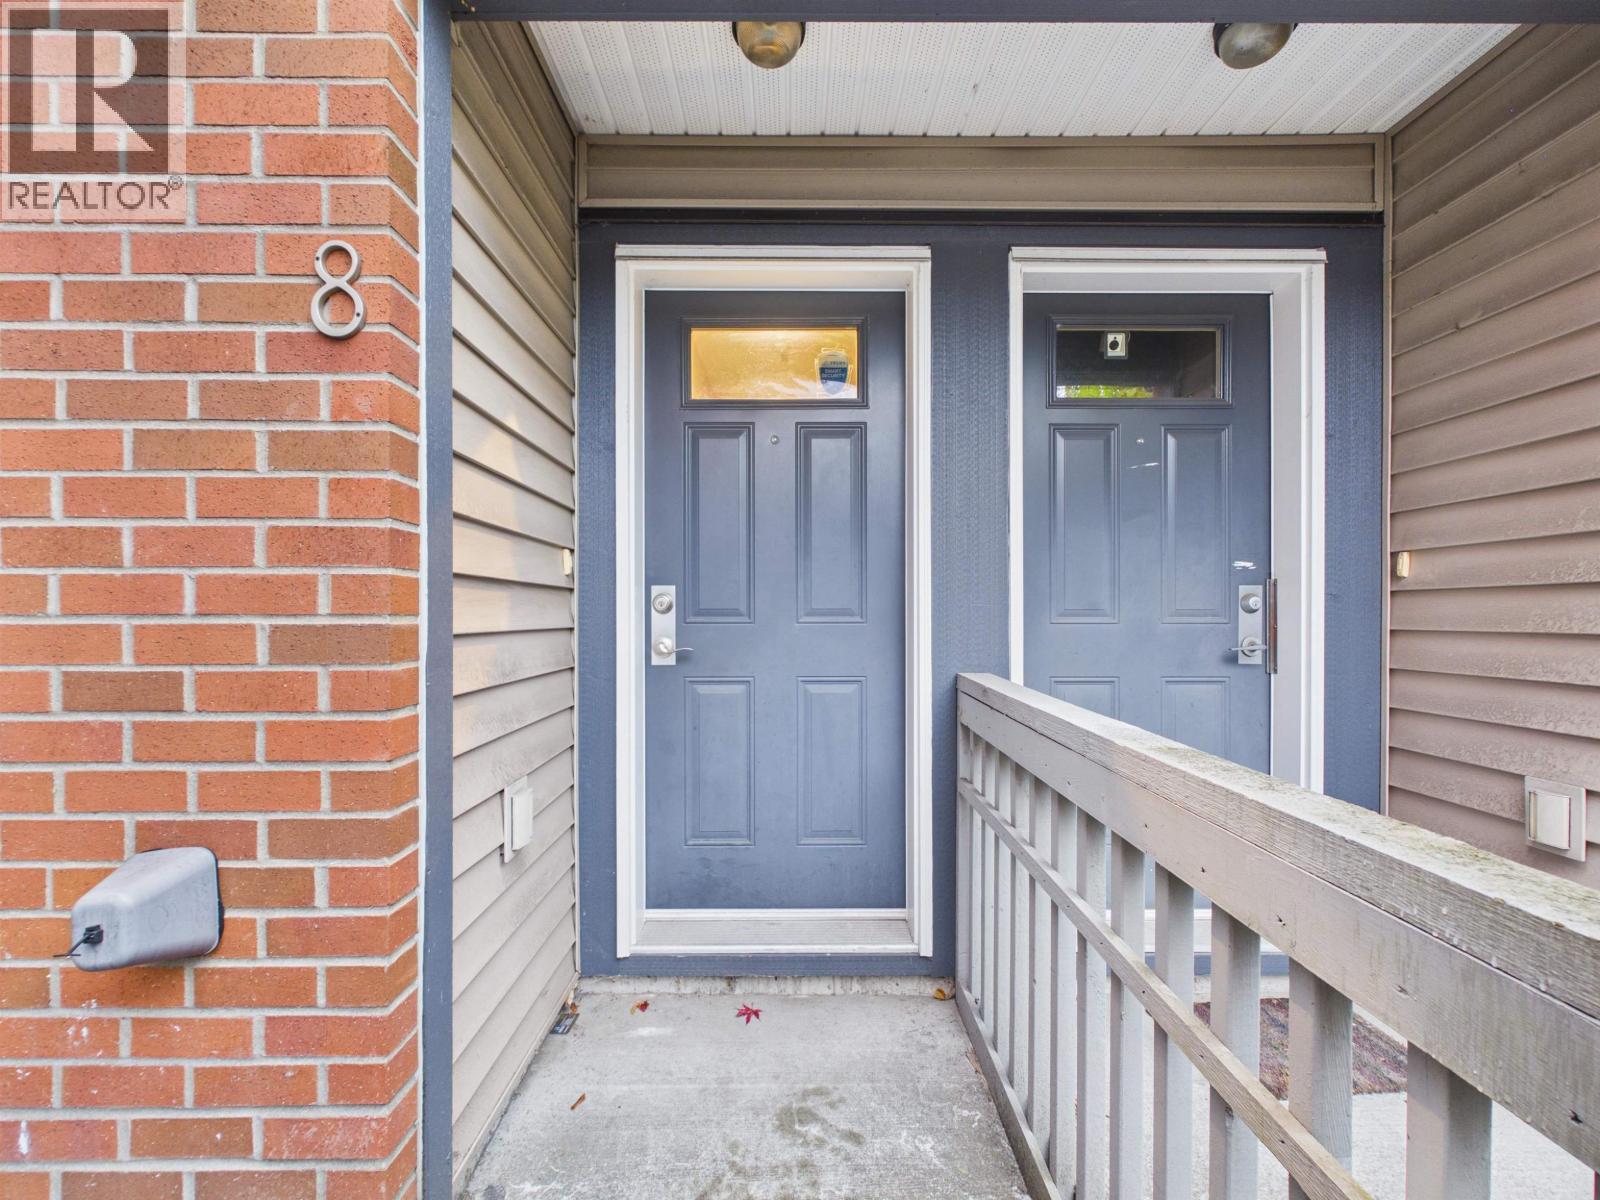
FIND OUT MORE ABOUT 8 9533 TOMICKI AVENUE, RICHMOND BRITISH COLUMBIA V6X0E5 (MLS® #R3181658)
✅ Consent to Communicate · ✅ Opt-In for Marketing & Updates · ✅ No Obligation
Privacy Assurance: My information will be kept strictly confidential and will not be shared or sold to any third parties.
✅ Your inquiry has been sent! We'll be in touch shortly.
+5 more
8 9533 TOMICKI Avenue, Richmond, British Columbia
$928,000
2
Beds
2.0
Baths
1,297
Square feet
About 8 9533 TOMICKI Avenue
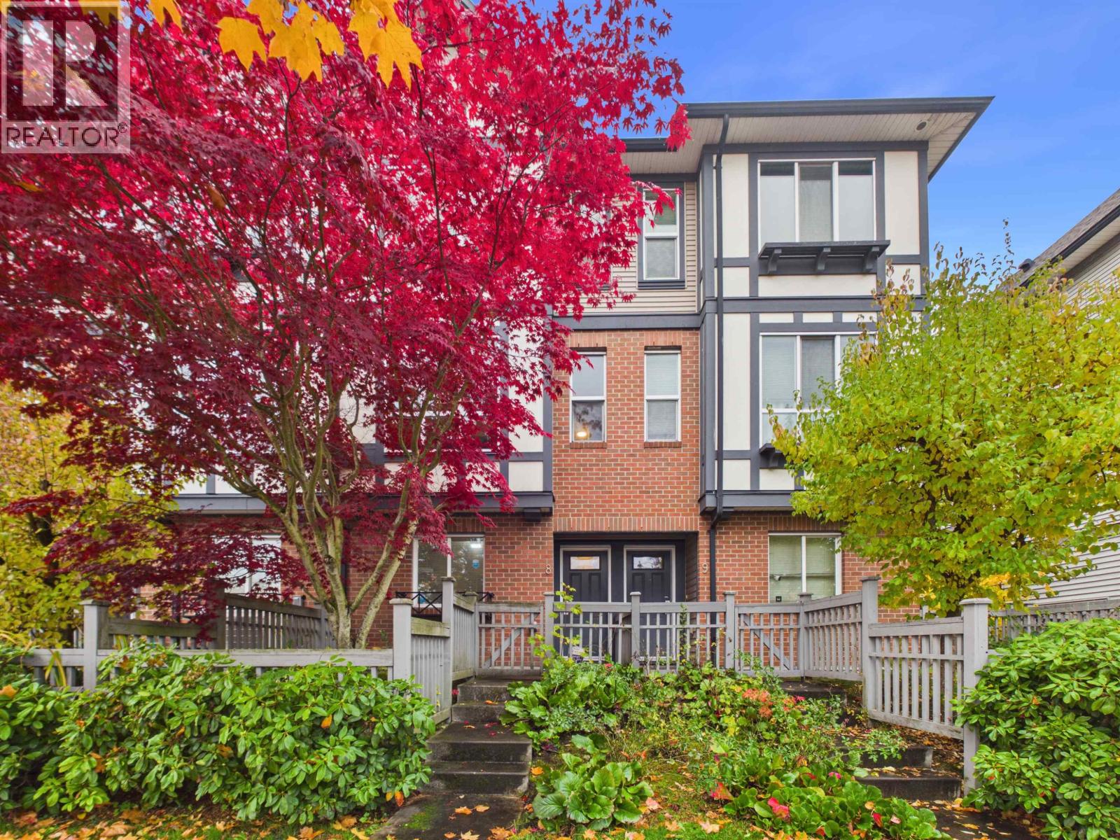
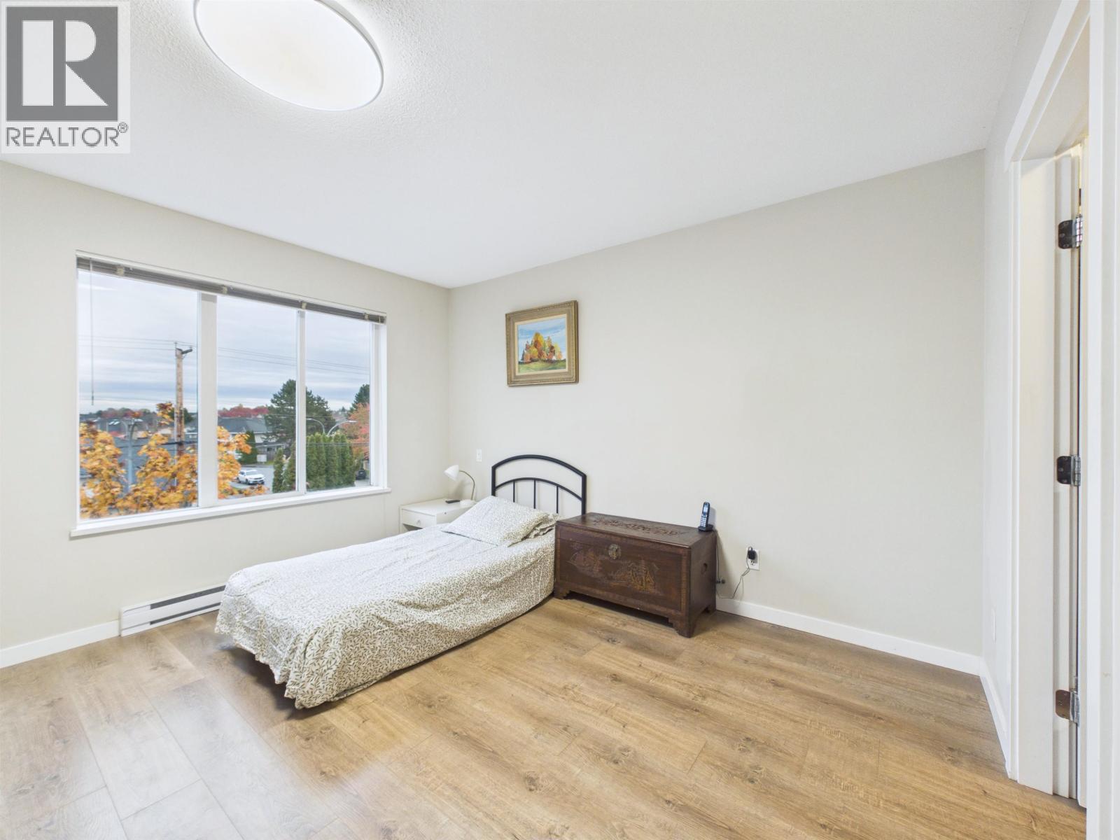
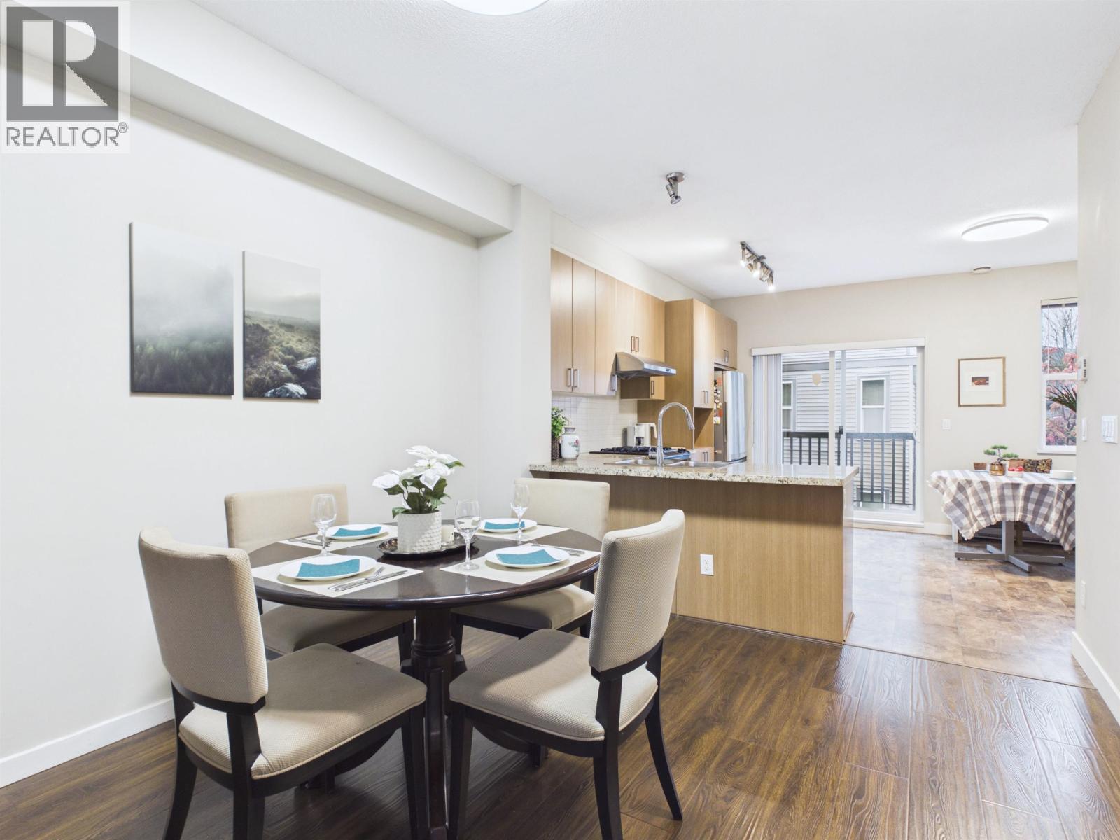
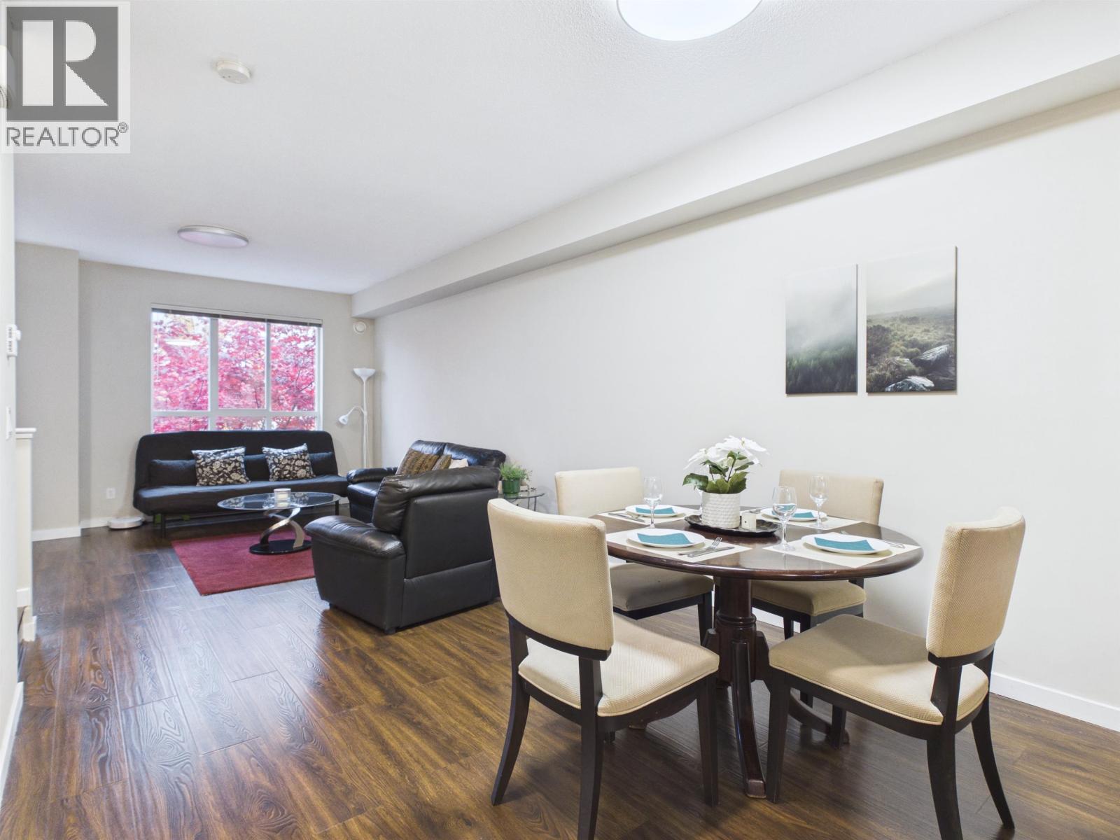
Welcome to Wishing Tree, a highly sought-after community crafted by Polygon. This bright and spacious townhouse features high 9-foot ceilings across the main level, opening up a fluid living and dining area that seamlessly connects to a generous private balcony. Kitchen comes fully equipped with rich granite countertops, stainless steel appliances, and a gas cooktop. Laminate flooring across the main floor and extends through the upper level. The oversized primary suite serves as a comfortable retreat, complete with a dedicated ensuite bath and a customized closet system. Residents enjoy access to an impressive 1600 sq. ft. resort-style clubhouse featuring a fully equipped fitness center, lounge, party room, and games room (id:66920)
Key Features
All
Central location
Pets Allowed With Restrictions
Baseboard heaters
Electric
Row / Townhouse
Open House
Sat, May 30th, 2026 @ 2pm - 4pm
No RSVP required. Drop in anytime during the open house window.
The trademarks REALTOR®, REALTORS® and the REALTOR® logo are controlled by
The Canadian Real Estate Association (CREA) and identify real estate professionals who
are members of CREA. Data is deemed reliable but is not guaranteed accurate by CREA.