View full property details, save favourites & contact the agent.
8+ chars with an uppercase, lowercase, number and a special
character (e.g. ! @ # $ %).
By submitting your information, you agree and consent to the following:
✅ Consent to Communicate: I authorize Arun Rahul Group to contact me via email, phone call, or text message in relation to real estate services, property listings, market updates, and other related information.
✅ Opt-In for Marketing & Updates.
✅ No Obligation. Submitting does not obligate me to use your services, and I may unsubscribe at any time. Privacy Assurance: My information will be kept strictly confidential and will not be shared or sold to any third parties.
FIND OUT MORE ABOUT 8 3425 EAST BOUNDARY ROAD, WEST KELOWNA BRITISH COLUMBIA V4T2W6 (MLS® #10392685)
✅ Consent to Communicate · ✅ Opt-In for Marketing & Updates · ✅ No Obligation
Privacy Assurance: My information will be kept strictly confidential and will not be shared or sold to any third parties.
✅ Your inquiry has been sent! We'll be in touch shortly.
+5 more
8 3425 East Boundary Road, West Kelowna, British Columbia
$849,000
4
Beds
3.0
Baths
2,308
Square feet
0.1900
Acres
About 8 3425 East Boundary Road
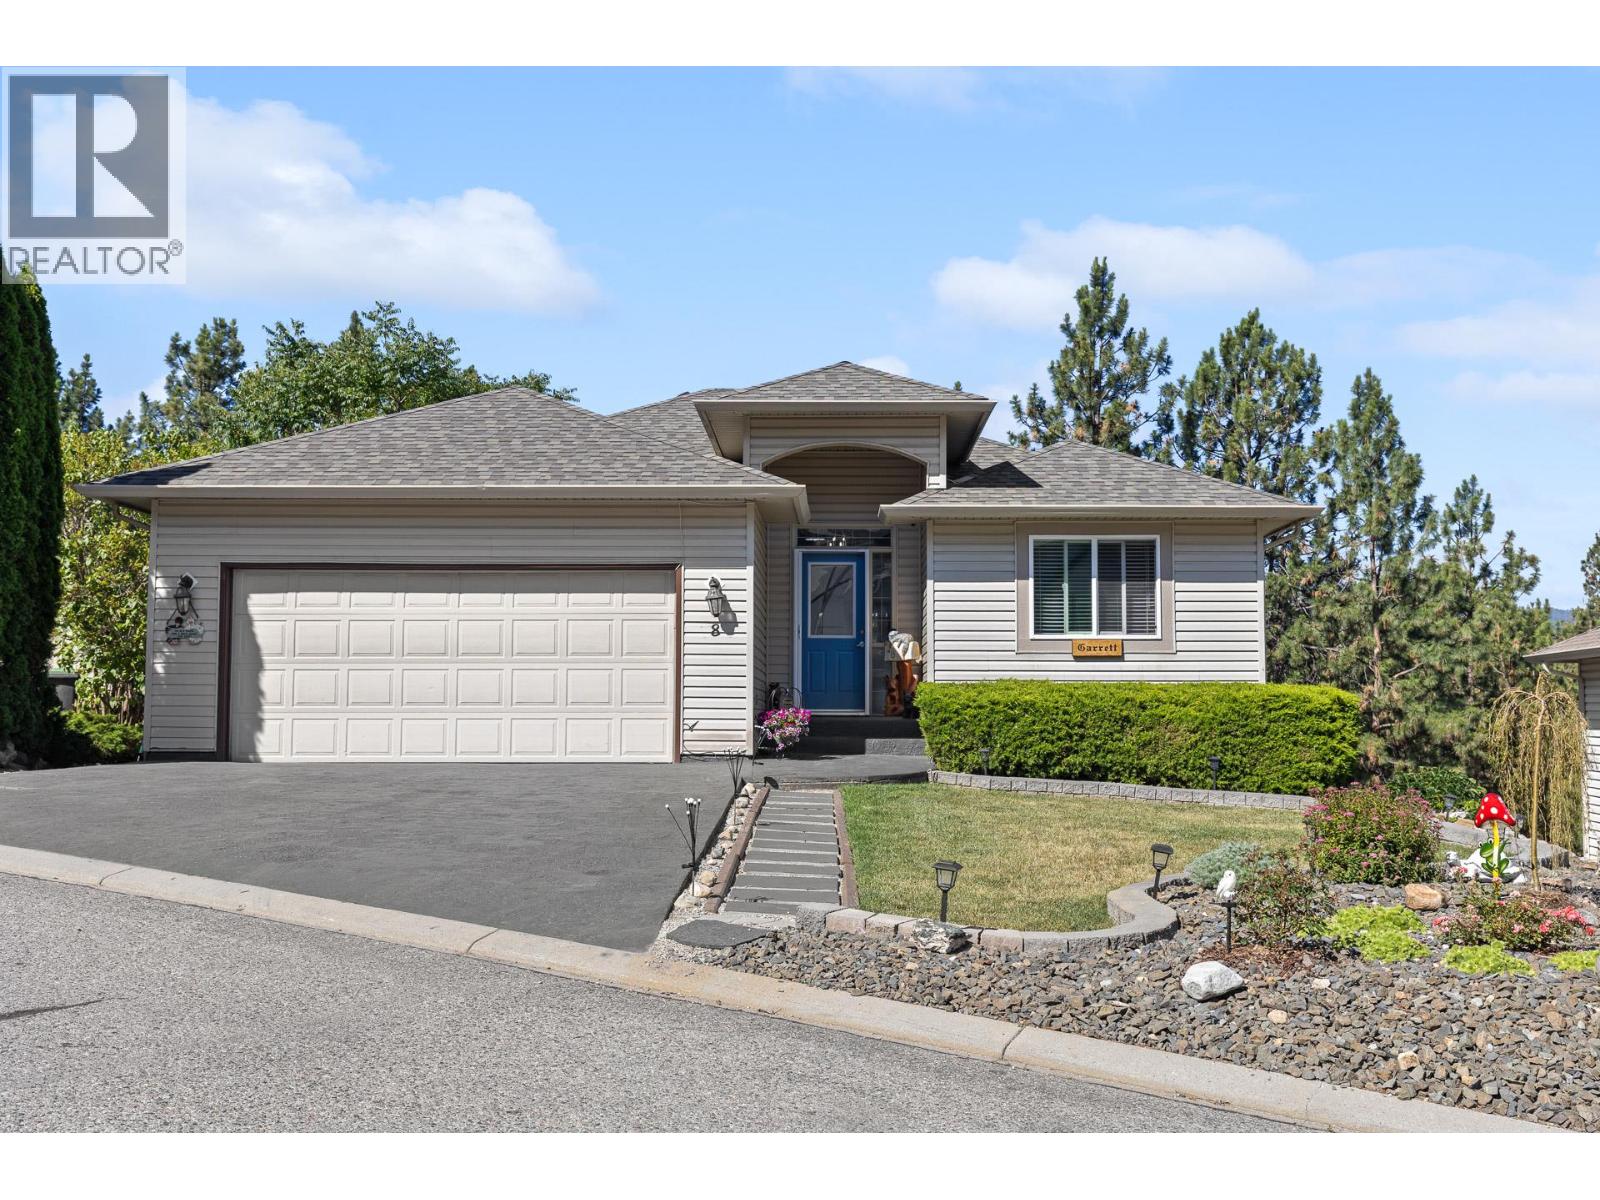
Welcome to this beautifully maintained rancher with walkout basement in the highly desirable Lakeview Heights community. Close to Chief Tomat Elementery school, beaches, services and wineries. Offering a bright, open-concept floor plan with soaring vaulted ceilings, rich hardwood flooring, and two cozy gas fireplaces, this home is designed for comfortable everyday living and effortless entertaining. The spacious island kitchen features warm maple cabinetry, granite countertops, and plenty of workspace, flowing seamlessly into the dining and living areas. The main floor boasts a generous primary bedroom complete with a full ensuite, plus a second bedroom or office, providing flexibility for guests or working from home. Step through the glass doors off the dining area to your private, covered deck—an ideal place to relax and enjoy the peaceful surroundings. The bright walkout basement offers two additional bedrooms, a full bathroom, a large family room with a gas fireplace, and plenty of room for a games area, home gym, or media space. The backyard is an oases with its own lofted garden cottage and hot tub A MUST SEE! (id:66920)
Key Features
Ranch
Pets Allowed
Attached Garage
See remarks
Central air conditioning
House
Open House
Sat, May 30th, 2026 @ 2pm - 4pm
No RSVP required. Drop in anytime during the open house window.
Listing courtesy of Association of Interior REALTORS®.
The trademarks REALTOR®, REALTORS® and the REALTOR® logo are controlled by
The Canadian Real Estate Association (CREA) and identify real estate professionals who
are members of CREA. Data is deemed reliable but is not guaranteed accurate by CREA.