View full property details, save favourites & contact the agent.
8+ chars with an uppercase, lowercase, number and a special
character (e.g. ! @ # $ %).
By submitting your information, you agree and consent to the following:
✅ Consent to Communicate: I authorize Arun Rahul Group to contact me via email, phone call, or text message in relation to real estate services, property listings, market updates, and other related information.
✅ Opt-In for Marketing & Updates.
✅ No Obligation. Submitting does not obligate me to use your services, and I may unsubscribe at any time. Privacy Assurance: My information will be kept strictly confidential and will not be shared or sold to any third parties.
FIND OUT MORE ABOUT 8 1770 GLENWOOD DRIVE, KAMLOOPS BRITISH COLUMBIA V2C4E9 (MLS® #10400534)
✅ Consent to Communicate · ✅ Opt-In for Marketing & Updates · ✅ No Obligation
Privacy Assurance: My information will be kept strictly confidential and will not be shared or sold to any third parties.
✅ Your inquiry has been sent! We'll be in touch shortly.
+5 more
8 1770 Glenwood Drive, Kamloops, British Columbia
$450,000
3
Beds
4.0
Baths
1,950
Square feet
About 8 1770 Glenwood Drive
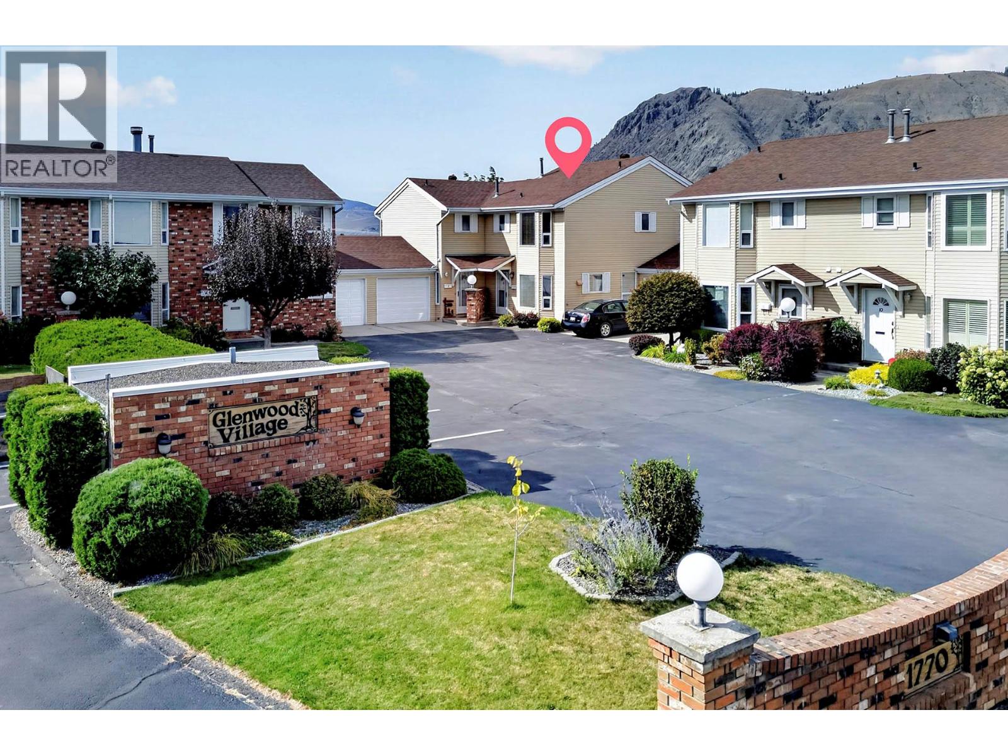
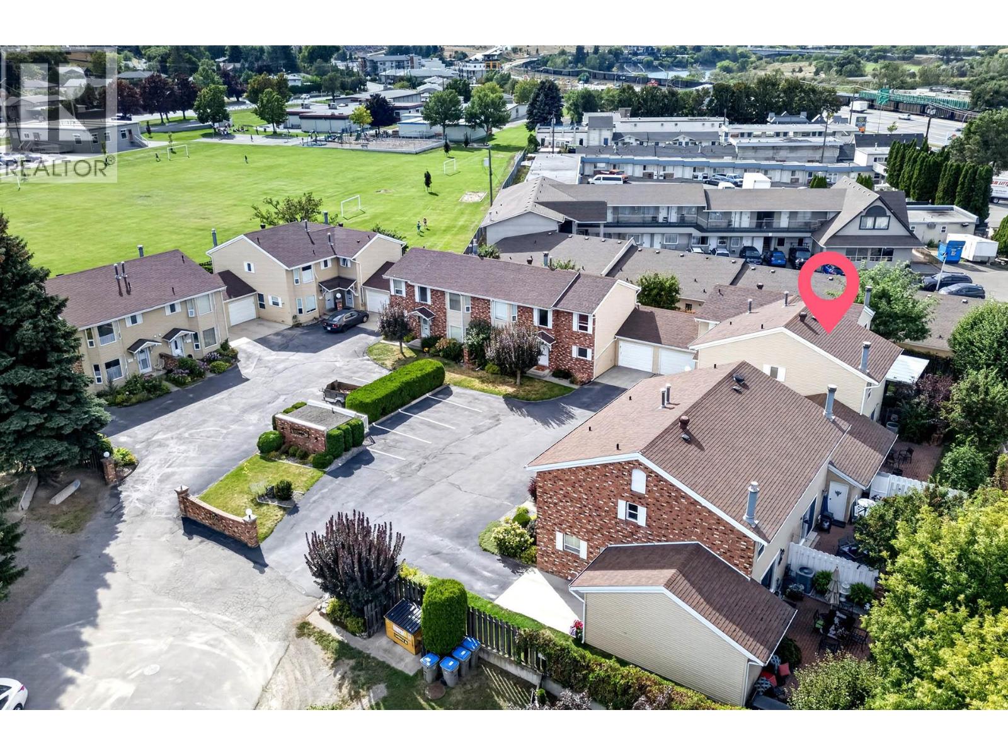
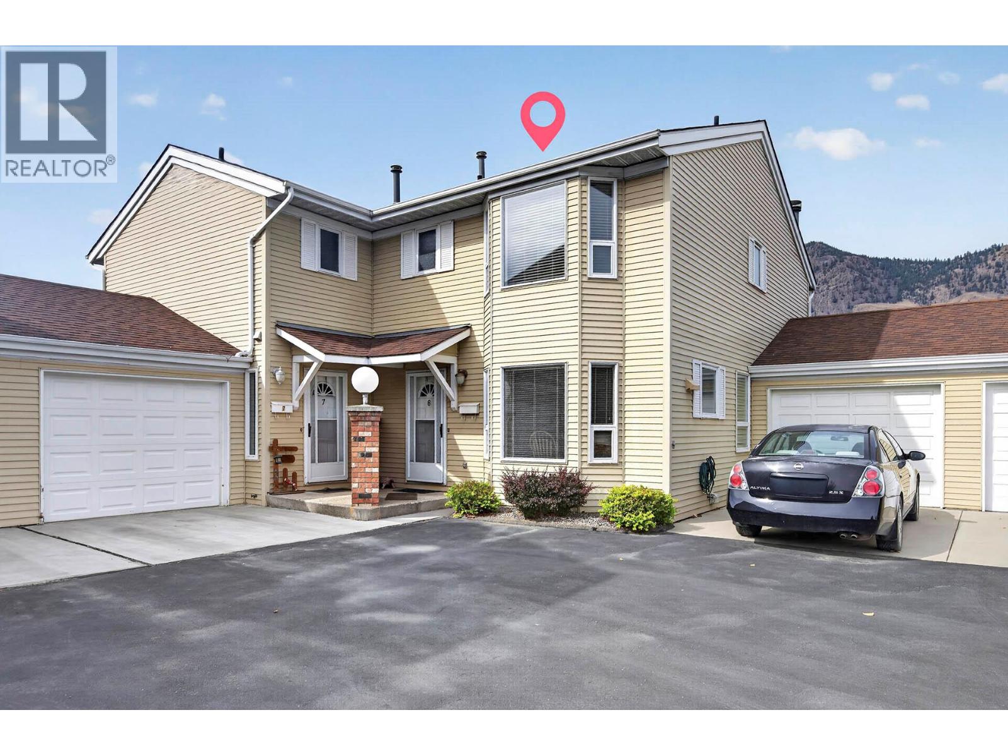
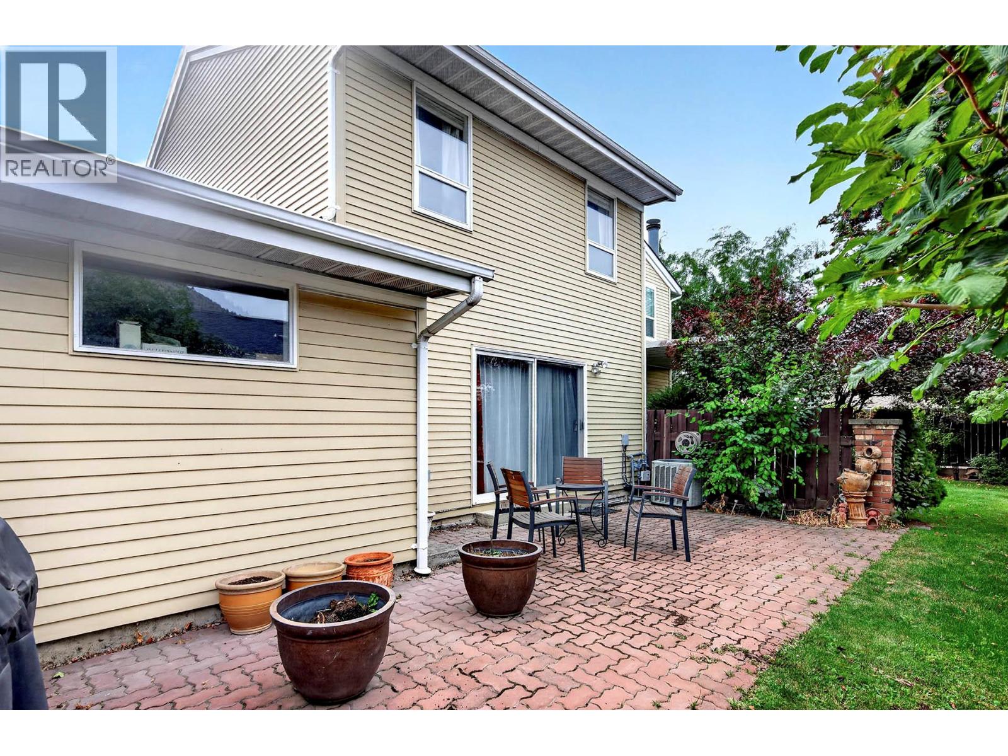
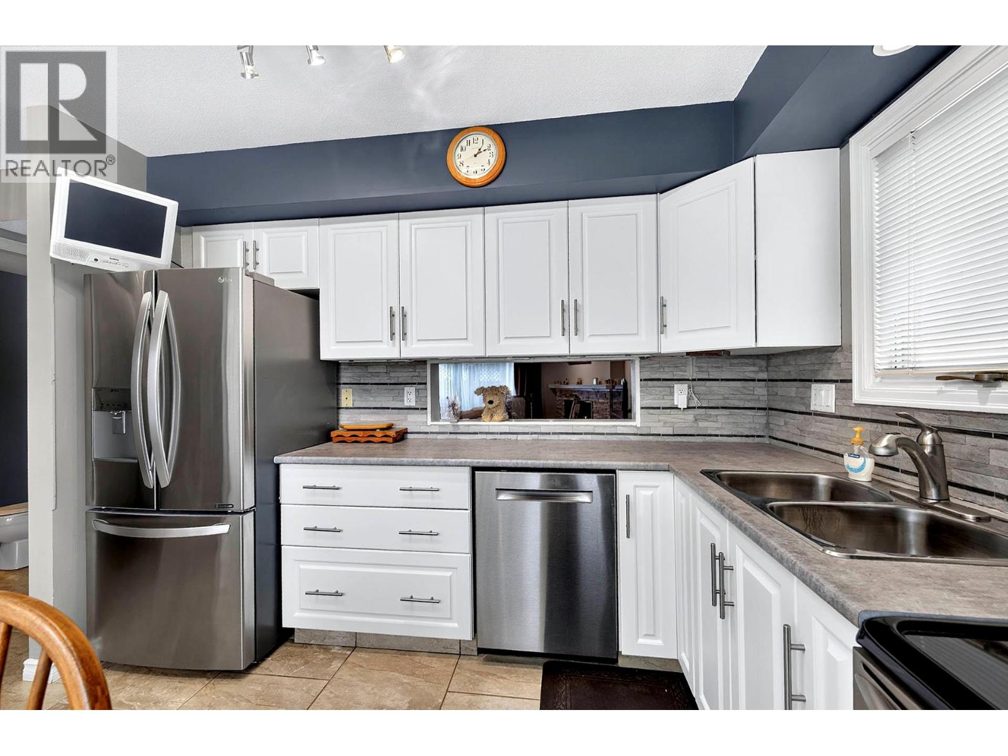
Nicely renovated 55 plus Valleyview townhouse in Glenwood Village. Lovely kitchen with 4 s/s appliances, ceramic tile flooring and Bay window. Living and dining room with laminate flooring and slider off living room to private deck with paving stones, lawn and landscaping. 3 bedrooms and primary bedroom with 3 piece ensuite and walk-in closet. Basement is fully finished with family room perfect for media room, 3 piece bathroom and large laundry room with room for a freezer/fridge and perfect for a craft/project area. Large single garage and parking in front of garage plus one other designated spot plus mostly fenced backyard. Stairlift can stay or go. Built-in-vac and central air. Need a month ish for probate. (id:66920)
Key Features
Private setting
Seniors Oriented
Attached Garage
Forced air
See remarks
Central air conditioning
Tile
Carpeted
Ceramic Tile
Row / Townhouse
Open House
Sat, May 30th, 2026 @ 2pm - 4pm
No RSVP required. Drop in anytime during the open house window.
Listing courtesy of Association of Interior REALTORS®.
The trademarks REALTOR®, REALTORS® and the REALTOR® logo are controlled by
The Canadian Real Estate Association (CREA) and identify real estate professionals who
are members of CREA. Data is deemed reliable but is not guaranteed accurate by CREA.