View full property details, save favourites & contact the agent.
8+ chars with an uppercase, lowercase, number and a special
character (e.g. ! @ # $ %).
By submitting your information, you agree and consent to the following:
✅ Consent to Communicate: I authorize Arun Rahul Group to contact me via email, phone call, or text message in relation to real estate services, property listings, market updates, and other related information.
✅ Opt-In for Marketing & Updates.
✅ No Obligation. Submitting does not obligate me to use your services, and I may unsubscribe at any time. Privacy Assurance: My information will be kept strictly confidential and will not be shared or sold to any third parties.
FIND OUT MORE ABOUT 795 KIPLING STREET, WARFIELD BRITISH COLUMBIA V1R2A3 (MLS® #10400120)
✅ Consent to Communicate · ✅ Opt-In for Marketing & Updates · ✅ No Obligation
Privacy Assurance: My information will be kept strictly confidential and will not be shared or sold to any third parties.
✅ Your inquiry has been sent! We'll be in touch shortly.
+5 more
795 Kipling Street, Warfield, British Columbia
$379,000
2
Beds
1.0
Baths
1,436
Square feet
0.1100
Acres
About 795 Kipling Street
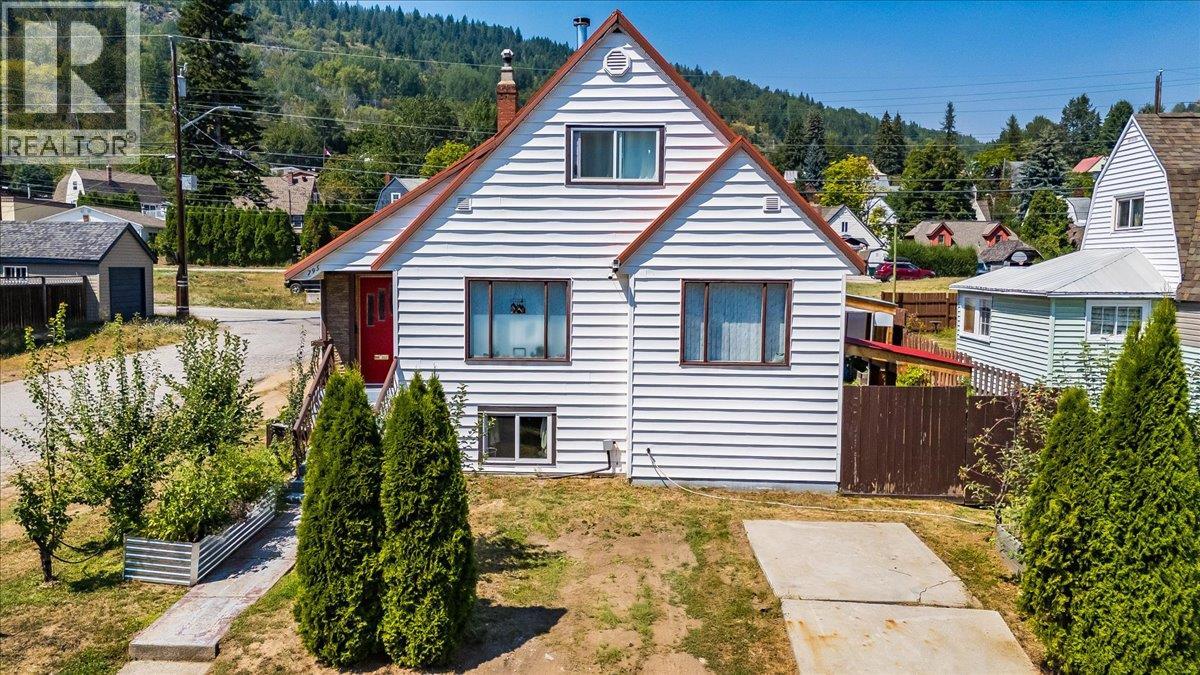
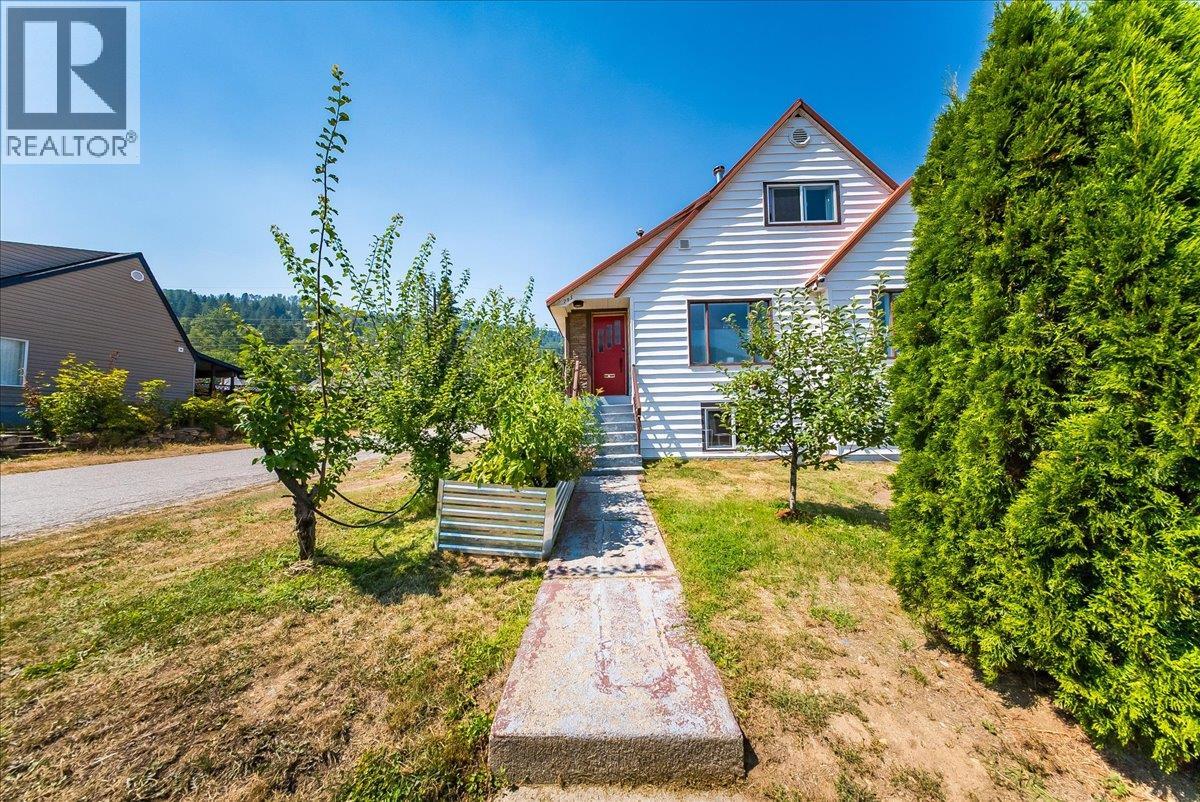
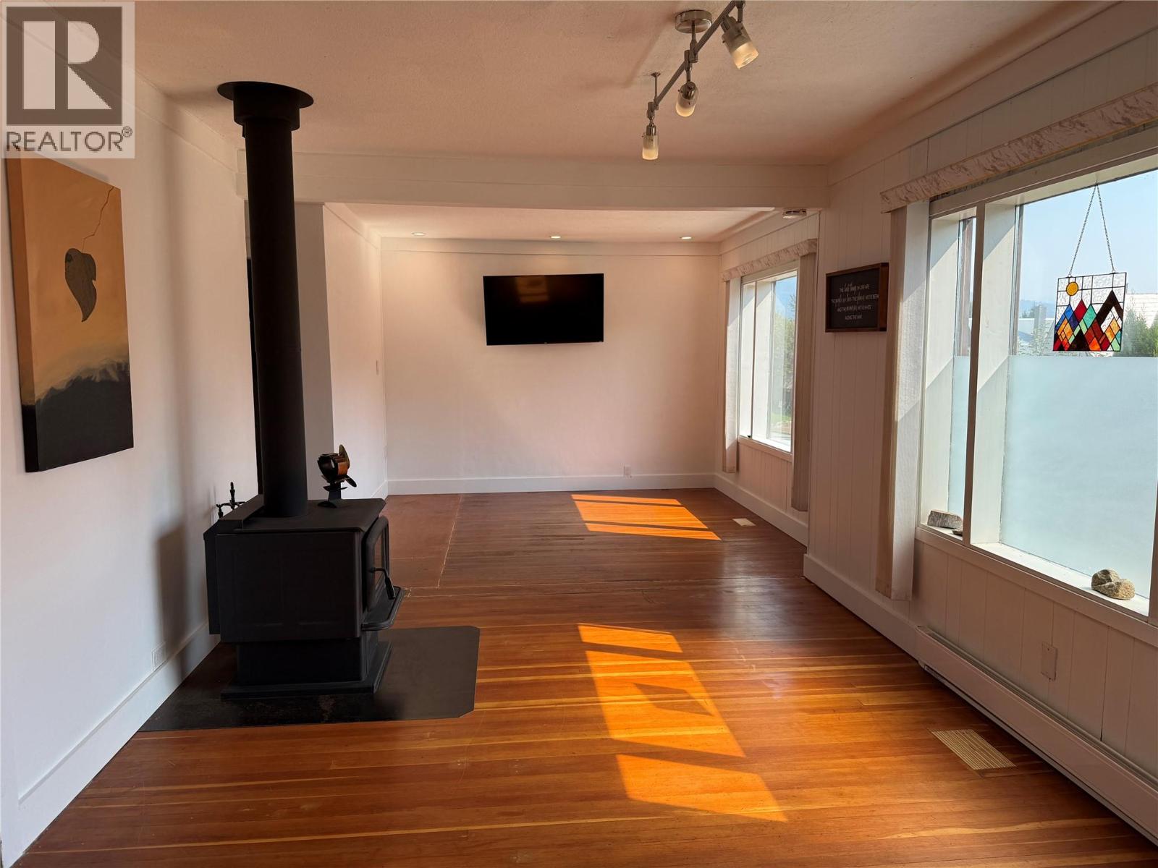
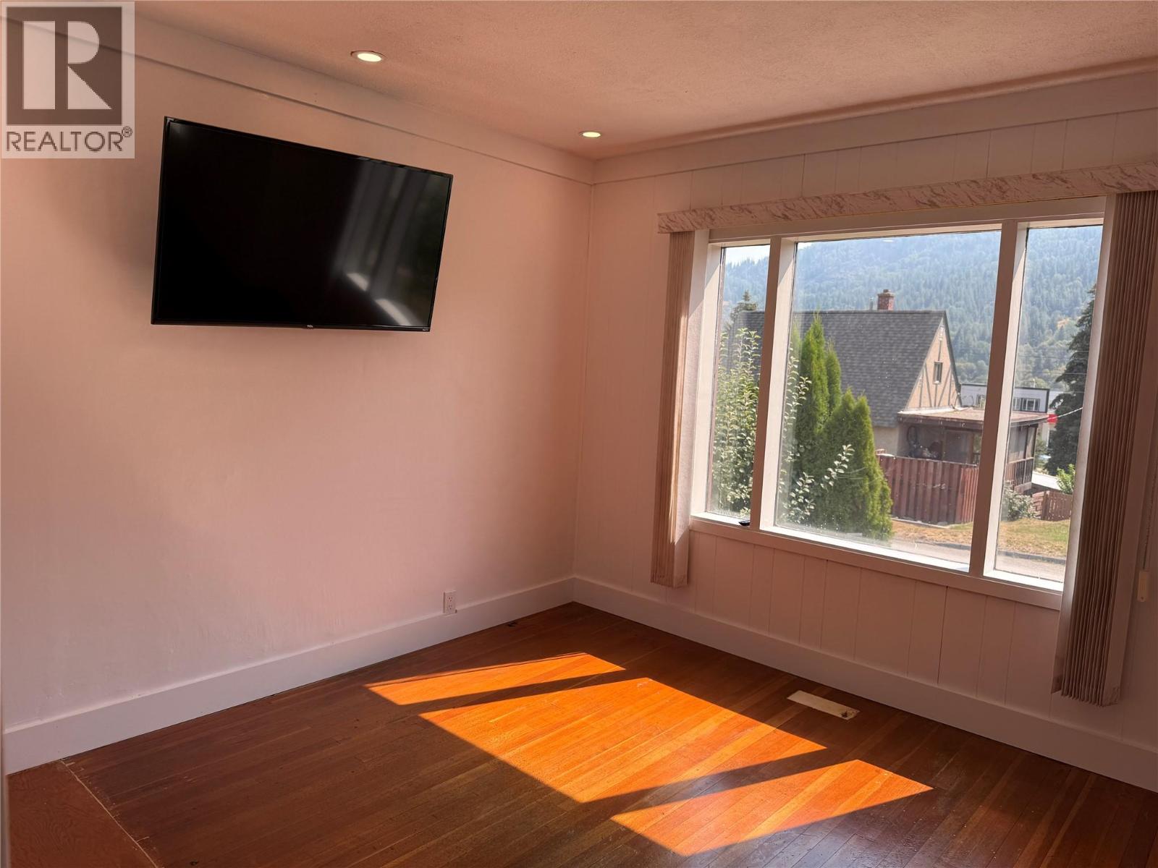
Welcome to this bright and inviting two-bedroom home in Warfield, where comfort and opportunity come together. Set on a sunny corner lot, this home has a warm, welcoming feel from the moment you walk through the door. The living room is cozy and full of character, centred around a wood stove that makes those chilly Kootenay evenings extra inviting. Upstairs, a flexible landing offers the perfect spot for a reading nook, home office, or play space. The bright, generously sized kitchen has plenty of natural light and room to make it your own. Patio doors off the laundry/back entry lead to a fully fenced backyard, ready for kids, pets, summer gatherings, or your gardening ambitions. A greenhouse is already in place, making it easy to put your green thumb to work. The large garage offers plenty of room for vehicles, bikes, boards, tools, and all your outdoor gear. Downstairs, the unfinished basement is a blank canvas with exciting potential. With plumbing already in place for a bathroom and a separate entrance, there’s an opportunity to create a third bedroom, additional living space, or a suite for family or future revenue. With ample off-street parking and several mechanical updates already completed, this home is ready for its next chapter. Whether you're a first-time buyer, growing household, or looking for a property with room to add value, there’s plenty to love here. (id:66920)
Key Features
Multi-level
Detached Garage
Other
Baseboard heaters
See remarks
Mixed Flooring
House
Open House
Sat, May 30th, 2026 @ 2pm - 4pm
No RSVP required. Drop in anytime during the open house window.
Listing courtesy of Association of Interior REALTORS®.
The trademarks REALTOR®, REALTORS® and the REALTOR® logo are controlled by
The Canadian Real Estate Association (CREA) and identify real estate professionals who
are members of CREA. Data is deemed reliable but is not guaranteed accurate by CREA.