View full property details, save favourites & contact the agent.
8+ chars with an uppercase, lowercase, number and a special
character (e.g. ! @ # $ %).
By submitting your information, you agree and consent to the following:
✅ Consent to Communicate: I authorize Arun Rahul Group to contact me via email, phone call, or text message in relation to real estate services, property listings, market updates, and other related information.
✅ Opt-In for Marketing & Updates.
✅ No Obligation. Submitting does not obligate me to use your services, and I may unsubscribe at any time. Privacy Assurance: My information will be kept strictly confidential and will not be shared or sold to any third parties.
FIND OUT MORE ABOUT 7938 GRAYSTONE DRIVE, COLDSTREAM BRITISH COLUMBIA V1B4A9 (MLS® #10399105)
✅ Consent to Communicate · ✅ Opt-In for Marketing & Updates · ✅ No Obligation
Privacy Assurance: My information will be kept strictly confidential and will not be shared or sold to any third parties.
✅ Your inquiry has been sent! We'll be in touch shortly.
+5 more
7938 Graystone Drive, Coldstream, British Columbia
$1,995,000
4
Beds
5.0
Baths
3,492
Square feet
0.2400
Acres
About 7938 Graystone Drive
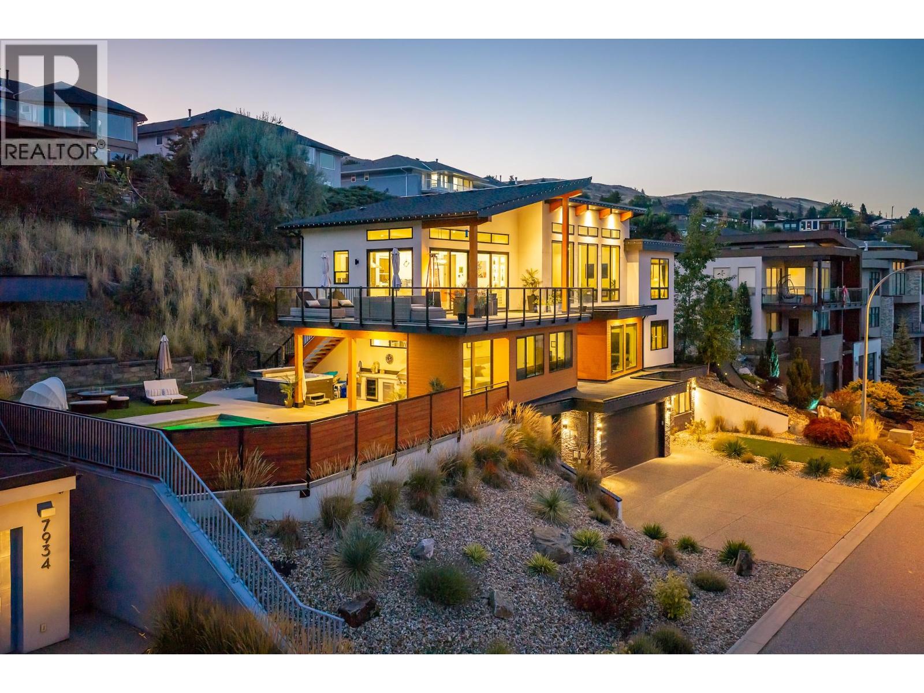
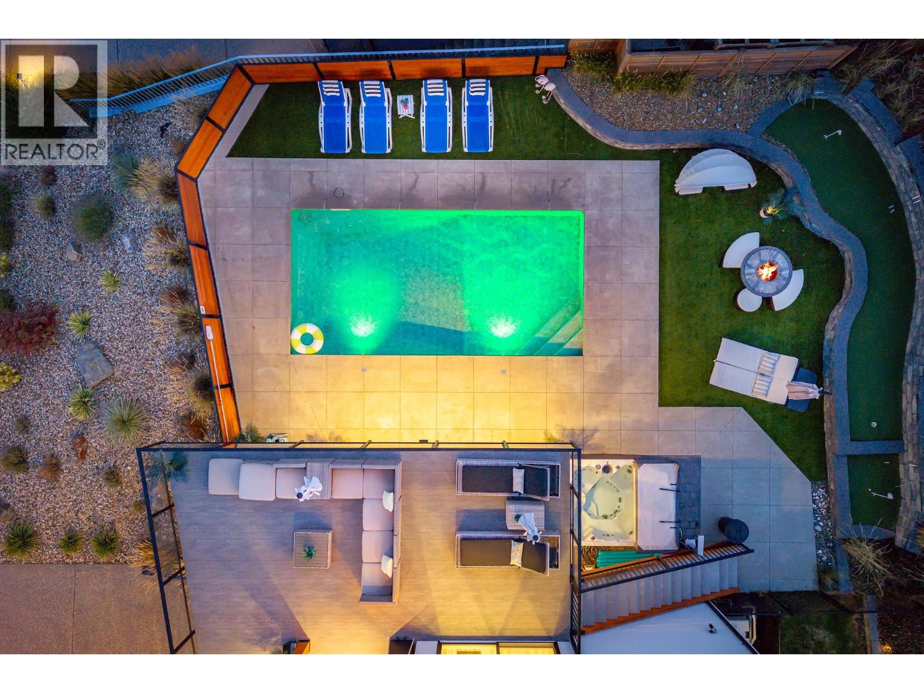
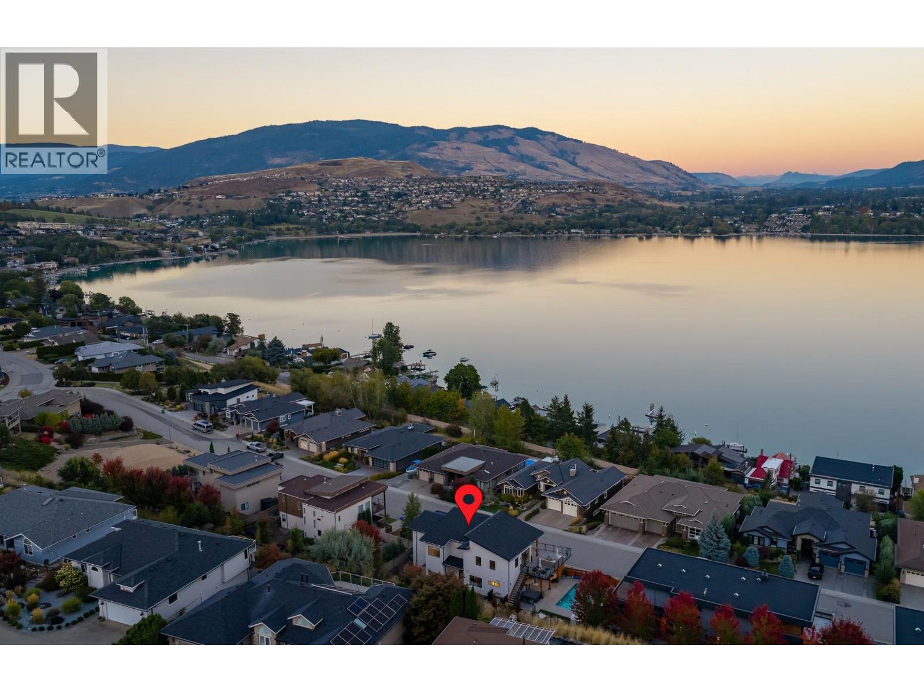
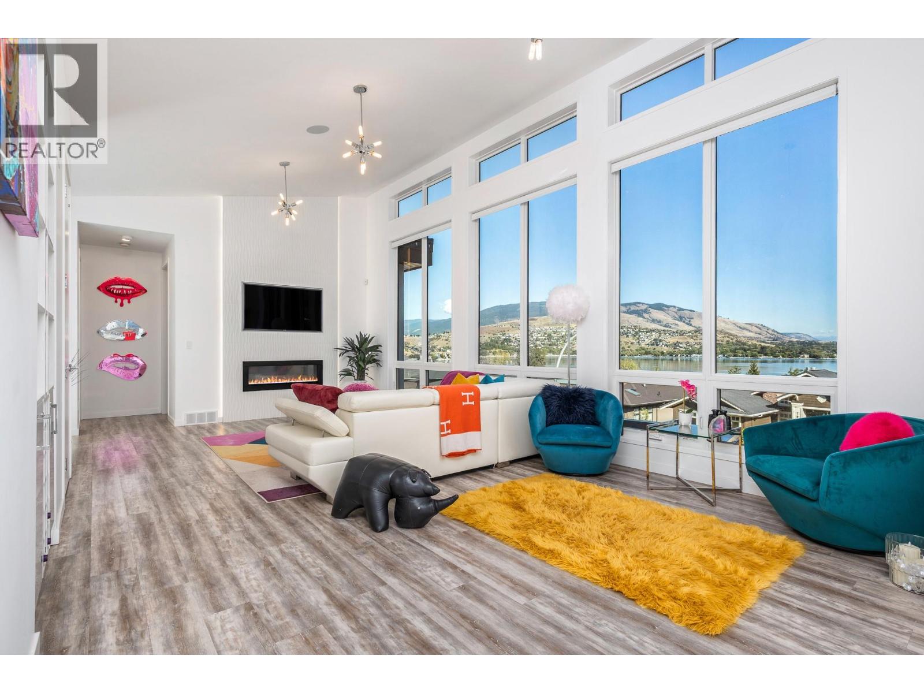
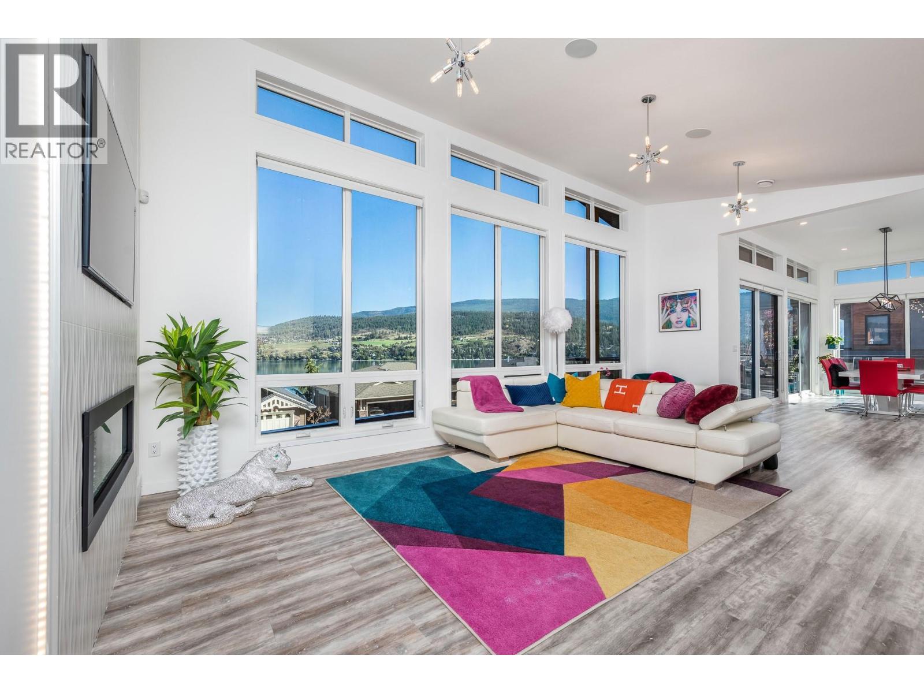
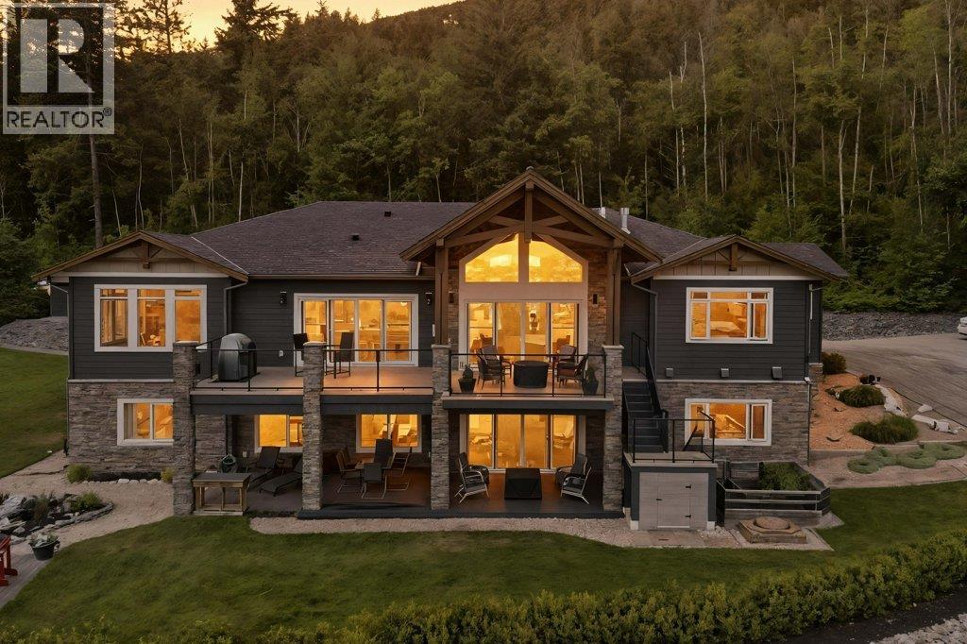
Spectacular lake views, a backyard resembling a private resort, and plenty room to bring everyone together. This custom-built 4-bed, 5-bath home was made for entertaining & enjoying life to the fullest. Inside, soaring ceilings & expansive windows fill the home with natural light and panoramic lake views in nearly each room. A beautifully designed kitchen where everyone will naturally gather features premium appliances, sleek cabinetry, an oversized island & champagne sink. It opens directly into the bright living area for relaxed family dinners & evenings with friends. Outside, an expansive upper deck made for summer drinks & long lakeview dinners, and a backyard set up for serious fun. Dip in the saltwater pool, relax in the hot tub & outdoor shower, play a round of mini putt, or fire up the built-in BBQ. The covered outdoor kitchen makes entertaining effortless, while multiple lounging areas allow friends to settle in & stay. When the day winds down, retreat to the sauna, private gym or spa-inspired bathrooms. For convenient access between levels an elevator & wheelchair accessibility are incorporated into the home’s design. An oversized 3 car garage ready for toys, plus an impressive 11’10” x 32’4” boat bay finished with professional polyurethane flooring. The location, Kalamalka Lake, is famous for spectacular turquoise waters, with beaches, schools, amenities, park access & Rail Trail all at the end of Graystone Drive. This home is top of the list for great views, good food, cold drinks & a steady stream of family & friends. (id:66920)
Key Features
Washer
Refrigerator
Range - Electric
Dishwasher
Wine Fridge
Dryer
Microwave
Central island
Balcony
Contemporary
Lake view
Mountain view
Valley view
View of water
View (panoramic)
Attached Garage
Forced air
In Floor Heating
Central air conditioning
Tile
Carpeted
Vinyl
House
Open House
Sat, May 30th, 2026 @ 2pm - 4pm
No RSVP required. Drop in anytime during the open house window.
Listing courtesy of Association of Interior REALTORS®.
The trademarks REALTOR®, REALTORS® and the REALTOR® logo are controlled by
The Canadian Real Estate Association (CREA) and identify real estate professionals who
are members of CREA. Data is deemed reliable but is not guaranteed accurate by CREA.