View full property details, save favourites & contact the agent.
8+ chars with an uppercase, lowercase, number and a special
character (e.g. ! @ # $ %).
By submitting your information, you agree and consent to the following:
✅ Consent to Communicate: I authorize Arun Rahul Group to contact me via email, phone call, or text message in relation to real estate services, property listings, market updates, and other related information.
✅ Opt-In for Marketing & Updates.
✅ No Obligation. Submitting does not obligate me to use your services, and I may unsubscribe at any time. Privacy Assurance: My information will be kept strictly confidential and will not be shared or sold to any third parties.
FIND OUT MORE ABOUT 7936 MCLENNAN ROAD, VERNON BRITISH COLUMBIA V1B3S7 (MLS® #10398711)
✅ Consent to Communicate · ✅ Opt-In for Marketing & Updates · ✅ No Obligation
Privacy Assurance: My information will be kept strictly confidential and will not be shared or sold to any third parties.
✅ Your inquiry has been sent! We'll be in touch shortly.
+5 more
7936 McLennan Road, Vernon, British Columbia
$1,200,000
4
Beds
4.0
Baths
3,148
Square feet
2.4700
Acres
About 7936 McLennan Road
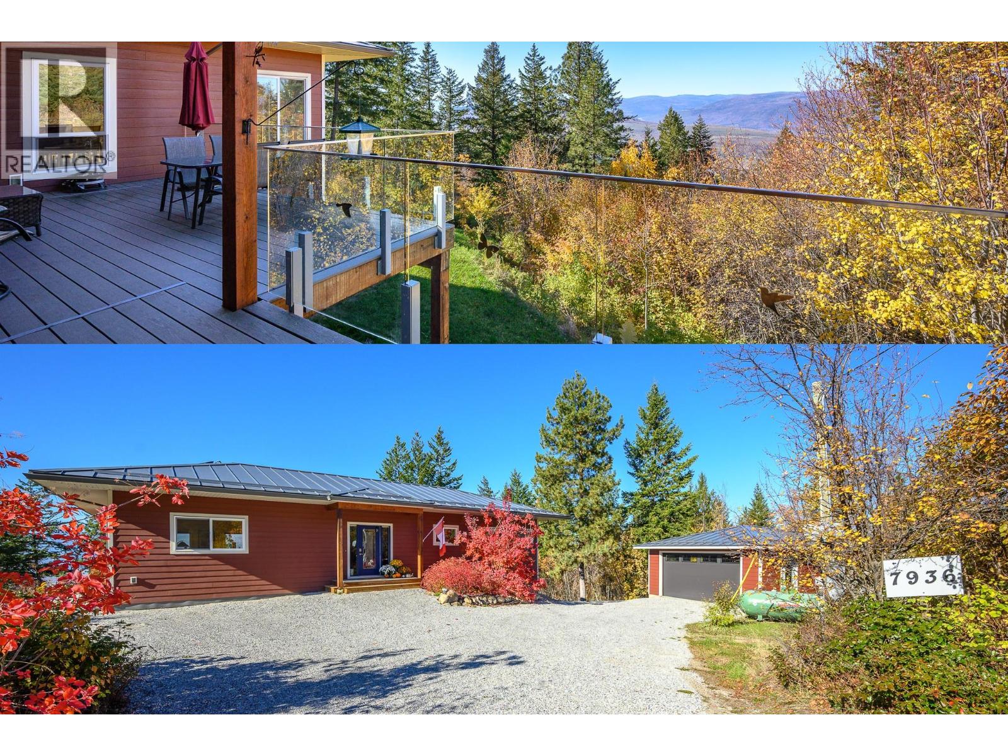
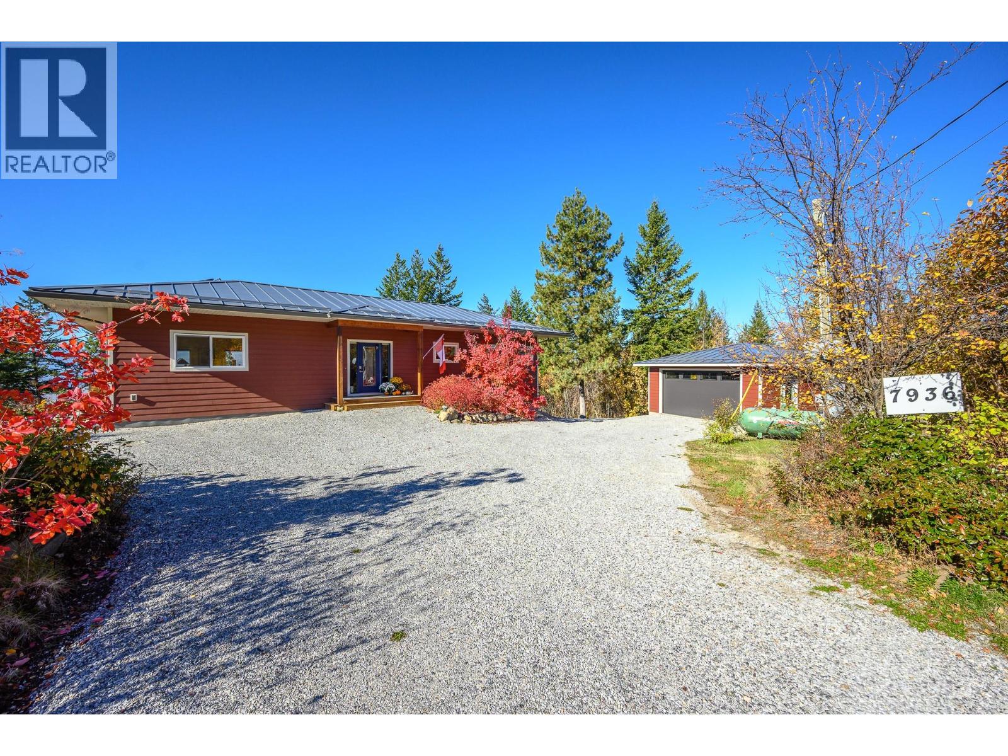
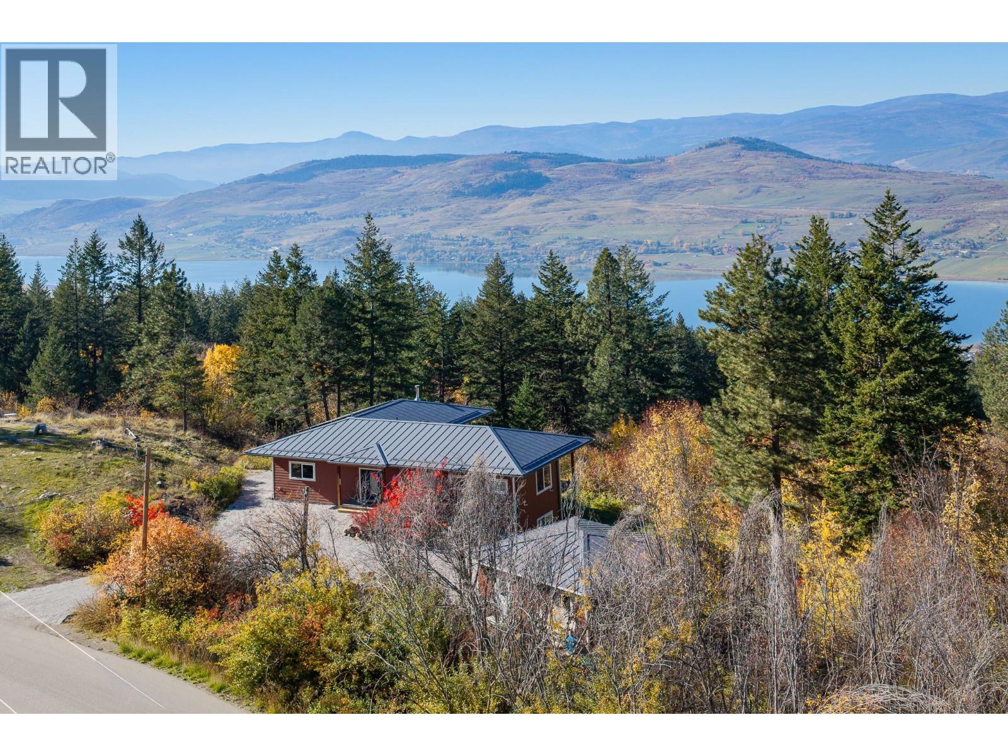
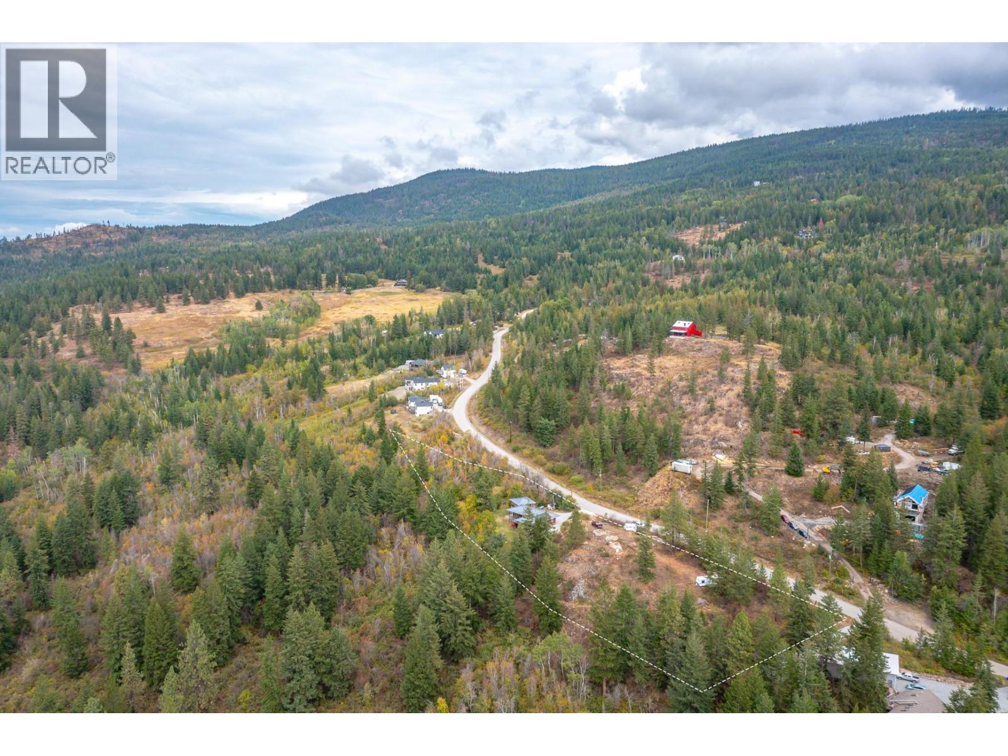
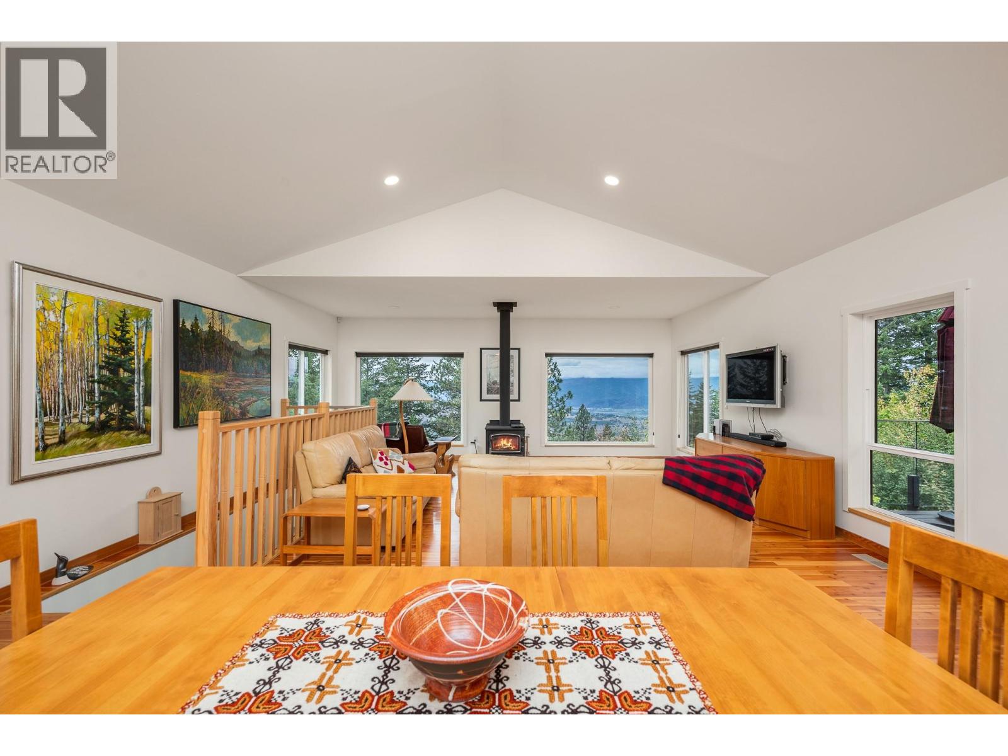
This 2019 comfortable 3148 sq ft rancher with a walk-out basement is nestled into its surroundings like it's always been there. It is situated on a 2.47-acre lot with significant road frontage overlooking stunning valley and lake views and designed to meet the needs of one level living or active families. Outdoors there is a fenced garden and orchard for those with green thumbs. There is a solid detached garage (22x24’), tons of parking for vehicles and RVs, and a rock plateau for firepit evenings with friends with RVs. Inside the main floor primary suite is stunning with a 5pc ensuite, generous WIC and French doors opening out onto the west facing deck. A spacious kitchen and stunning living room with vaulted ceilings opening on to massive (13’x34’ approx.) covered and uncovered deck, and a cozy wood burning stove. Downstairs, there is a great rec room, 1.5 bathrooms, hook up for separate laundry and 3 spacious bedrooms complete the functionality. Infrastructure-wise the home features an ICF foundation, a 200' well producing12 gpm from an aquifer, a 200 amp electrical service, solar panels, a 40 amp EV charging outlet, a propane powered furnace and a 36,000 BTU AC unit. Home is FireSmart with a metal roof and Hardie plank siding. (id:66920)
Key Features
Washer
Refrigerator
Oven - Electric
Cooktop - Gas
Dishwasher
Dryer
Microwave
Private setting
Irregular lot size
Central island
Balcony
Ranch
Contemporary
Rural Setting
Pets Allowed
Rentals Allowed
Security system
Lake view
Valley view
Detached Garage
RV
Additional Parking
Stove
Forced air
See remarks
Wood
Central air conditioning
Tile
Laminate
House
Open House
Sat, May 30th, 2026 @ 2pm - 4pm
No RSVP required. Drop in anytime during the open house window.
Listing courtesy of Association of Interior REALTORS®.
The trademarks REALTOR®, REALTORS® and the REALTOR® logo are controlled by
The Canadian Real Estate Association (CREA) and identify real estate professionals who
are members of CREA. Data is deemed reliable but is not guaranteed accurate by CREA.