View full property details, save favourites & contact the agent.
8+ chars with an uppercase, lowercase, number and a special
character (e.g. ! @ # $ %).
By submitting your information, you agree and consent to the following:
✅ Consent to Communicate: I authorize Arun Rahul Group to contact me via email, phone call, or text message in relation to real estate services, property listings, market updates, and other related information.
✅ Opt-In for Marketing & Updates.
✅ No Obligation. Submitting does not obligate me to use your services, and I may unsubscribe at any time. Privacy Assurance: My information will be kept strictly confidential and will not be shared or sold to any third parties.
FIND OUT MORE ABOUT 7859 BOULTER ROAD, VERNON BRITISH COLUMBIA V1B3N2 (MLS® #10401797)
✅ Consent to Communicate · ✅ Opt-In for Marketing & Updates · ✅ No Obligation
Privacy Assurance: My information will be kept strictly confidential and will not be shared or sold to any third parties.
✅ Your inquiry has been sent! We'll be in touch shortly.
+5 more
7859 Boulter Road, Vernon, British Columbia
$2,199,000
7
Beds
3.0
Baths
3,742
Square feet
4.9900
Acres
About 7859 Boulter Road
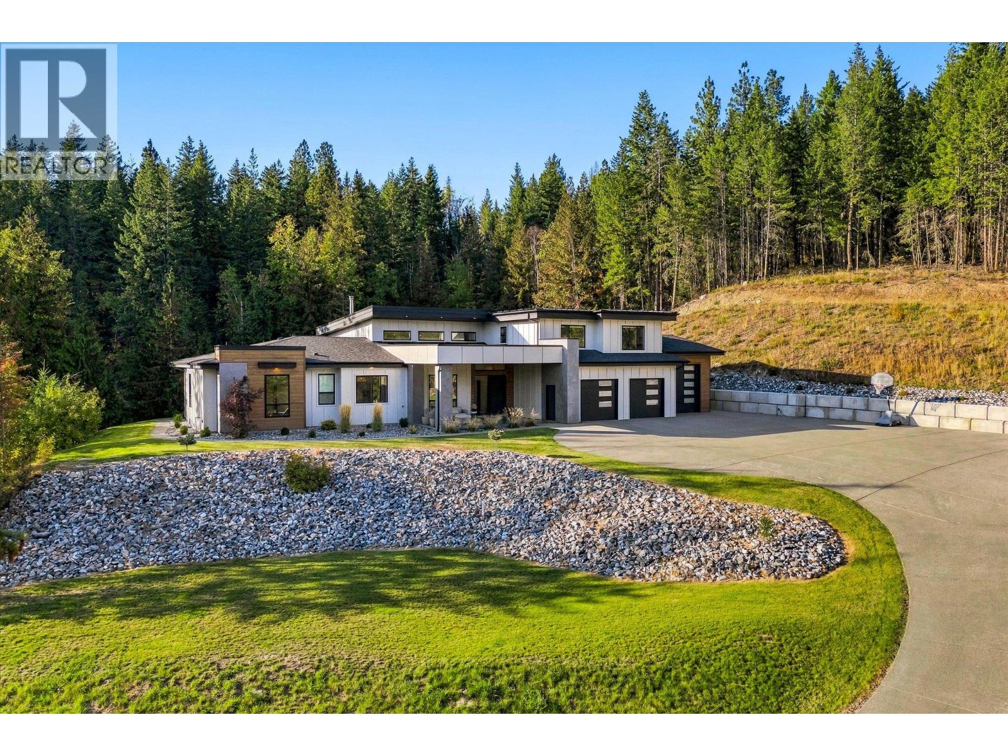
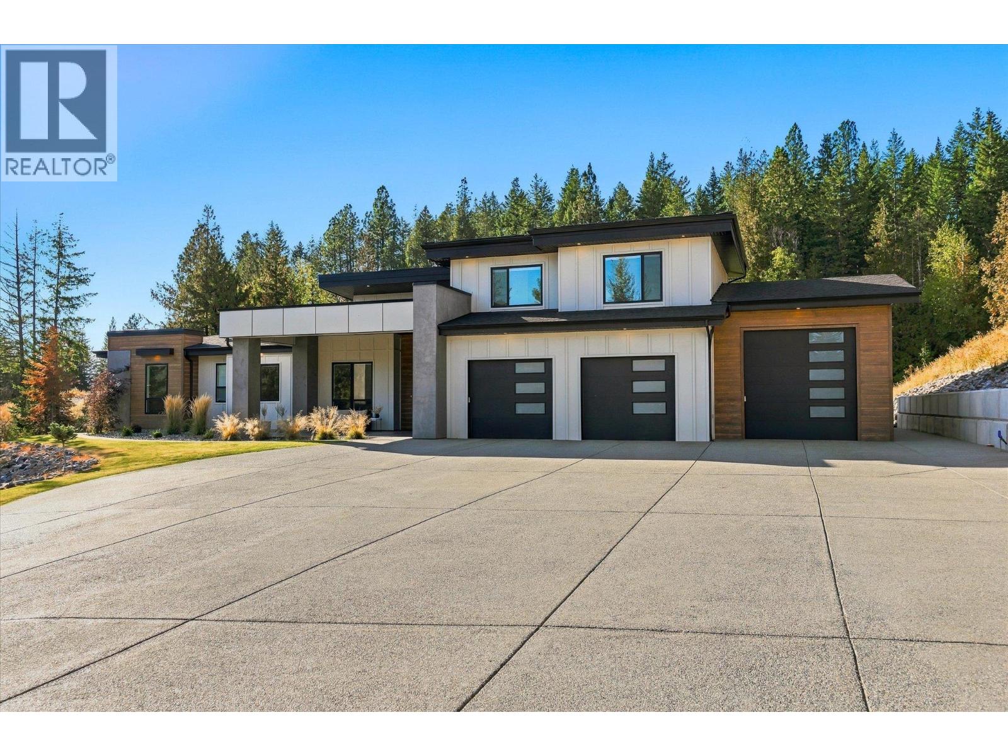
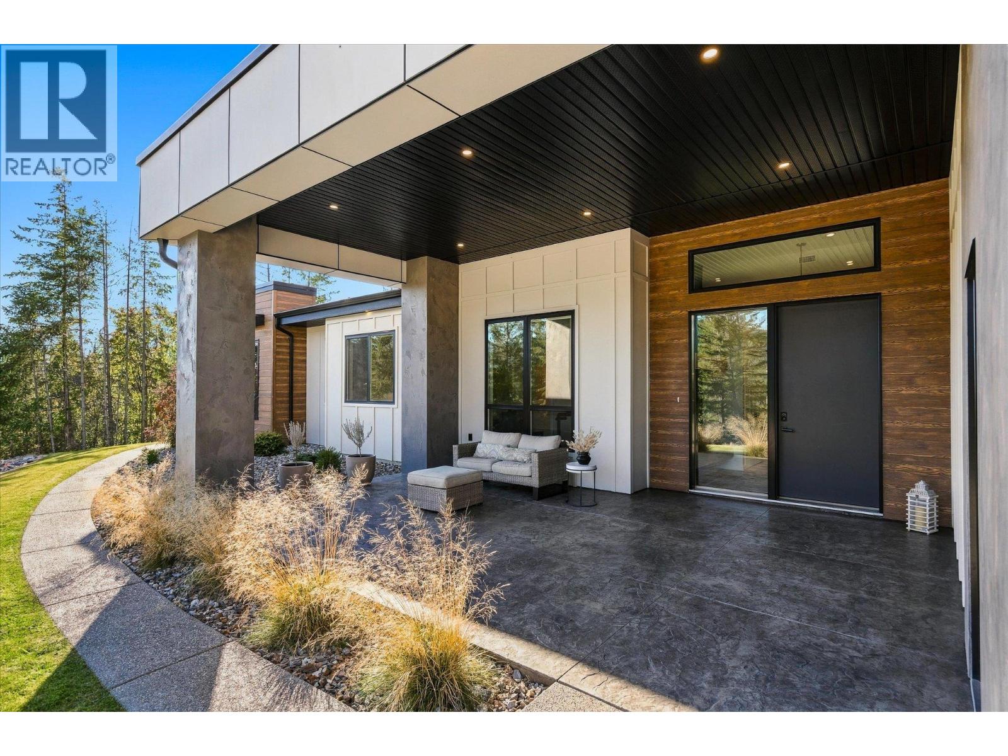
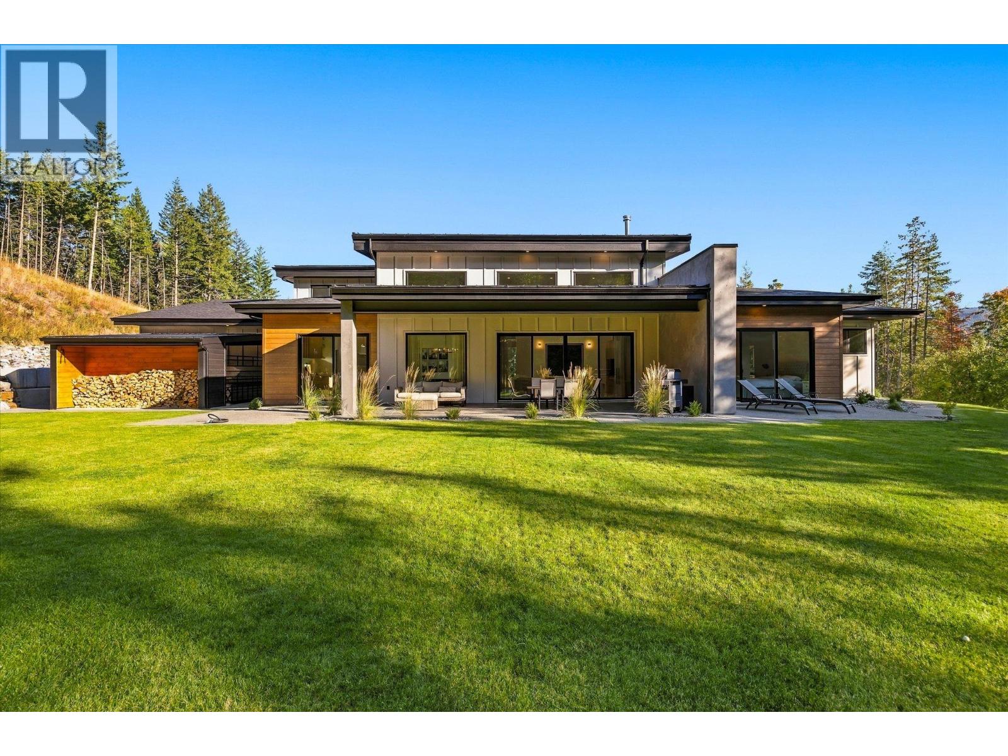
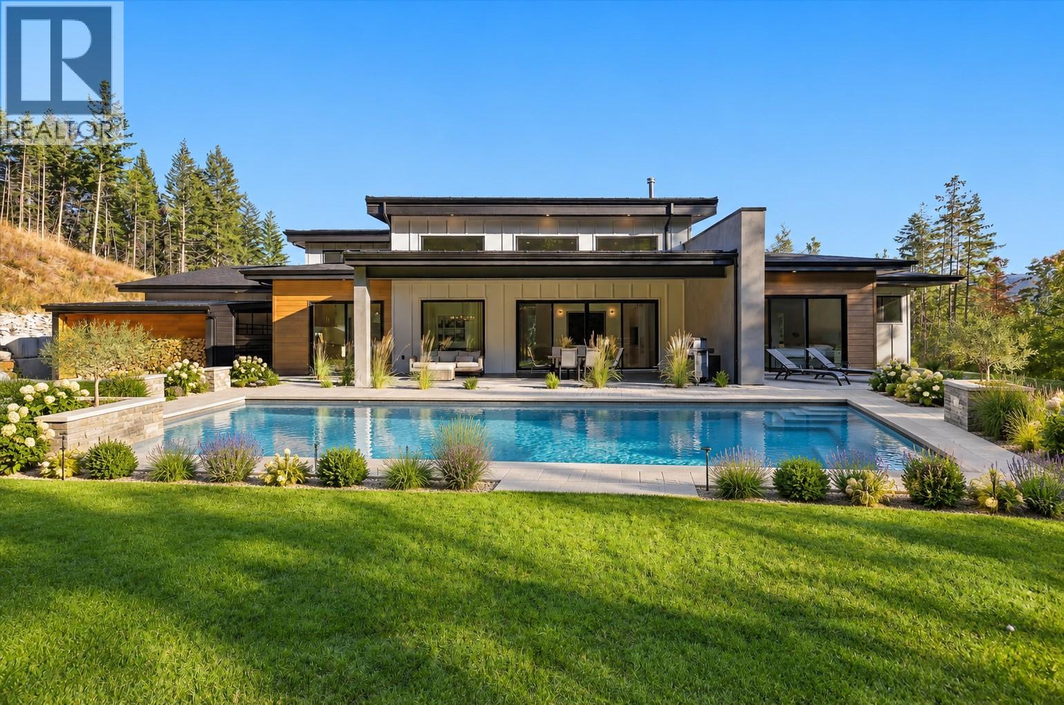
Welcome to this gorgeous custom home set on a pristinely landscaped 4.99 acres, designed for ultimate privacy and outdoor living. Featuring six bedrooms, three full bathrooms, office, and a supremely designed open concept living spaces. The great room features soaring ceiling heights, extensive windows, wood-burning fireplace, and beautiful sliding doors providing access to the back yard. The kitchen features custom cabinetry and premium appliance package, including induction cooktop, oversized fridge & freezer, wall ovens, and boasts a large butler pantry with additional refrigerator. Hardwood floors and beautiful drapery add to the feeling of relaxation. The expansive primary wing features a large walk-in closet, and a stunning ensuite bathroom with dual vanities, soaker tub, and spa-inspired tile shower. Two more bedrooms, an additional full bathroom, generous laundry room, and home office complete the main level. Upstairs is perfect for the kids or guests, with three large bedrooms and another full bathroom. All bathrooms have heated floors. The large covered patio overlooks the large back yard space, fully plumbed and wired for hot tub, pool, sauna, and whatever else you could desire. The oversized triple garage is separated into a large two car bay, plus an extended length third bay perfect for boat, RV, workshop, or home gym. This home was crafted with fine attention to detail, with all the modern luxuries like smart lighting & thermostat, extra insulation, custom siding, and beautifully detailed landscaping with extensive use of concrete and low maintenance planting. The fully finished concrete driveway provides a beautiful approach. RV parking with power and sani-dump facilities. There is a large unused section on the property where you could add a future shop or carriage house, with power already in place. This amazing property provides all of the charm of country living, but with all of the modern luxuries you expect - there are no compromises here. (id:66920)
Key Features
Washer
Refrigerator
Oven - Electric
Water softener
Dishwasher
Dryer
Microwave
See remarks
Private setting
Treed
Central island
One Balcony
Rural Setting
Pets Allowed
Mountain view
Valley view
View (panoramic)
Attached Garage
RV
Oversize
Additional Parking
Forced air
Other
Central air conditioning
Tile
Carpeted
Wood
House
Open House
Sat, May 30th, 2026 @ 2pm - 4pm
No RSVP required. Drop in anytime during the open house window.
Listing courtesy of Association of Interior REALTORS®.
The trademarks REALTOR®, REALTORS® and the REALTOR® logo are controlled by
The Canadian Real Estate Association (CREA) and identify real estate professionals who
are members of CREA. Data is deemed reliable but is not guaranteed accurate by CREA.