View full property details, save favourites & contact the agent.
8+ chars with an uppercase, lowercase, number and a special
character (e.g. ! @ # $ %).
By submitting your information, you agree and consent to the following:
✅ Consent to Communicate: I authorize Arun Rahul Group to contact me via email, phone call, or text message in relation to real estate services, property listings, market updates, and other related information.
✅ Opt-In for Marketing & Updates.
✅ No Obligation. Submitting does not obligate me to use your services, and I may unsubscribe at any time. Privacy Assurance: My information will be kept strictly confidential and will not be shared or sold to any third parties.
FIND OUT MORE ABOUT 7810 AATS ROAD, LANTZVILLE BRITISH COLUMBIA V0R2H0 (MLS® #1052777)
✅ Consent to Communicate · ✅ Opt-In for Marketing & Updates · ✅ No Obligation
Privacy Assurance: My information will be kept strictly confidential and will not be shared or sold to any third parties.
✅ Your inquiry has been sent! We'll be in touch shortly.
+5 more
7810 Aats Road, Lantzville, British Columbia
$889,000
4
Beds
6.0
Baths
5,800
Square feet
0.7500
Acres
About 7810 Aats Road
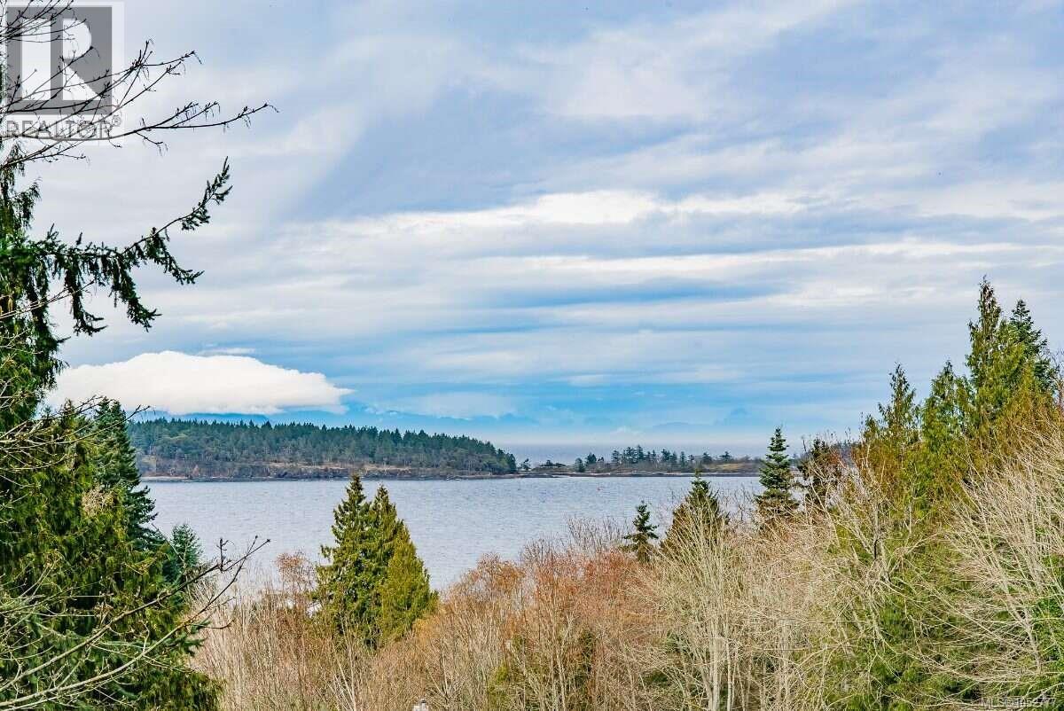
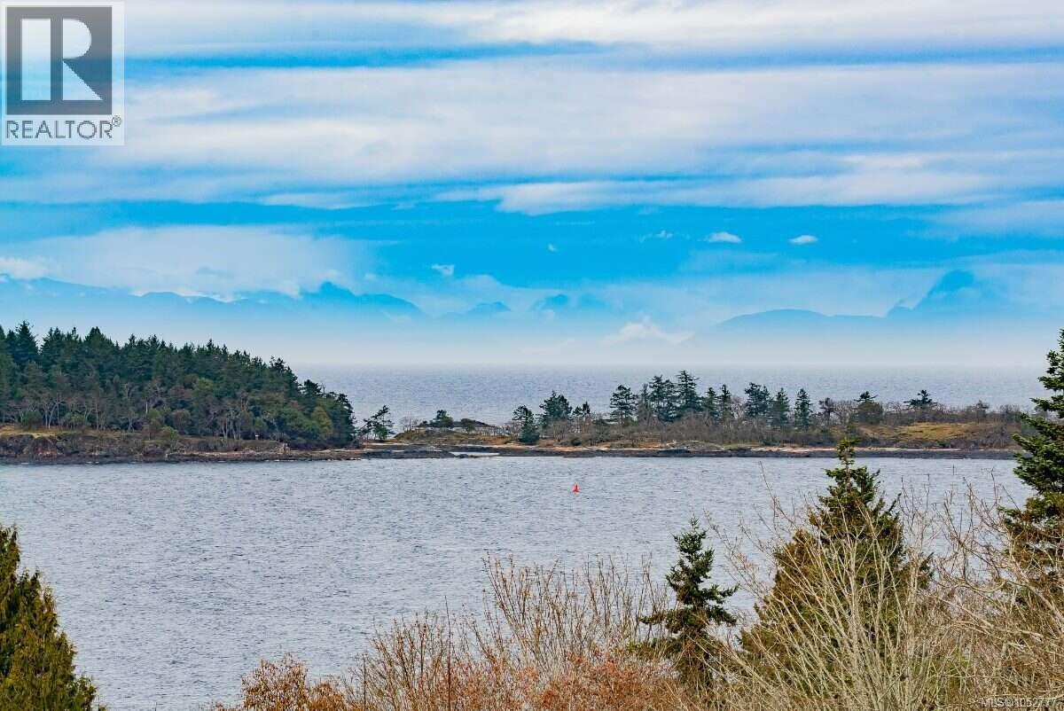
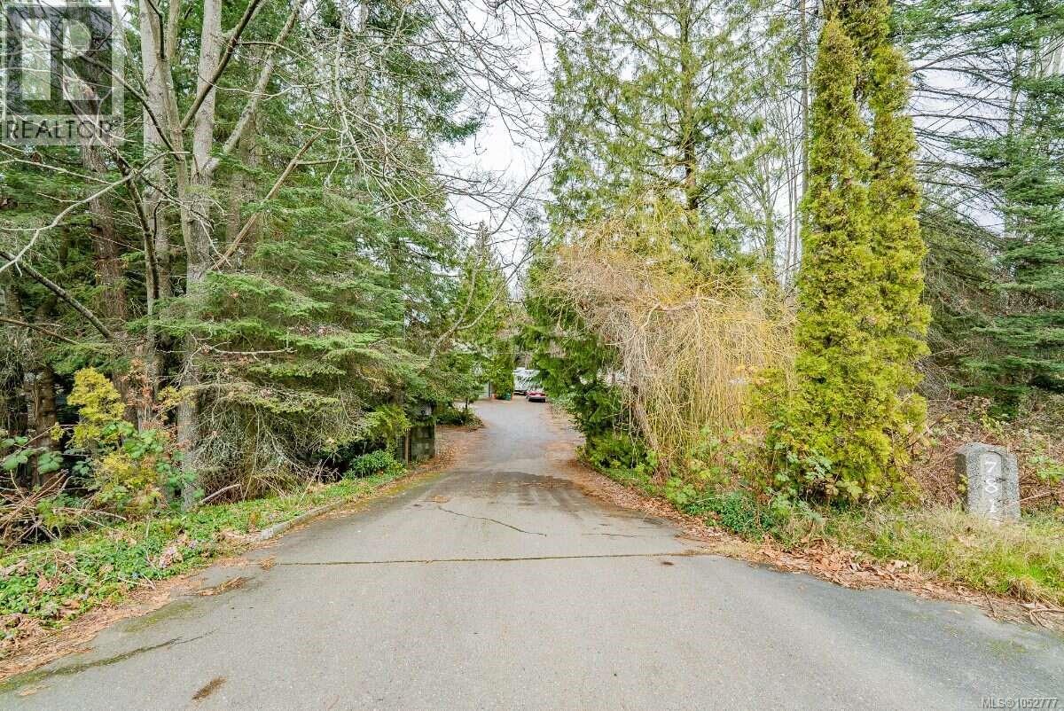
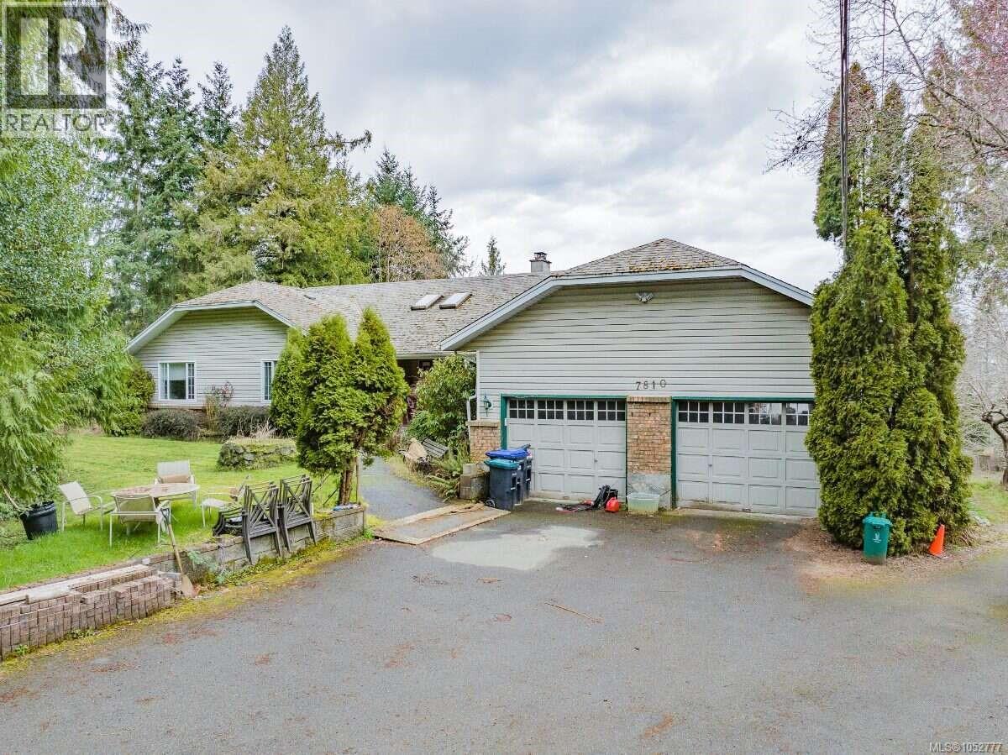
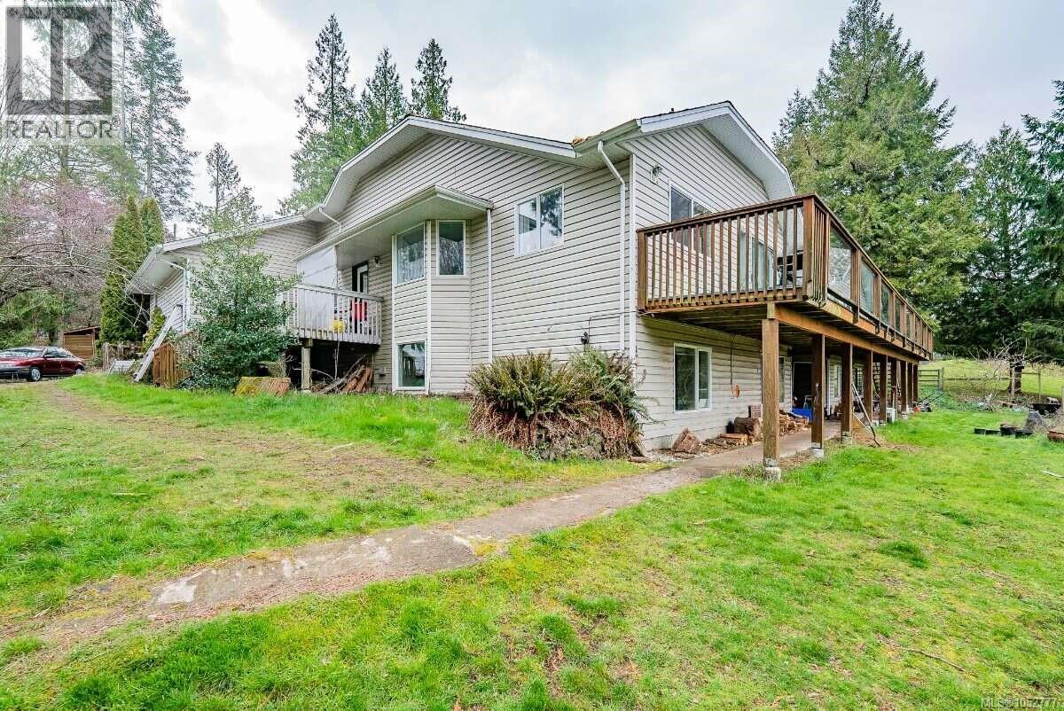
*** For more information, please click Brochure button. *** Proposed subdivided lot. Enjoy acreage living just 5 minutes from Woodgrove Mall and close to Lantzville amenities. Built in 1991, this 5,800 sq. ft. two-storey home offers a 2,900 sq. ft. ground-entry upper level with 4 bedrooms, 2.5 bathrooms, study/home office, two fireplaces, laminate flooring and kitchen with breakfast nook. The lower level has three self-contained living areas with private entrances. One is renovated; the other two can be renovated for under $20,000. Ideal for extended family, rentals or potentially a home-based business, subject to regulations. The suites and detached garage/workshop offer potential rental income. Features include ocean views from both levels, a 6.5' x 70' deck, attached double garage and detached garage/workshop with its own hydro meter. Roof replaced in 2008 with a 35-year warranty; windows, sliding doors, flooring and deck also improved. Subdivision Opportunity The home is part of a 1.68-acre property. A subdivision into approximately two ¾-acre parcels is proposed, subject to approval. You have two options: Investment Potential Ocean views, acreage, a substantial home, multiple living areas and income potential—all in one property. With potential rental income, you could potentially cover your entire mortgage payment while retaining additional cash flow. Vendor financing available, additional fees may apply. (id:66920)
Key Features
Washer
Refrigerator
Hot Tub
Range - Electric
Dishwasher
Range
Dryer
Microwave
Other
Westcoast
Mountain view
Ocean view
Attached Garage
Detached Garage
Garage
RV
Visitor Parking
Additional Parking
Baseboard heaters
Electric
Propane
Wood
None
House
Open House
Sat, May 30th, 2026 @ 2pm - 4pm
No RSVP required. Drop in anytime during the open house window.
Listing courtesy of Vancouver Island Real Estate Board.
The trademarks REALTOR®, REALTORS® and the REALTOR® logo are controlled by
The Canadian Real Estate Association (CREA) and identify real estate professionals who
are members of CREA. Data is deemed reliable but is not guaranteed accurate by CREA.