View full property details, save favourites & contact the agent.
8+ chars with an uppercase, lowercase, number and a special
character (e.g. ! @ # $ %).
By submitting your information, you agree and consent to the following:
✅ Consent to Communicate: I authorize Arun Rahul Group to contact me via email, phone call, or text message in relation to real estate services, property listings, market updates, and other related information.
✅ Opt-In for Marketing & Updates.
✅ No Obligation. Submitting does not obligate me to use your services, and I may unsubscribe at any time. Privacy Assurance: My information will be kept strictly confidential and will not be shared or sold to any third parties.
FIND OUT MORE ABOUT 781 MAYFAIR STREET, KAMLOOPS BRITISH COLUMBIA V2B5L7 (MLS® #10405178)
✅ Consent to Communicate · ✅ Opt-In for Marketing & Updates · ✅ No Obligation
Privacy Assurance: My information will be kept strictly confidential and will not be shared or sold to any third parties.
✅ Your inquiry has been sent! We'll be in touch shortly.
+5 more
781 MAYFAIR Street, Kamloops, British Columbia
$750,000
6
Beds
2.0
Baths
2,508
Square feet
About 781 MAYFAIR Street
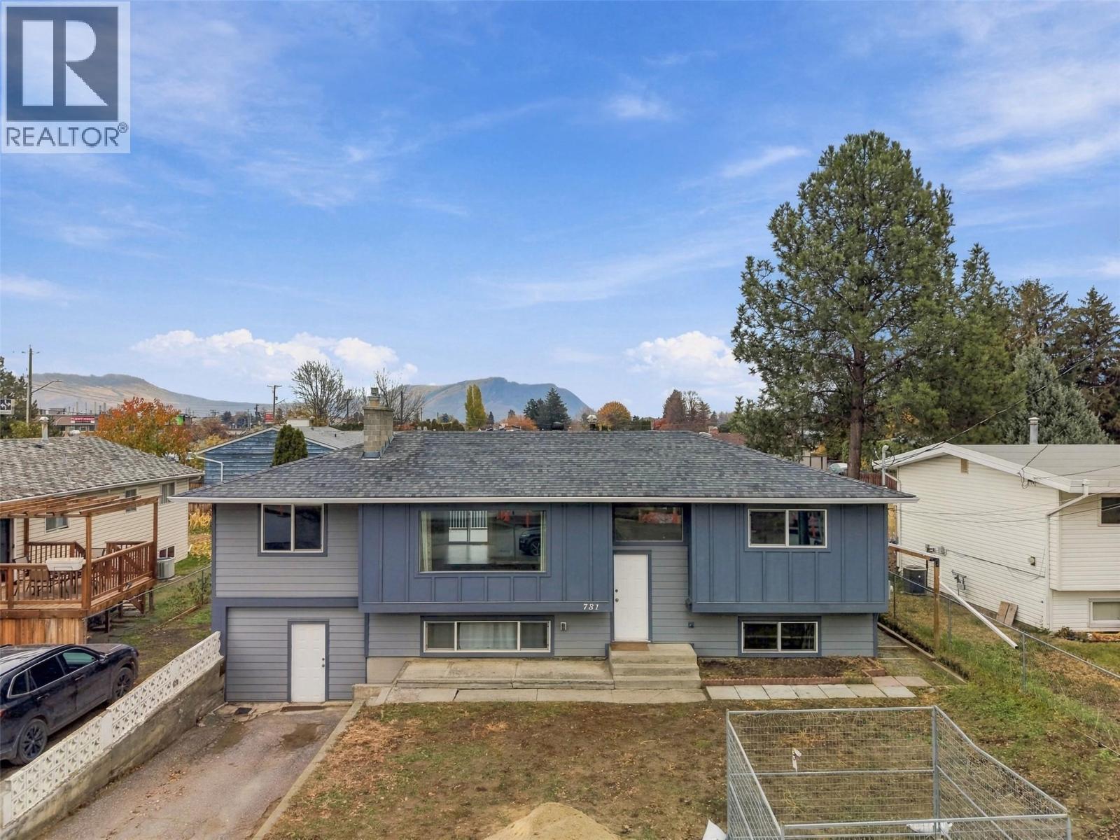
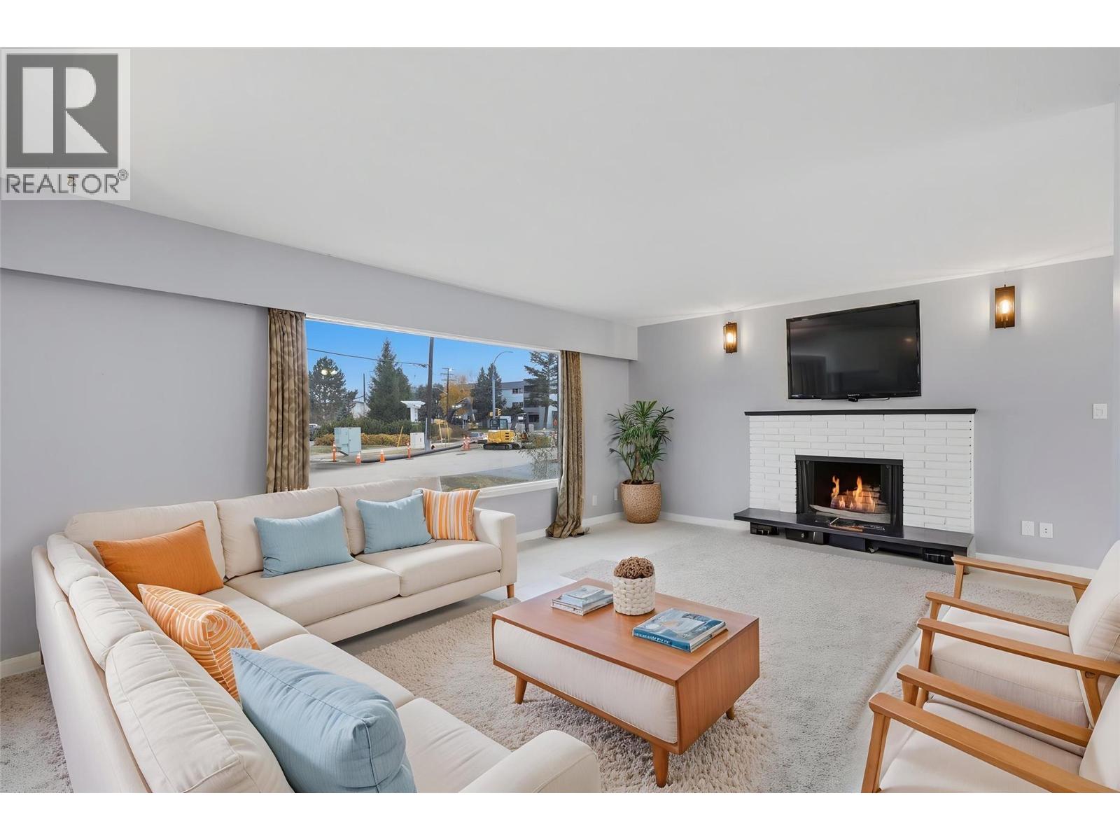
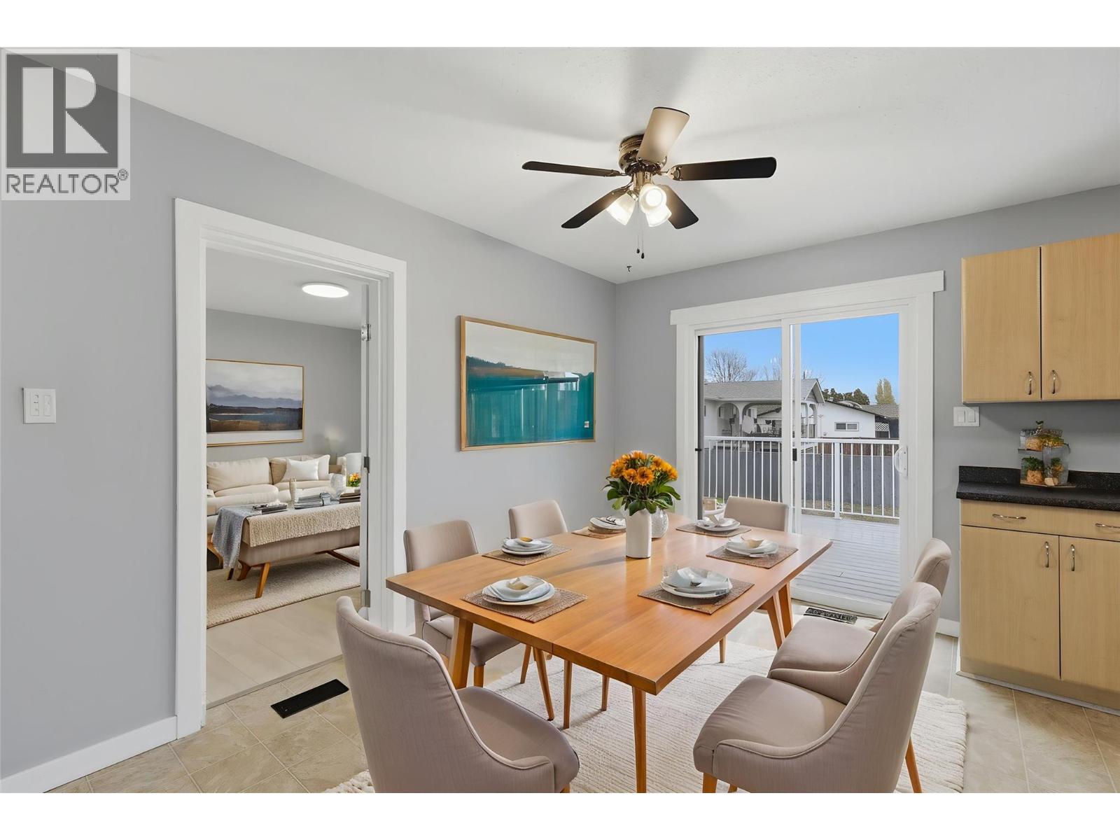
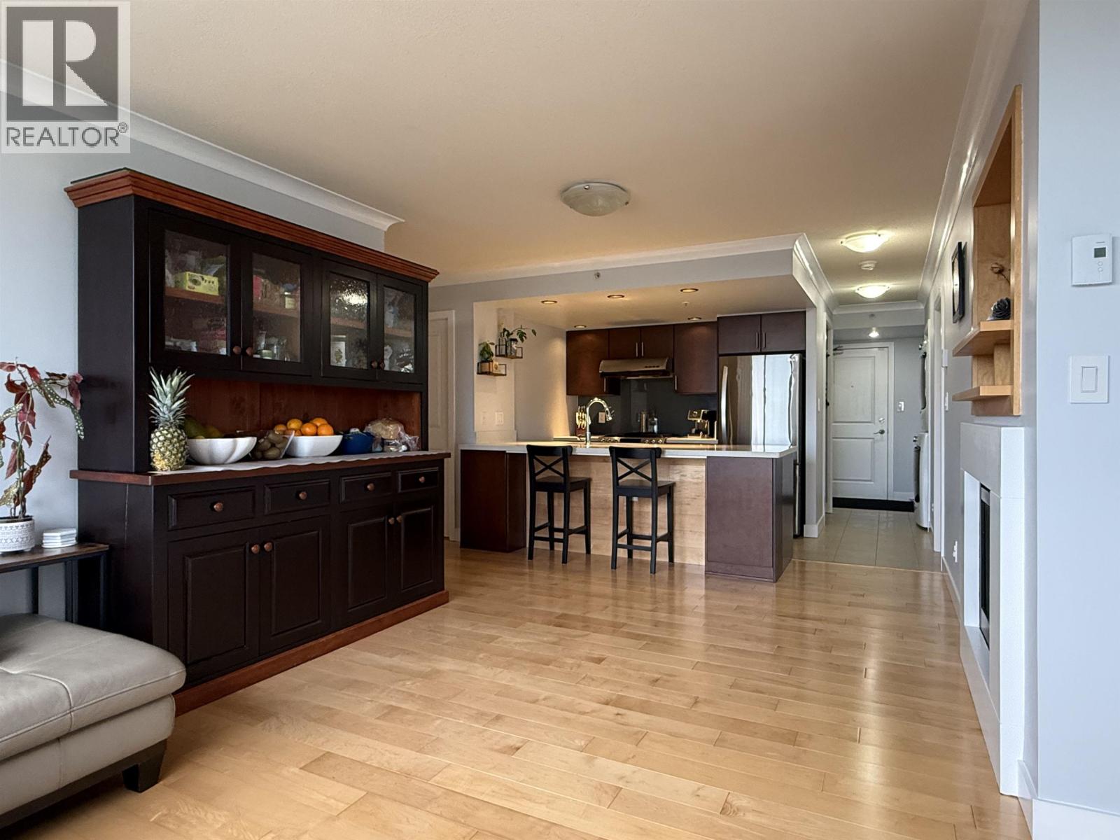
Picture coffee on the back deck, an evening stroll along the river and Sunday dinners with family close by. Tucked away on a quiet cul-de-sac at the start of the newly updated Tranquille corridor, this rare six-bedroom home sits on a flat 0.17-acre lot just steps from groceries, cafes, restaurants and the river trail. Three bedrooms upstairs and a three-bedroom basement suite give each household room to settle in and enjoy its own space. Both kitchens have been updated with cabinetry and appliances to make everyday cooking and storage easier. Separate laundry and separate storage make co-habitation a breeze. Upstairs, stainless steel appliances complete a kitchen that opens to the dining area and back deck, while afternoon and evening sunlight fills the spacious living room. The current owners renovated with longevity in mind, updating the roof, soffits, lighting, siding, windows, deck, plumbing, and electrical, while also planning for future HVAC upgrades. The home has 200-amp service with a separate 100-amp panel for each living space pre wired for EV charger, and sound insulation between floors helps reduce noise transfer. With durable laminate flooring, fresh paint and large 50 gallon 2 year old HWT, it’s a move-in-ready home for families looking to put down roots together or investors seeking a turnkey property. Exceptional existing rental income with month-to-month tenants. Enjoy peace of mind in this rare offering. (id:66920)
Key Features
Family Oriented
RV
Additional Parking
Forced air
See remarks
Mixed Flooring
House
Open House
Sat, May 30th, 2026 @ 2pm - 4pm
No RSVP required. Drop in anytime during the open house window.
Listing courtesy of Association of Interior REALTORS®.
The trademarks REALTOR®, REALTORS® and the REALTOR® logo are controlled by
The Canadian Real Estate Association (CREA) and identify real estate professionals who
are members of CREA. Data is deemed reliable but is not guaranteed accurate by CREA.