View full property details, save favourites & contact the agent.
8+ chars with an uppercase, lowercase, number and a special
character (e.g. ! @ # $ %).
By submitting your information, you agree and consent to the following:
✅ Consent to Communicate: I authorize Arun Rahul Group to contact me via email, phone call, or text message in relation to real estate services, property listings, market updates, and other related information.
✅ Opt-In for Marketing & Updates.
✅ No Obligation. Submitting does not obligate me to use your services, and I may unsubscribe at any time. Privacy Assurance: My information will be kept strictly confidential and will not be shared or sold to any third parties.
FIND OUT MORE ABOUT 781 BERNARD AVENUE, KELOWNA BRITISH COLUMBIA V1Y6P6 (MLS® #10405195)
✅ Consent to Communicate · ✅ Opt-In for Marketing & Updates · ✅ No Obligation
Privacy Assurance: My information will be kept strictly confidential and will not be shared or sold to any third parties.
✅ Your inquiry has been sent! We'll be in touch shortly.
+5 more
781 Bernard Avenue, Kelowna, British Columbia
$1,499,900
5
Beds
3.0
Baths
3,657
Square feet
0.1600
Acres
About 781 Bernard Avenue
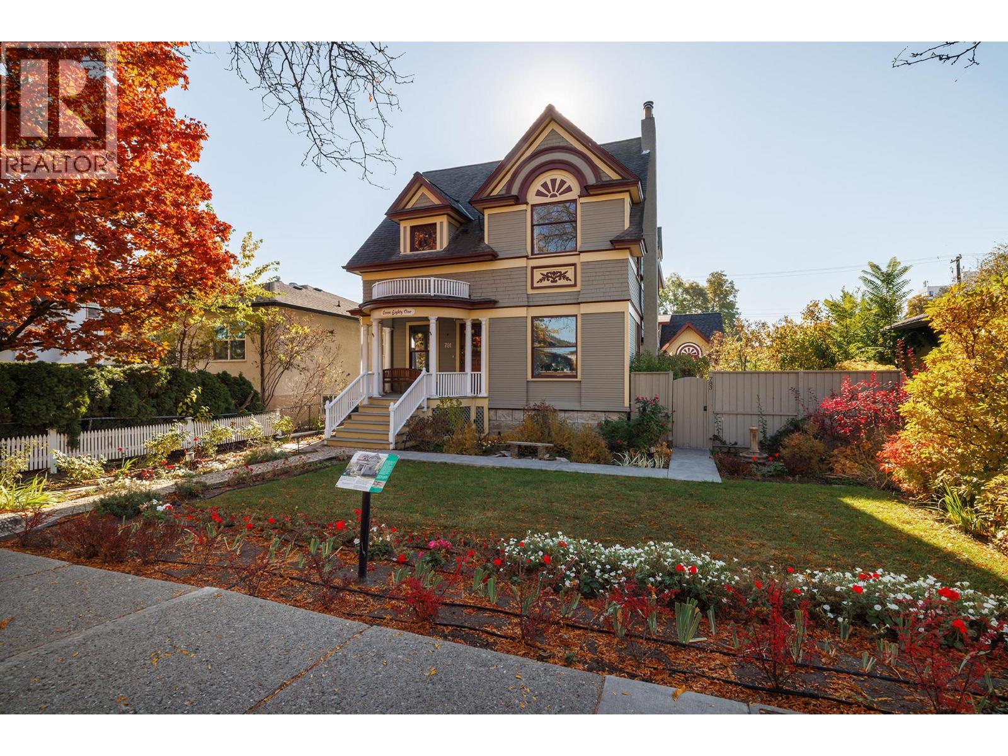
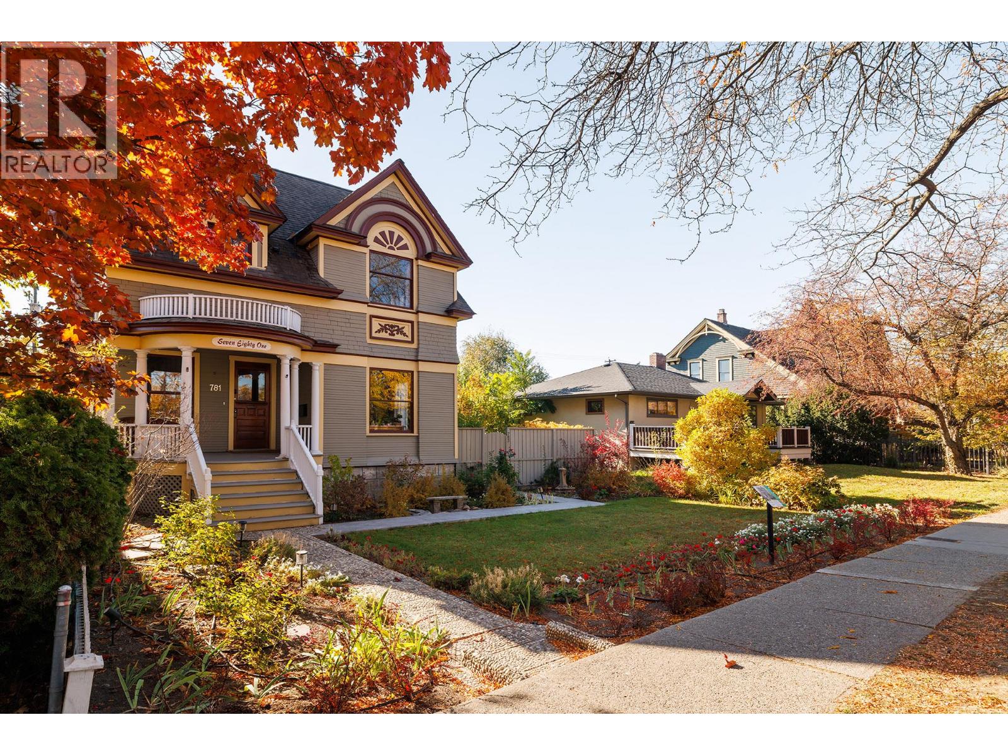
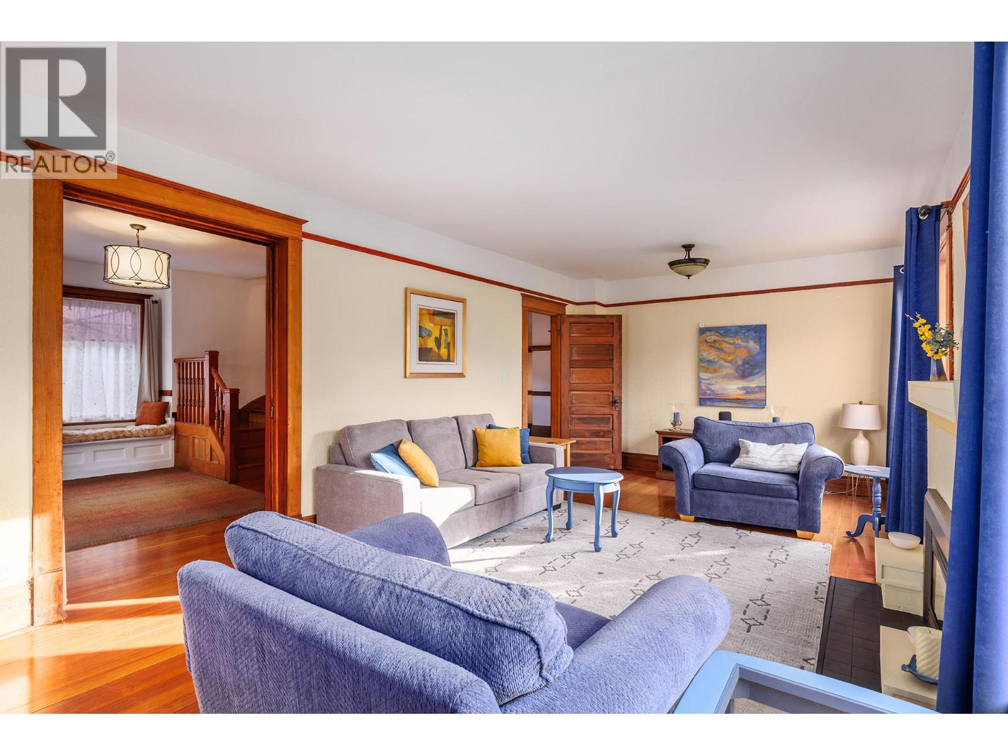
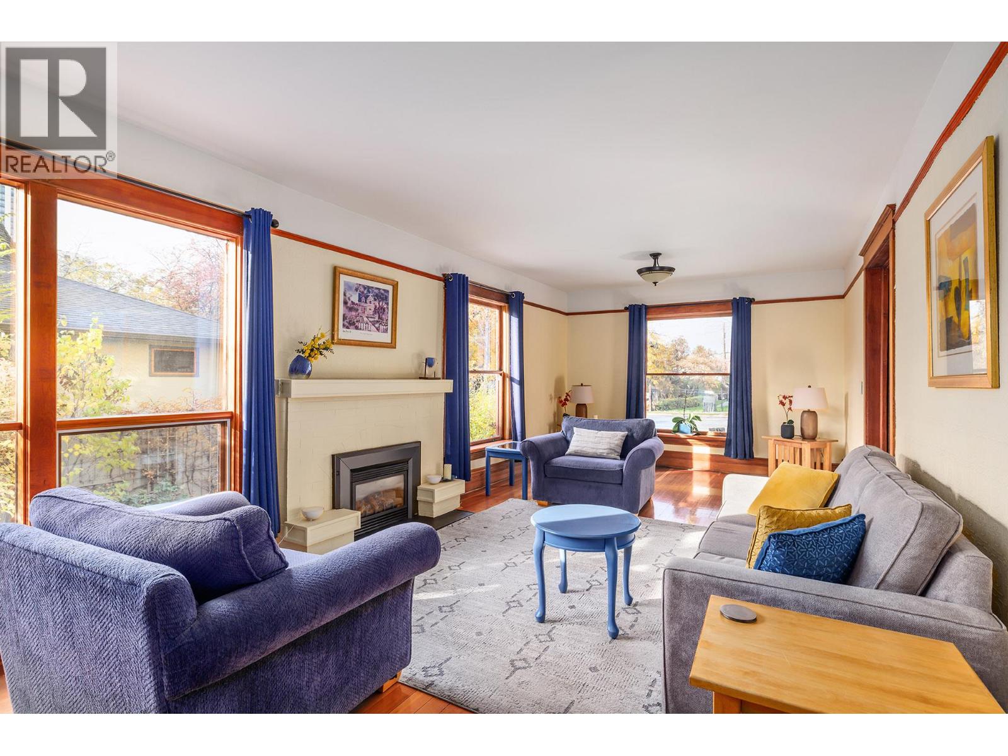
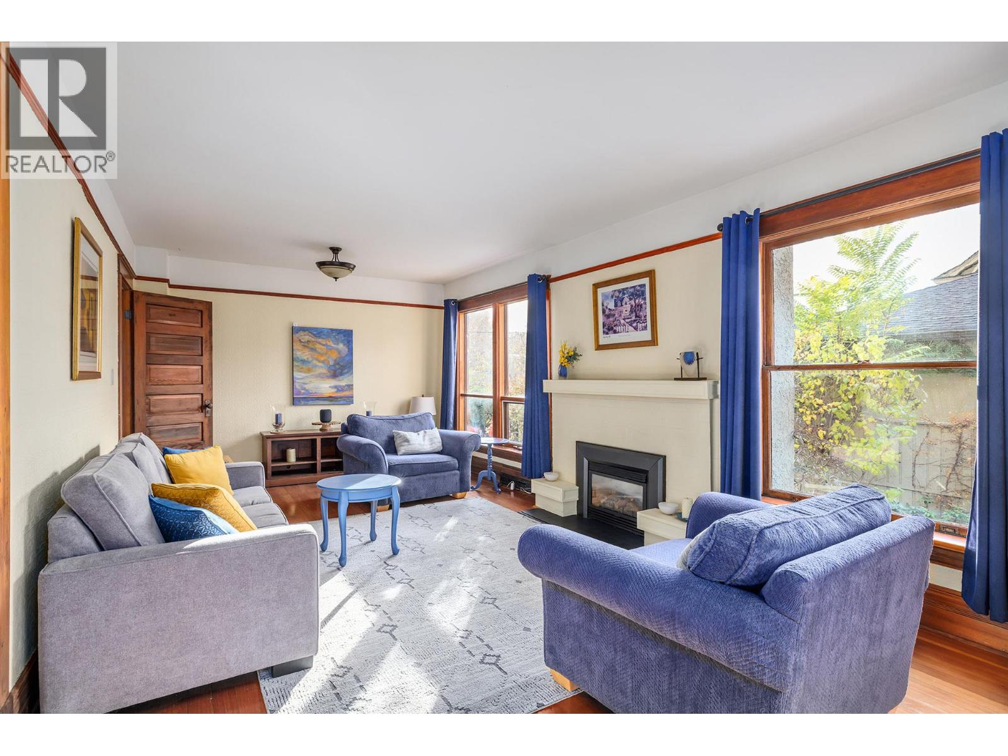
Bright 5-bedroom, 3-bath Heritage home w/ office, PLUS 2-bed, 1-bath carriage home w/ licensed Airbnb (over $40K/yr income from carriage home alone – with 50 Five Star reviews). The main residence is zoned for private uses, commercial uses, health services, & minor retail such as law firm, mortgage broker, accounting, medical & dental offices, chiropractic, massage, acupuncture, health clinics, counselling services, grocery, merchandise, hardware, second hand store, art gallery, liquor store, sporting goods, & custom clothing - to name a few. The Leckie House (circa 1906) has deep roots within Kelowna’s history & architecture with a grand semi-circular veranda & classical columns reminiscent of the Queen Anne period. Ornate floral eaves, bevelled shingles, & distinctive gables provide for the home’s stately presence. Inside, you'll find an elegant family room, grand foyer, wine cellar and loads of storage under the home. The primary master suite has a vaulted ceiling, deck and well-appointed ensuite. The detached Carriage Home has its own side yard & garage for privacy w/ its own address. The landscape is vibrant w/ perennials, annuals, irrigation, & a spacious patio w/ a hot tub rough-in. The Heritage home exterior has been restored to period colours & architectural character, & offers no restrictions on interior renovations - if desired. A three-car garage plus a parking pad is included. Full property inspection will be available. This is truly a one-of-a-kind gem. (id:66920)
Key Features
Refrigerator
Oven - Electric
Cooktop - Electric
Dishwasher
Microwave
Washer/Dryer Stack-Up
Balcony
Rentals Allowed
Security system
Detached Garage
Rear
Street
Oversize
Baseboard heaters
Forced air
See remarks
Central air conditioning
Wall unit
Tile
Hardwood
Carpeted
House
Open House
Sat, May 30th, 2026 @ 2pm - 4pm
No RSVP required. Drop in anytime during the open house window.
Listing courtesy of Association of Interior REALTORS®.
The trademarks REALTOR®, REALTORS® and the REALTOR® logo are controlled by
The Canadian Real Estate Association (CREA) and identify real estate professionals who
are members of CREA. Data is deemed reliable but is not guaranteed accurate by CREA.