View full property details, save favourites & contact the agent.
8+ chars with an uppercase, lowercase, number and a special
character (e.g. ! @ # $ %).
By submitting your information, you agree and consent to the following:
✅ Consent to Communicate: I authorize Arun Rahul Group to contact me via email, phone call, or text message in relation to real estate services, property listings, market updates, and other related information.
✅ Opt-In for Marketing & Updates.
✅ No Obligation. Submitting does not obligate me to use your services, and I may unsubscribe at any time. Privacy Assurance: My information will be kept strictly confidential and will not be shared or sold to any third parties.
FIND OUT MORE ABOUT 754 WALFRED ROAD, LANGFORD BRITISH COLUMBIA V9C2N9 (MLS® #1043679)
✅ Consent to Communicate · ✅ Opt-In for Marketing & Updates · ✅ No Obligation
Privacy Assurance: My information will be kept strictly confidential and will not be shared or sold to any third parties.
✅ Your inquiry has been sent! We'll be in touch shortly.
+5 more
754 Walfred Road, Langford, British Columbia
$1,429,900
3
Beds
3.0
Baths
2,576
Square feet
2.0100
Acres
About 754 Walfred Road
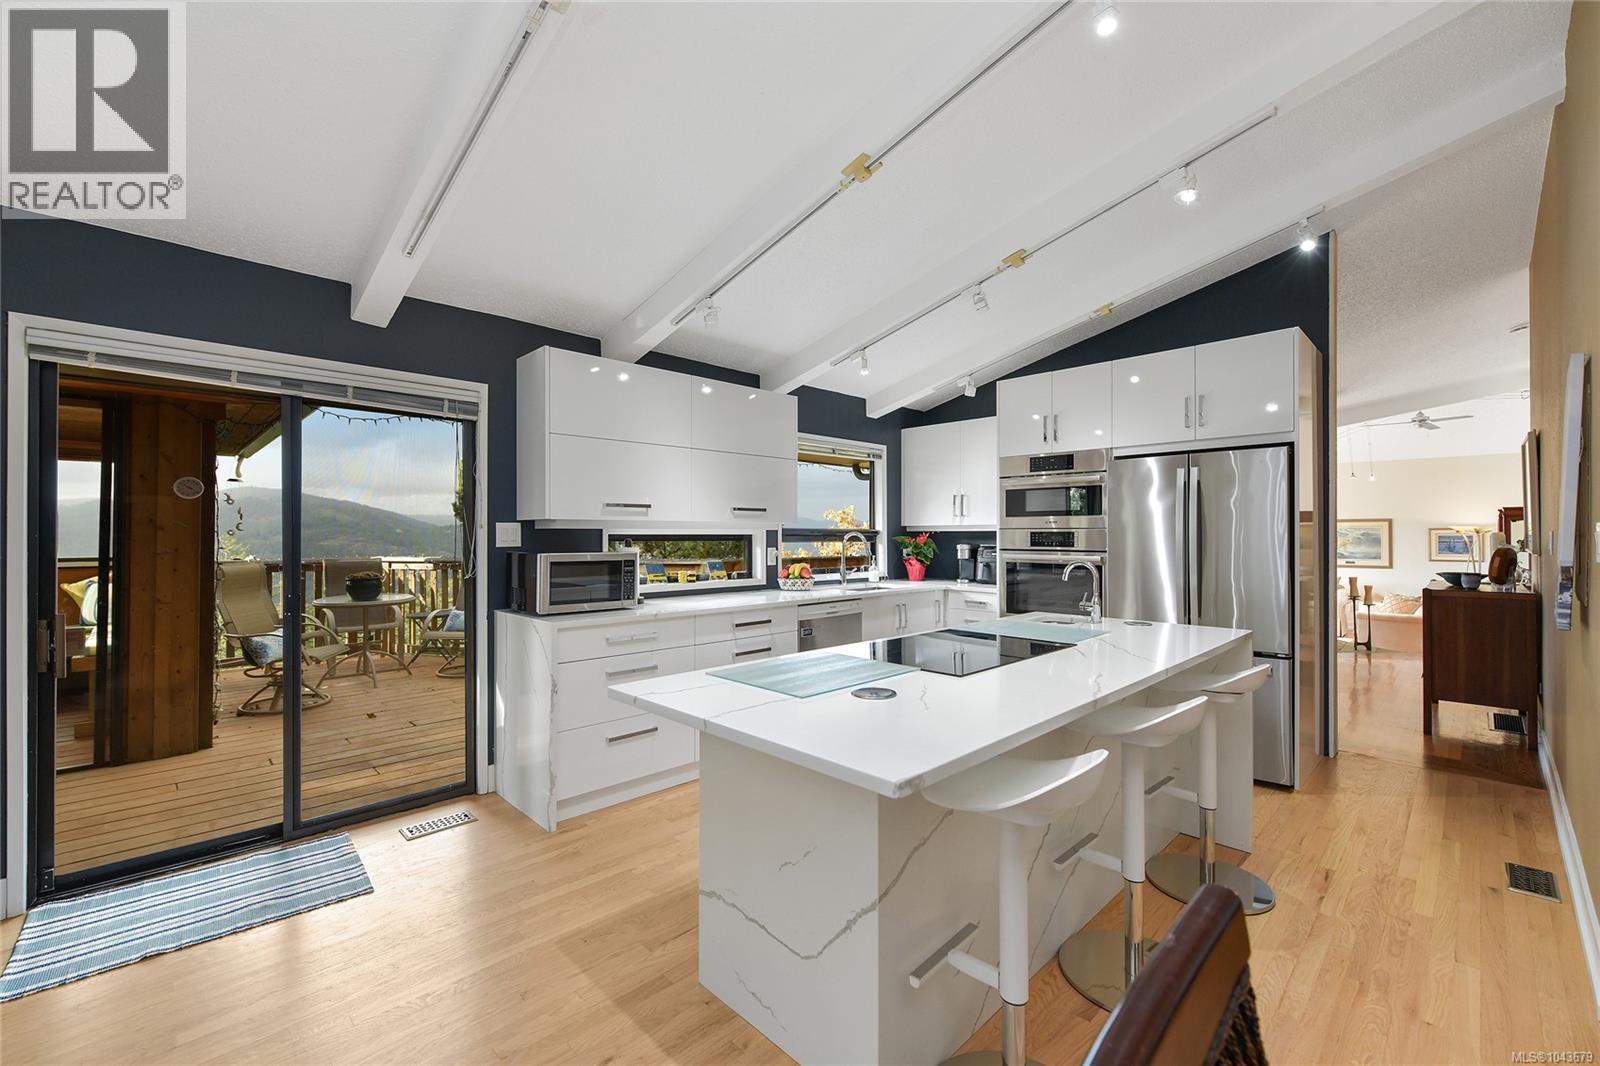
Price to Sell! Exceptional value below assessment with over $150K invested in recent updates. A rare and refined offering of exceptional privacy with sweeping mountain and lake views, set on an exclusive 2-acre property within convenient reach of everyday amenities. This thoughtfully updated mid-century rancher showcases vaulted ceilings and an open-concept design, creating a light-filled, elegant atmosphere throughout. The well-proportioned layout includes 3 bedrooms, anchored by a serene primary suite overlooking the gardens, along with a sun-filled family room ideal for a home office, studio, or future suite. Inviting outdoor living spaces extend the home’s footprint, including an elevated gazebo that offers a striking setting for entertaining and sunset views. The grounds are truly remarkable, featuring mature Japanese maples, roses, fig and peach trees, hostas, and a collection of established ornamental plantings. A greenhouse, irrigation system, and charming potter’s shed enhance both function and appeal. Recent improvements include a brand-new kitchen and en-suite, two beautifully updated bathrooms, and fresh interior paint throughout. Additional highlights include a heat pump with air conditioning for year-round comfort, plus a workshop and a separate office, gym, or hobby room, completing this distinguished one-level residence. (id:66920)
Key Features
Washer
Refrigerator
Dishwasher
Dryer
Microwave
Acreage
Central location
Private setting
Sloping
Other
City view
Lake view
Mountain view
Valley view
Detached Garage
Garage
RV
Electric Vehicle Charging Station(s)
Heat Pump
Electric
Propane
Wood
Air Conditioned
House
Open House
Sat, May 30th, 2026 @ 2pm - 4pm
No RSVP required. Drop in anytime during the open house window.
The trademarks REALTOR®, REALTORS® and the REALTOR® logo are controlled by
The Canadian Real Estate Association (CREA) and identify real estate professionals who
are members of CREA. Data is deemed reliable but is not guaranteed accurate by CREA.