View full property details, save favourites & contact the agent.
8+ chars with an uppercase, lowercase, number and a special
character (e.g. ! @ # $ %).
By submitting your information, you agree and consent to the following:
✅ Consent to Communicate: I authorize Arun Rahul Group to contact me via email, phone call, or text message in relation to real estate services, property listings, market updates, and other related information.
✅ Opt-In for Marketing & Updates.
✅ No Obligation. Submitting does not obligate me to use your services, and I may unsubscribe at any time. Privacy Assurance: My information will be kept strictly confidential and will not be shared or sold to any third parties.
FIND OUT MORE ABOUT 745 WESTMINSTER AVENUE EAST, PENTICTON BRITISH COLUMBIA V2A1J2 (MLS® #10405272)
✅ Consent to Communicate · ✅ Opt-In for Marketing & Updates · ✅ No Obligation
Privacy Assurance: My information will be kept strictly confidential and will not be shared or sold to any third parties.
✅ Your inquiry has been sent! We'll be in touch shortly.
+5 more
745 Westminster Avenue East, Penticton, British Columbia
$4,250,000
4
Beds
5.0
Baths
4,262
Square feet
0.2600
Acres
About 745 Westminster Avenue East
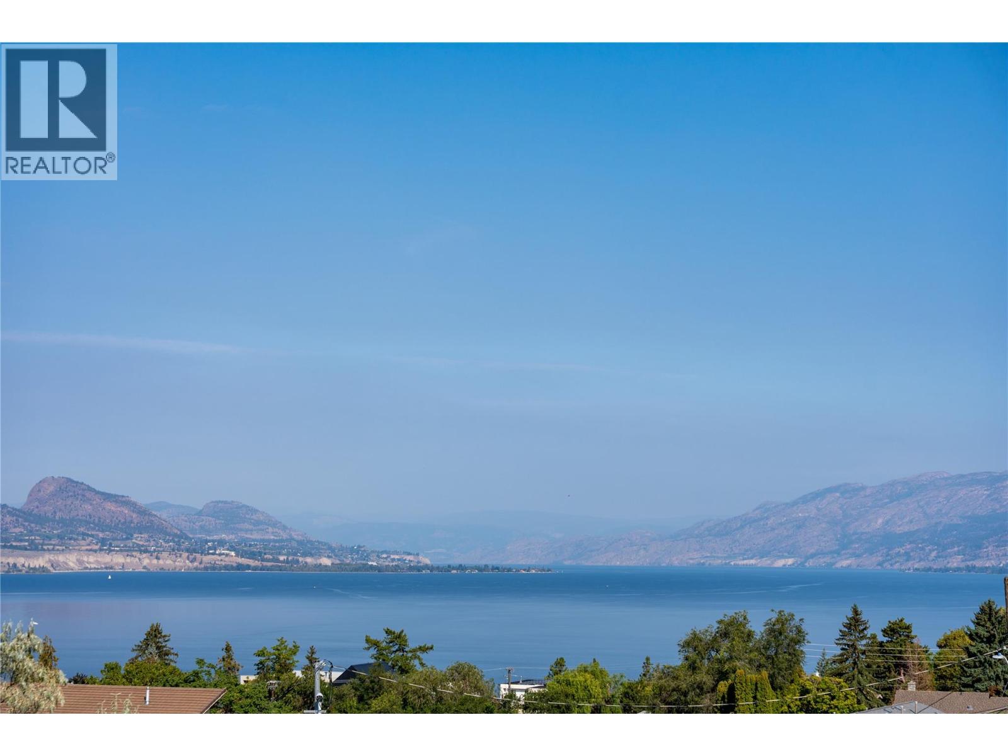
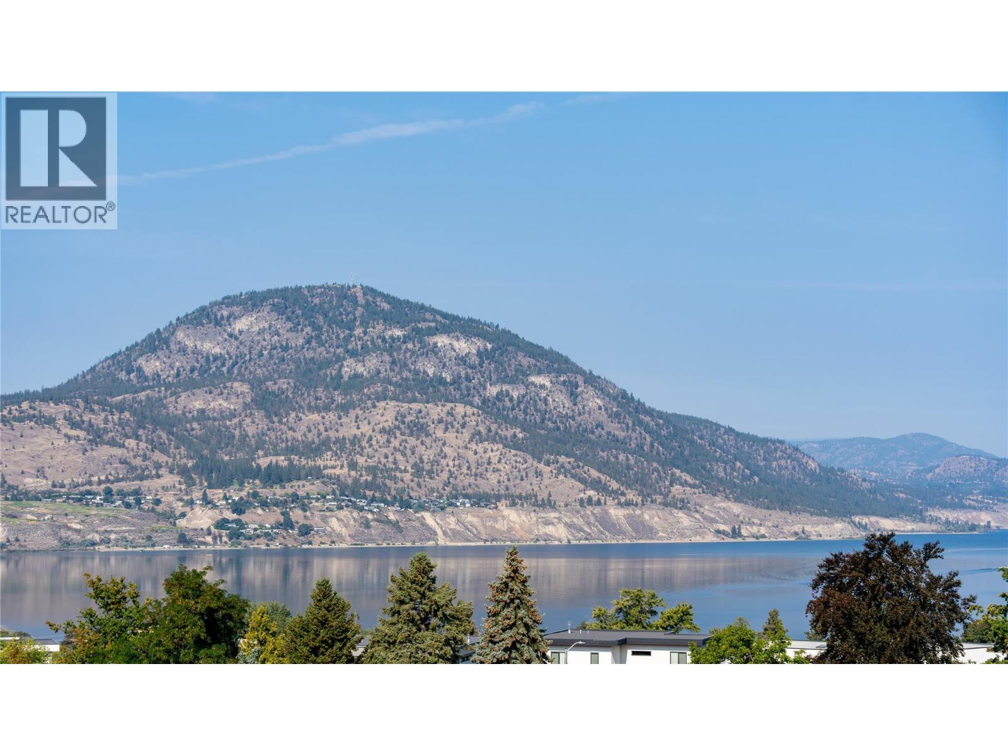
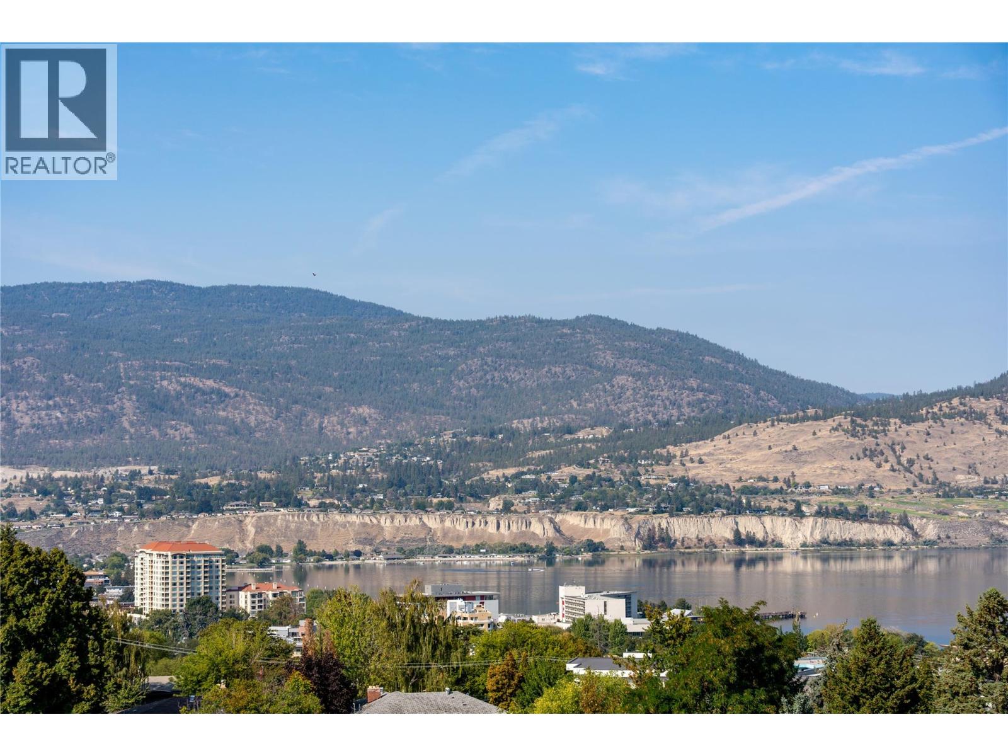
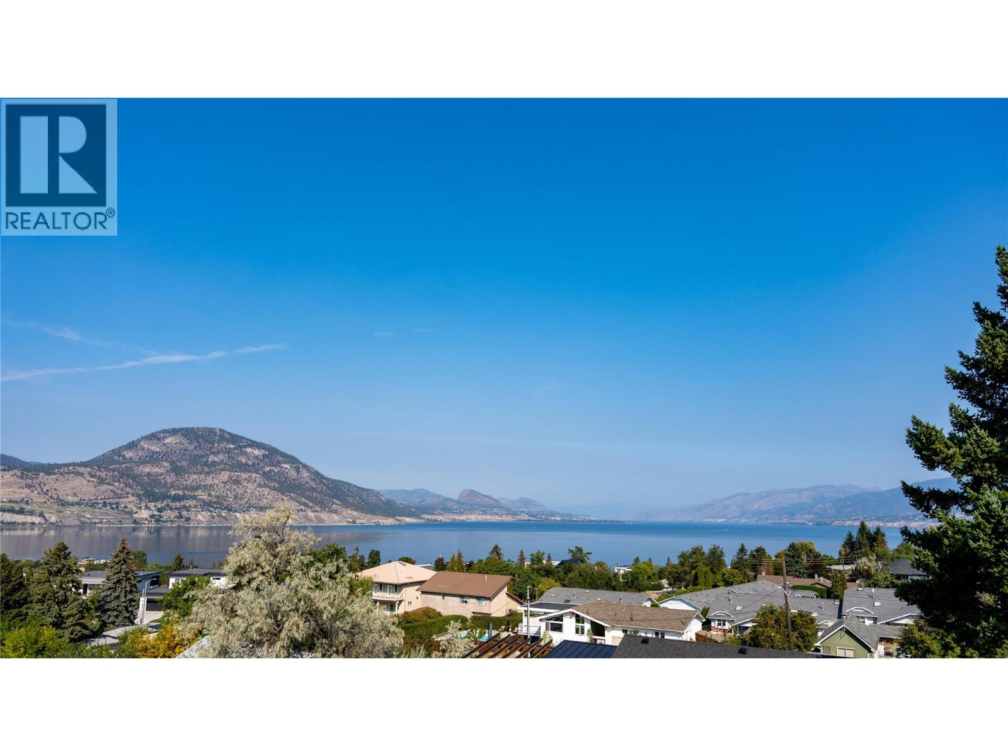
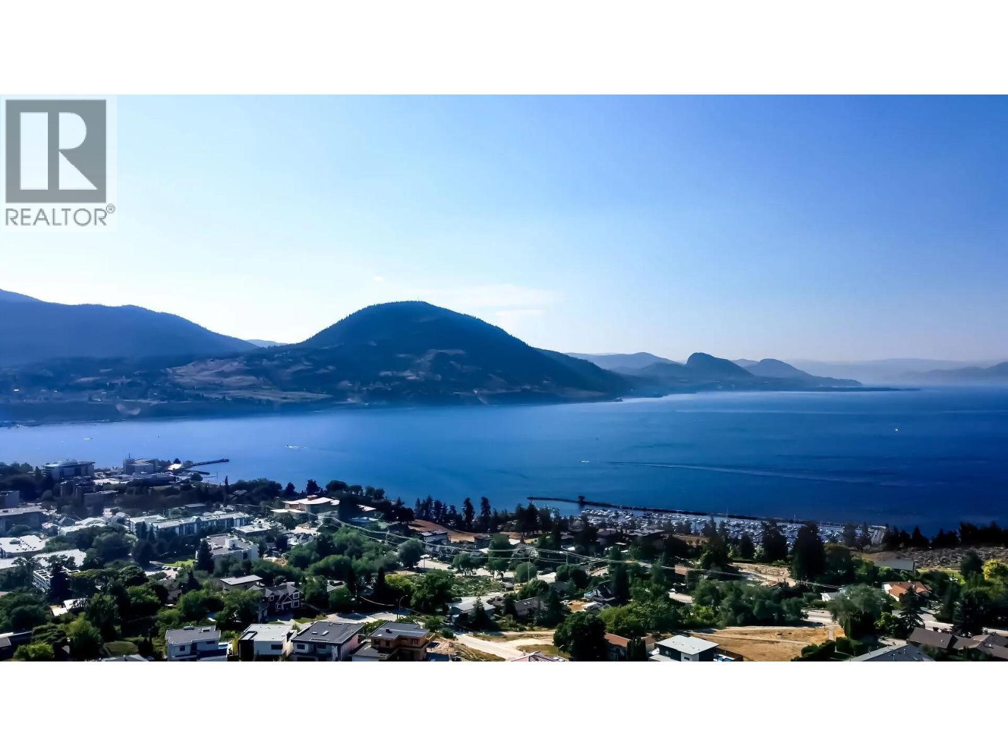
Under construction at Grandview Terraces, this architecturally significant residence by Agave Homes is taking shape within one of Penticton’s most quietly distinctive hillside settings, steps from the KVR Trail and minutes from downtown, Okanagan Lake, and the marina. With the first residence in this limited collection now complete, the architectural vision behind Grandview Terraces is beginning to reveal itself. Drawing on the timeless principles of California Modernism, the home brings together restrained elegance, natural warmth, and an extraordinary connection between interior spaces and the surrounding landscape. A reverse floor plan elevates the principal living and entertaining areas to embrace panoramic lake and mountain views, with 10-foot ceilings, expansive glass, premium hardwood flooring, custom cabinetry, integrated Miele and Wolf appliances, a concealed walk-in pantry, temperature-controlled wine room, and elevator access. Beyond, more than 1,400 sq. ft. of upper terraces create a spectacular extension of the home, with a 21 x 8 saltwater pool, outdoor kitchen, and fire table lounge overlooking the Okanagan landscape. The primary suite opens to a secluded garden patio engineered for a hot tub, while integrated audio, EV charging capability, and solar-ready infrastructure reflect the exceptional attention to detail throughout. An opportunity to secure a distinctive residence within this remarkable architectural collection by Agave Homes. Purchase price excludes GST. Msmts approx based on architectural plans and renderings. (id:66920)
Key Features
Central island
Two Balconies
Other
Family Oriented
City view
Lake view
Mountain view
View of water
View (panoramic)
Attached Garage
Forced air
Central air conditioning
House
Open House
Sat, May 30th, 2026 @ 2pm - 4pm
No RSVP required. Drop in anytime during the open house window.
Listing courtesy of Association of Interior REALTORS®.
The trademarks REALTOR®, REALTORS® and the REALTOR® logo are controlled by
The Canadian Real Estate Association (CREA) and identify real estate professionals who
are members of CREA. Data is deemed reliable but is not guaranteed accurate by CREA.