View full property details, save favourites & contact the agent.
8+ chars with an uppercase, lowercase, number and a special
character (e.g. ! @ # $ %).
By submitting your information, you agree and consent to the following:
✅ Consent to Communicate: I authorize Arun Rahul Group to contact me via email, phone call, or text message in relation to real estate services, property listings, market updates, and other related information.
✅ Opt-In for Marketing & Updates.
✅ No Obligation. Submitting does not obligate me to use your services, and I may unsubscribe at any time. Privacy Assurance: My information will be kept strictly confidential and will not be shared or sold to any third parties.
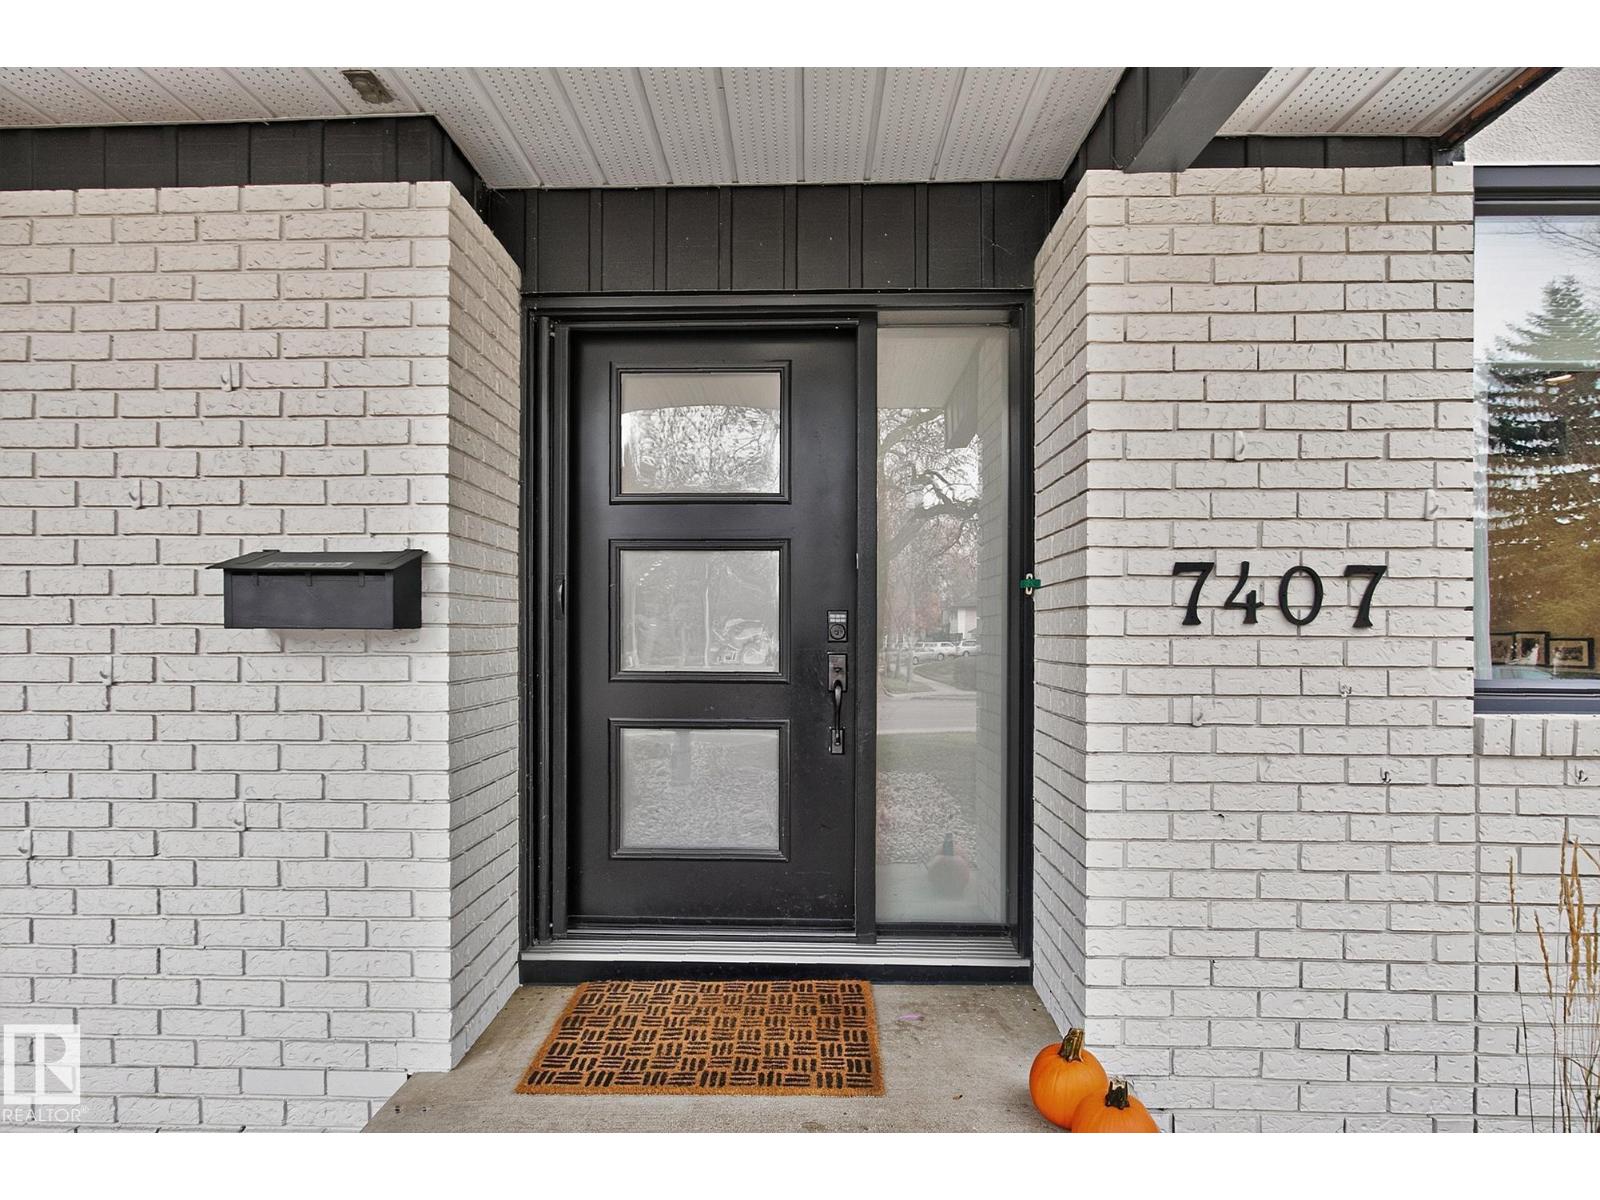
FIND OUT MORE ABOUT 7407 156 ST NW, EDMONTON ALBERTA T5R1X4 (MLS® #E4515223)
✅ Consent to Communicate · ✅ Opt-In for Marketing & Updates · ✅ No Obligation
Privacy Assurance: My information will be kept strictly confidential and will not be shared or sold to any third parties.
✅ Your inquiry has been sent! We'll be in touch shortly.
+5 more
7407 156 ST NW, Edmonton, Alberta
$1,050,000
5
Beds
4.0
Baths
2,315
Square feet
0.0164
Acres
About 7407 156 ST NW
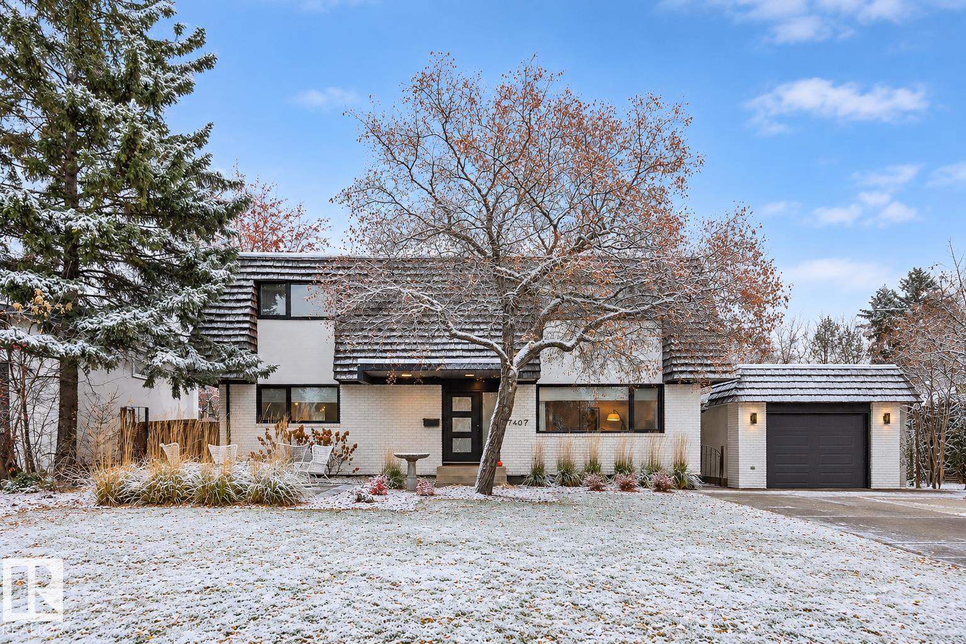
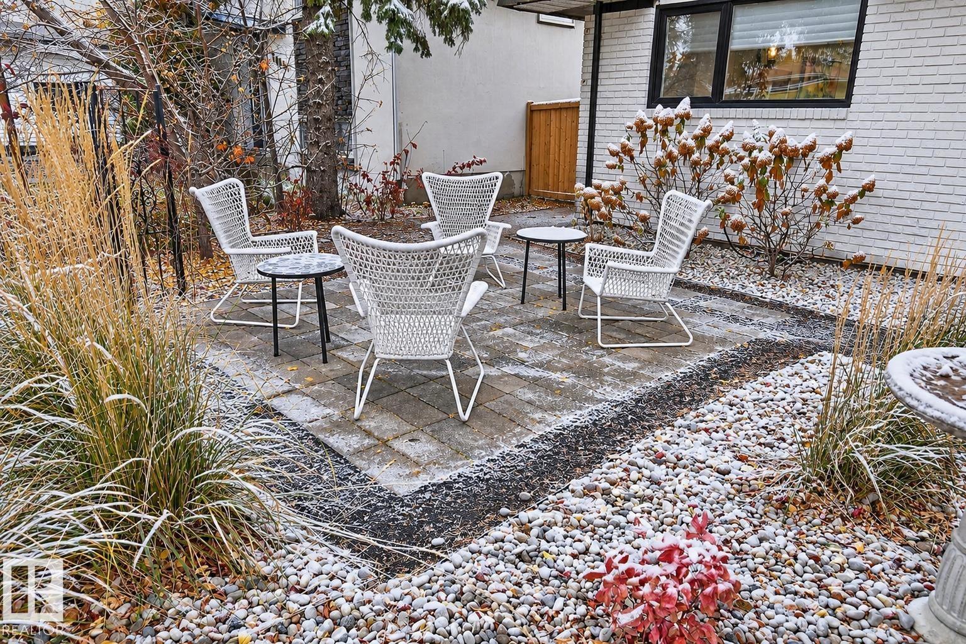
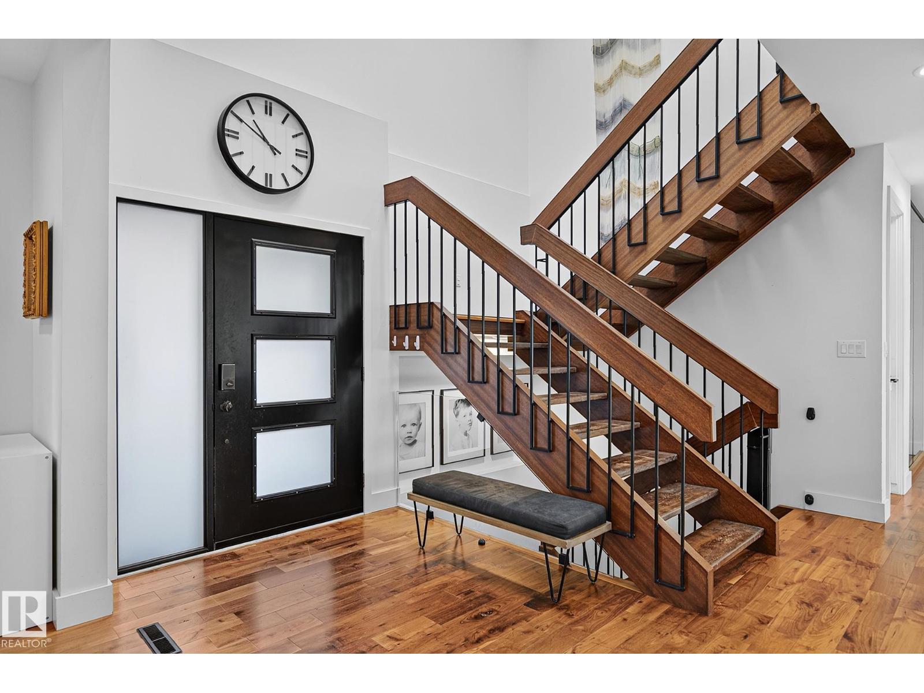
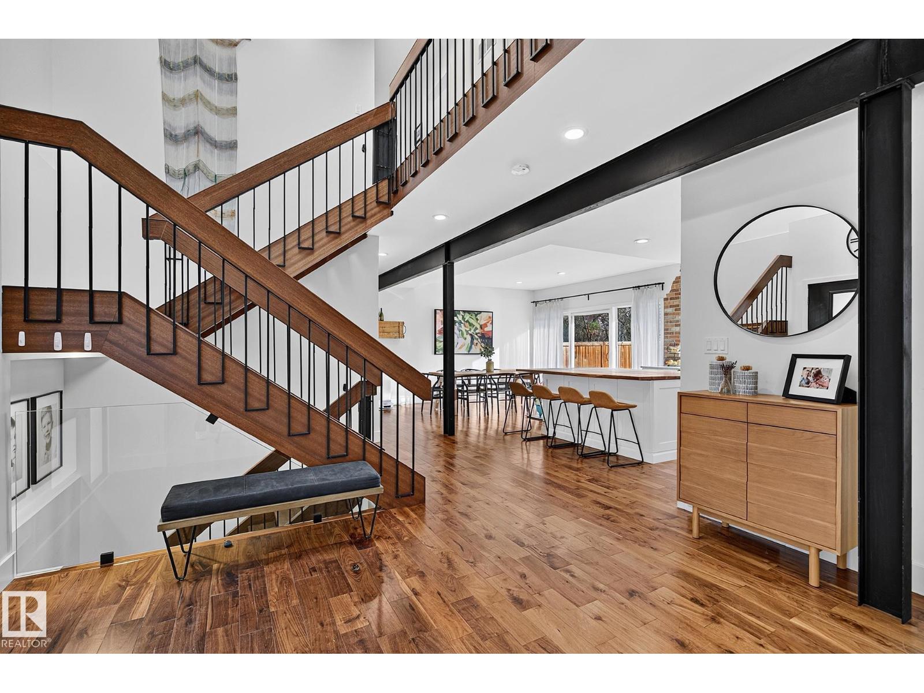
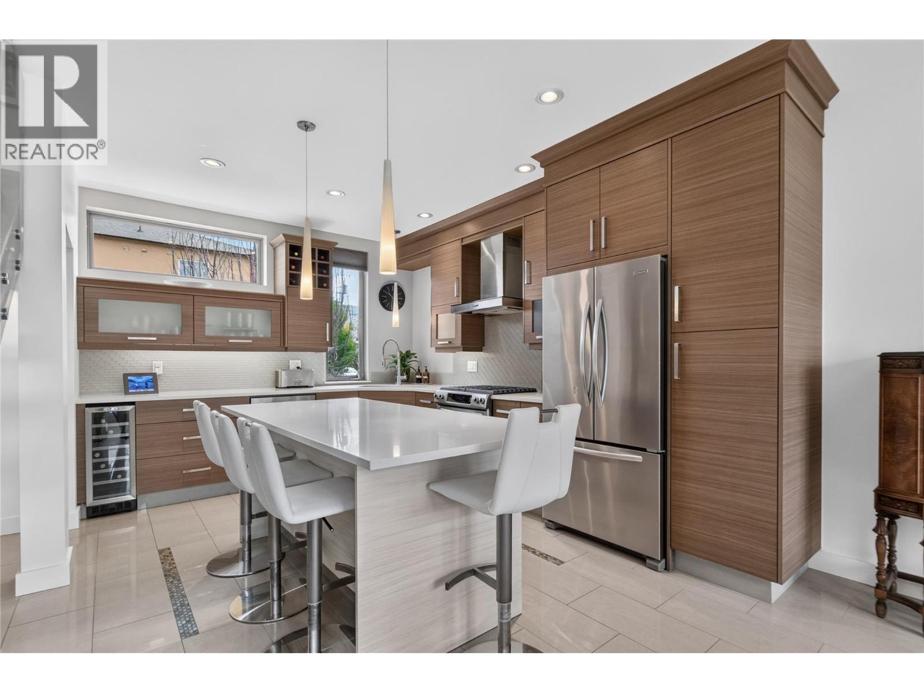
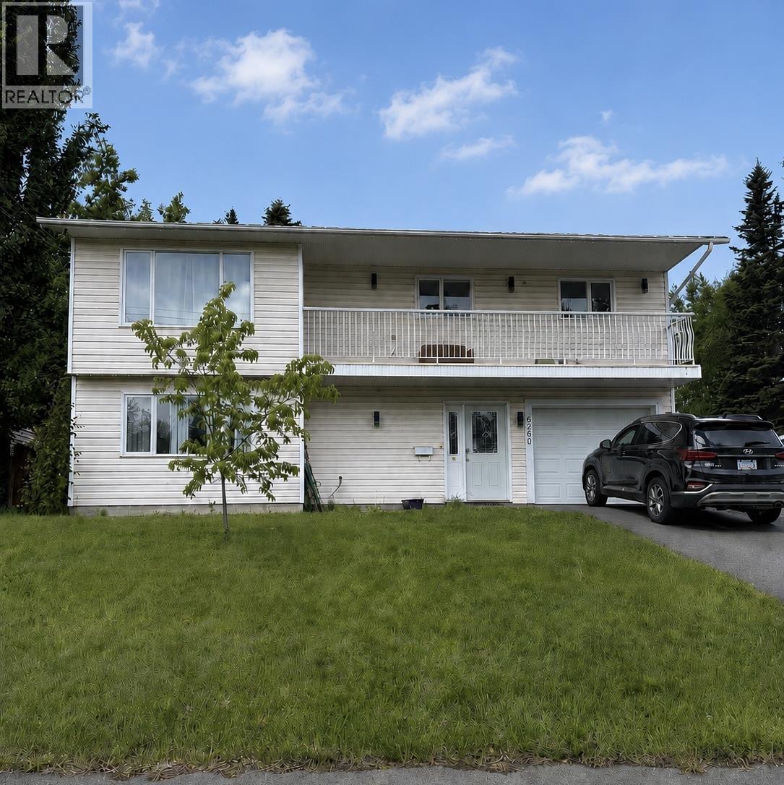
Some homes feel special the moment you arrive. Welcome to Rio Terrace, a beloved river valley community where this customized 2,300+ sq. ft. home offers room to grow, gather &make memories. With 4+1 bdrms & 3.5 baths, its open-concept design is filled ovrszd windows &natural light! The stunning kitchen pairs leathered granite, a gas range, exposed steel beam & brick backsplash with a generous islnd topped by a one-of-a-kind live-edge counter. Industrial accents & an open staircase add warmth &character; while main flr den & mudroom scream convenience! Upstairs, the spacious primary retreat offers 2 closets & a full ensuite with a decadent shower, plus 3 bdrms &a family bath with dual vanities. The lower level invites relaxation, with a 5th bdrm, full bath, workout area & recreation space with dry bar. Outside, enjoy the 70’ x 110’ lot, front patio & custom sauna with change area. Steps to the majestic river valley, trails, great local schools & amenities, this is more than a home—it’s a place to belong! (id:66920)
Key Features
Washer
Refrigerator
Gas stove(s)
Dishwasher
Dryer
Hood Fan
Window Coverings
Garage door opener
Garage door opener remote(s)
See remarks
No back lane
Closet Organizers
No Animal Home
No Smoking Home
Ceiling - 9ft
Detached Garage
Oversize
Forced air
Central air conditioning
House
Open House
Sat, May 30th, 2026 @ 2pm - 4pm
No RSVP required. Drop in anytime during the open house window.
Listing courtesy of REALTORS® Association of Edmonton.
The trademarks REALTOR®, REALTORS® and the REALTOR® logo are controlled by
The Canadian Real Estate Association (CREA) and identify real estate professionals who
are members of CREA. Data is deemed reliable but is not guaranteed accurate by CREA.