View full property details, save favourites & contact the agent.
8+ chars with an uppercase, lowercase, number and a special
character (e.g. ! @ # $ %).
By submitting your information, you agree and consent to the following:
✅ Consent to Communicate: I authorize Arun Rahul Group to contact me via email, phone call, or text message in relation to real estate services, property listings, market updates, and other related information.
✅ Opt-In for Marketing & Updates.
✅ No Obligation. Submitting does not obligate me to use your services, and I may unsubscribe at any time. Privacy Assurance: My information will be kept strictly confidential and will not be shared or sold to any third parties.
FIND OUT MORE ABOUT 74 FIRST STREET, NEW WESTMINSTER BRITISH COLUMBIA V3L2G1 (MLS® #R3159732)
✅ Consent to Communicate · ✅ Opt-In for Marketing & Updates · ✅ No Obligation
Privacy Assurance: My information will be kept strictly confidential and will not be shared or sold to any third parties.
✅ Your inquiry has been sent! We'll be in touch shortly.
+5 more
74 FIRST Street, New Westminster, British Columbia
$1,399,900
4
Beds
4.0
Baths
2,206
Square feet
About 74 FIRST Street
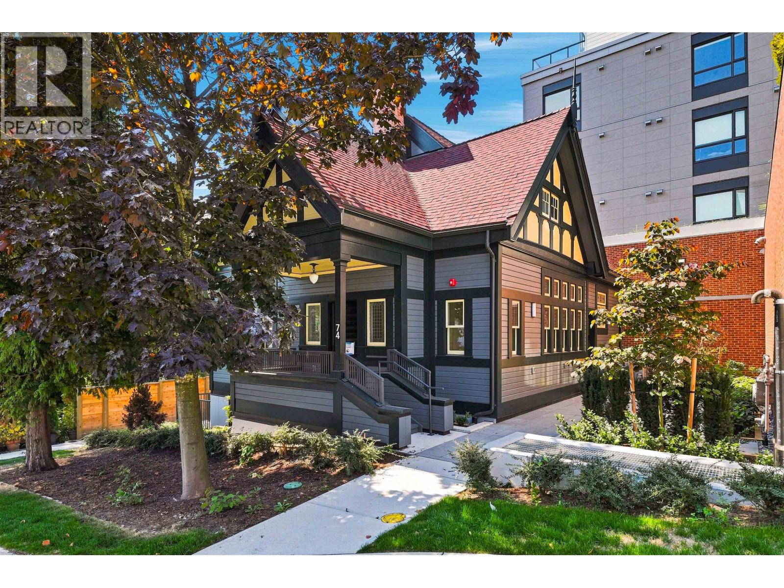
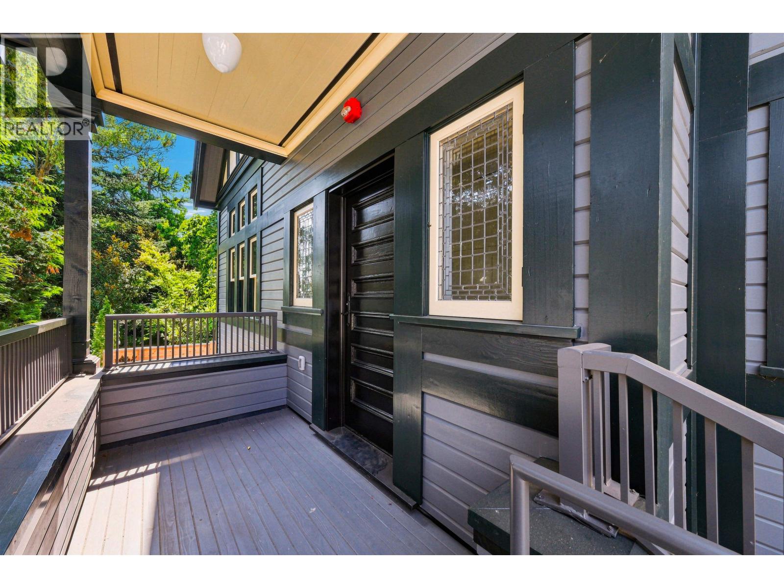
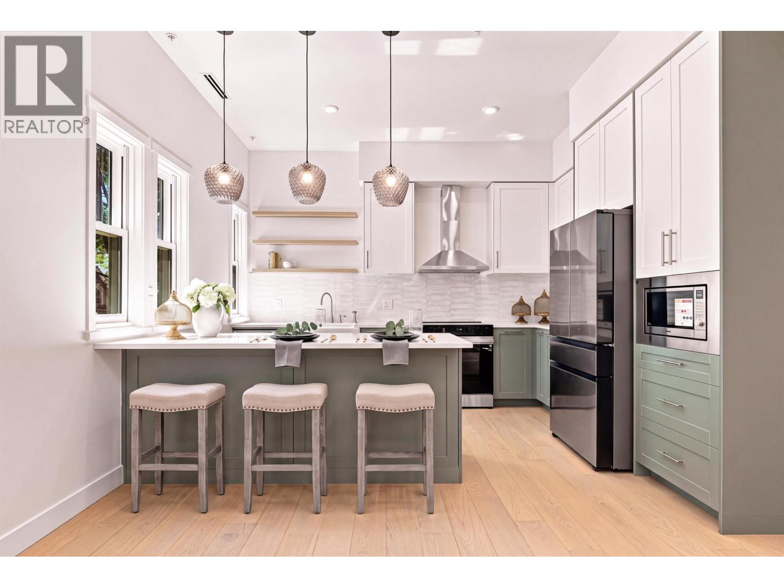
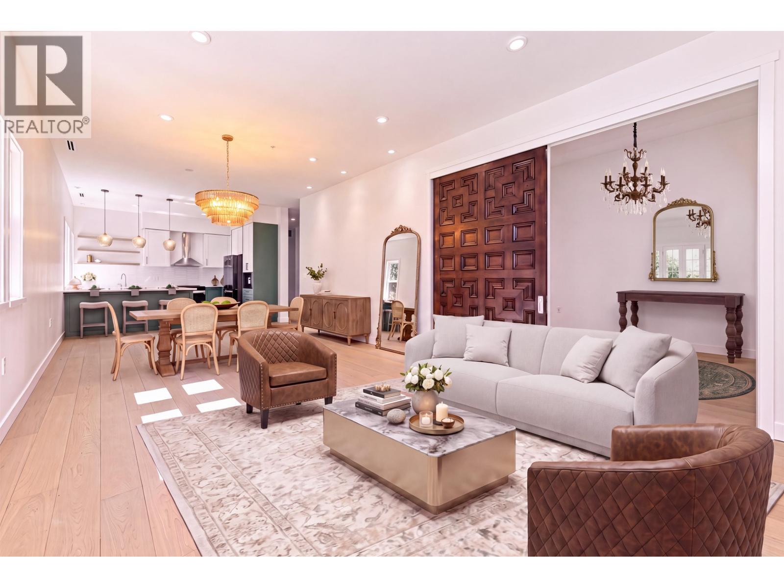
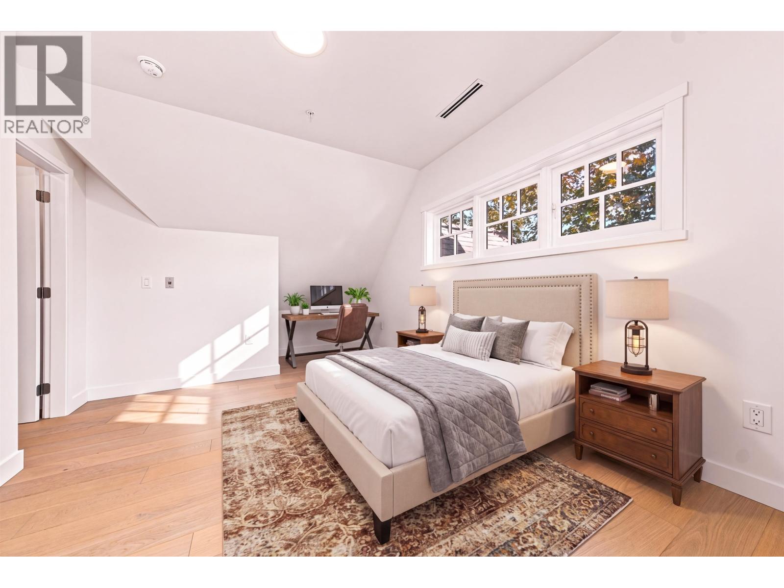
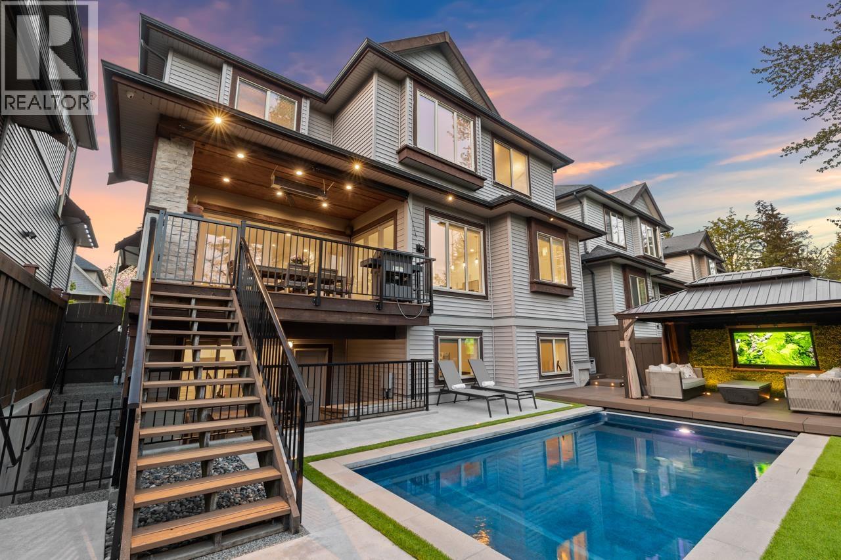
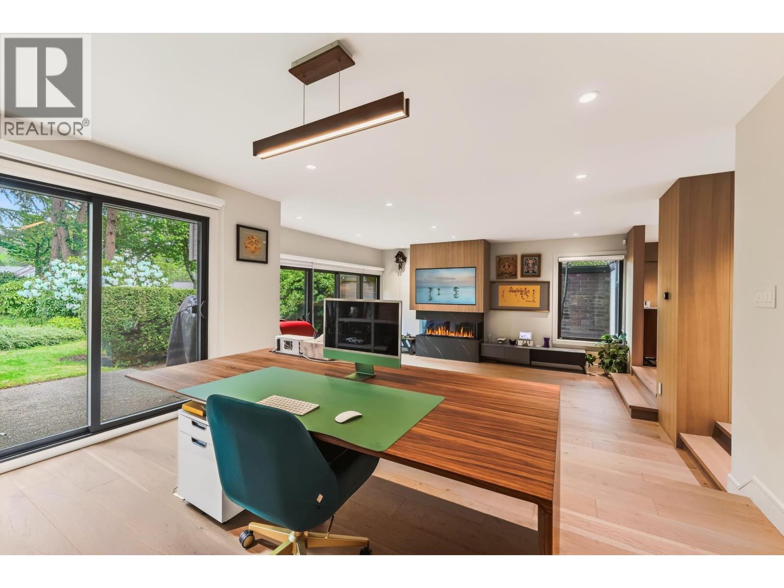
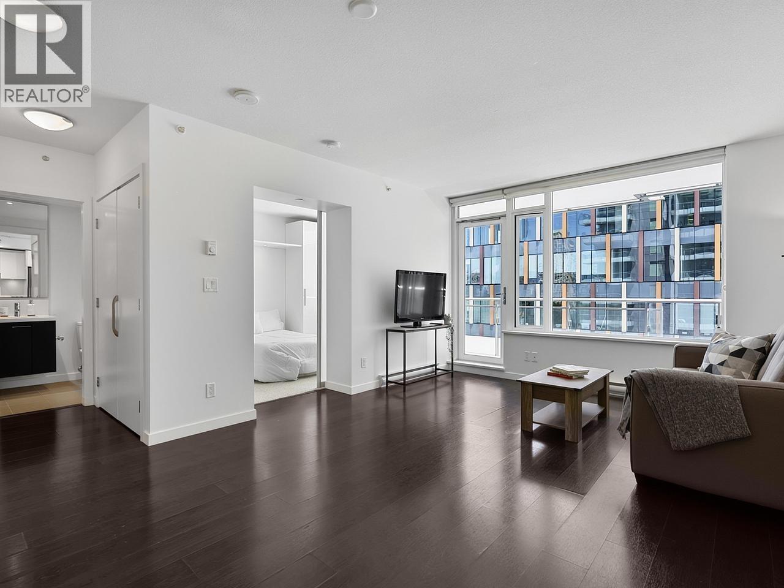
Own a piece of New Westminster history. This 1890 Single Family Detached Heritage Craftsman home was moved from the corner to facilitate the new development of "First & Royal". Rebuilt to heritage specifications. This 2200 Sq. Ft. home has all the benefits you would expect from a new home. Air conditioning and ensuites. A private front porch, high ceilings, original leaded glass windows and wainscotting in foyer. A original oversized fir sliding door separates foyer from living room and center pieces this feature. New triple glazed wooden windows replicate the originals of this house throughout. The open floor plan of the main floor is perfect for entertaining. A main floor bedroom with full ensuite is perfect for a guest. Your back door opens onto a huge private patio. A powder room completes this main floor. Three bedrooms up with heritage roof lines. 2 full bathrooms and including a primary ensuite. Steps from Queens Park. Walk to Skytrain. 3 parking spots and two storage lockers. (id:66920)
Key Features
All
Central location
Elevator
2 Level
Exercise Centre
Laundry - In Suite
Pets Allowed
Sprinkler System-Fire
Underground
Heat Pump
Apartment
Open House
Sat, May 30th, 2026 @ 2pm - 4pm
No RSVP required. Drop in anytime during the open house window.
The trademarks REALTOR®, REALTORS® and the REALTOR® logo are controlled by
The Canadian Real Estate Association (CREA) and identify real estate professionals who
are members of CREA. Data is deemed reliable but is not guaranteed accurate by CREA.