View full property details, save favourites & contact the agent.
8+ chars with an uppercase, lowercase, number and a special
character (e.g. ! @ # $ %).
By submitting your information, you agree and consent to the following:
✅ Consent to Communicate: I authorize Arun Rahul Group to contact me via email, phone call, or text message in relation to real estate services, property listings, market updates, and other related information.
✅ Opt-In for Marketing & Updates.
✅ No Obligation. Submitting does not obligate me to use your services, and I may unsubscribe at any time. Privacy Assurance: My information will be kept strictly confidential and will not be shared or sold to any third parties.
FIND OUT MORE ABOUT 7376 HIGH RIDGE CRESCENT, LANTZVILLE BRITISH COLUMBIA V0R2H0 (MLS® #1040466)
✅ Consent to Communicate · ✅ Opt-In for Marketing & Updates · ✅ No Obligation
Privacy Assurance: My information will be kept strictly confidential and will not be shared or sold to any third parties.
✅ Your inquiry has been sent! We'll be in touch shortly.
+5 more
7376 High Ridge Crescent, Lantzville, British Columbia
$2,750,000
4
Beds
5.0
Baths
5,354
Square feet
0.4100
Acres
About 7376 High Ridge Crescent
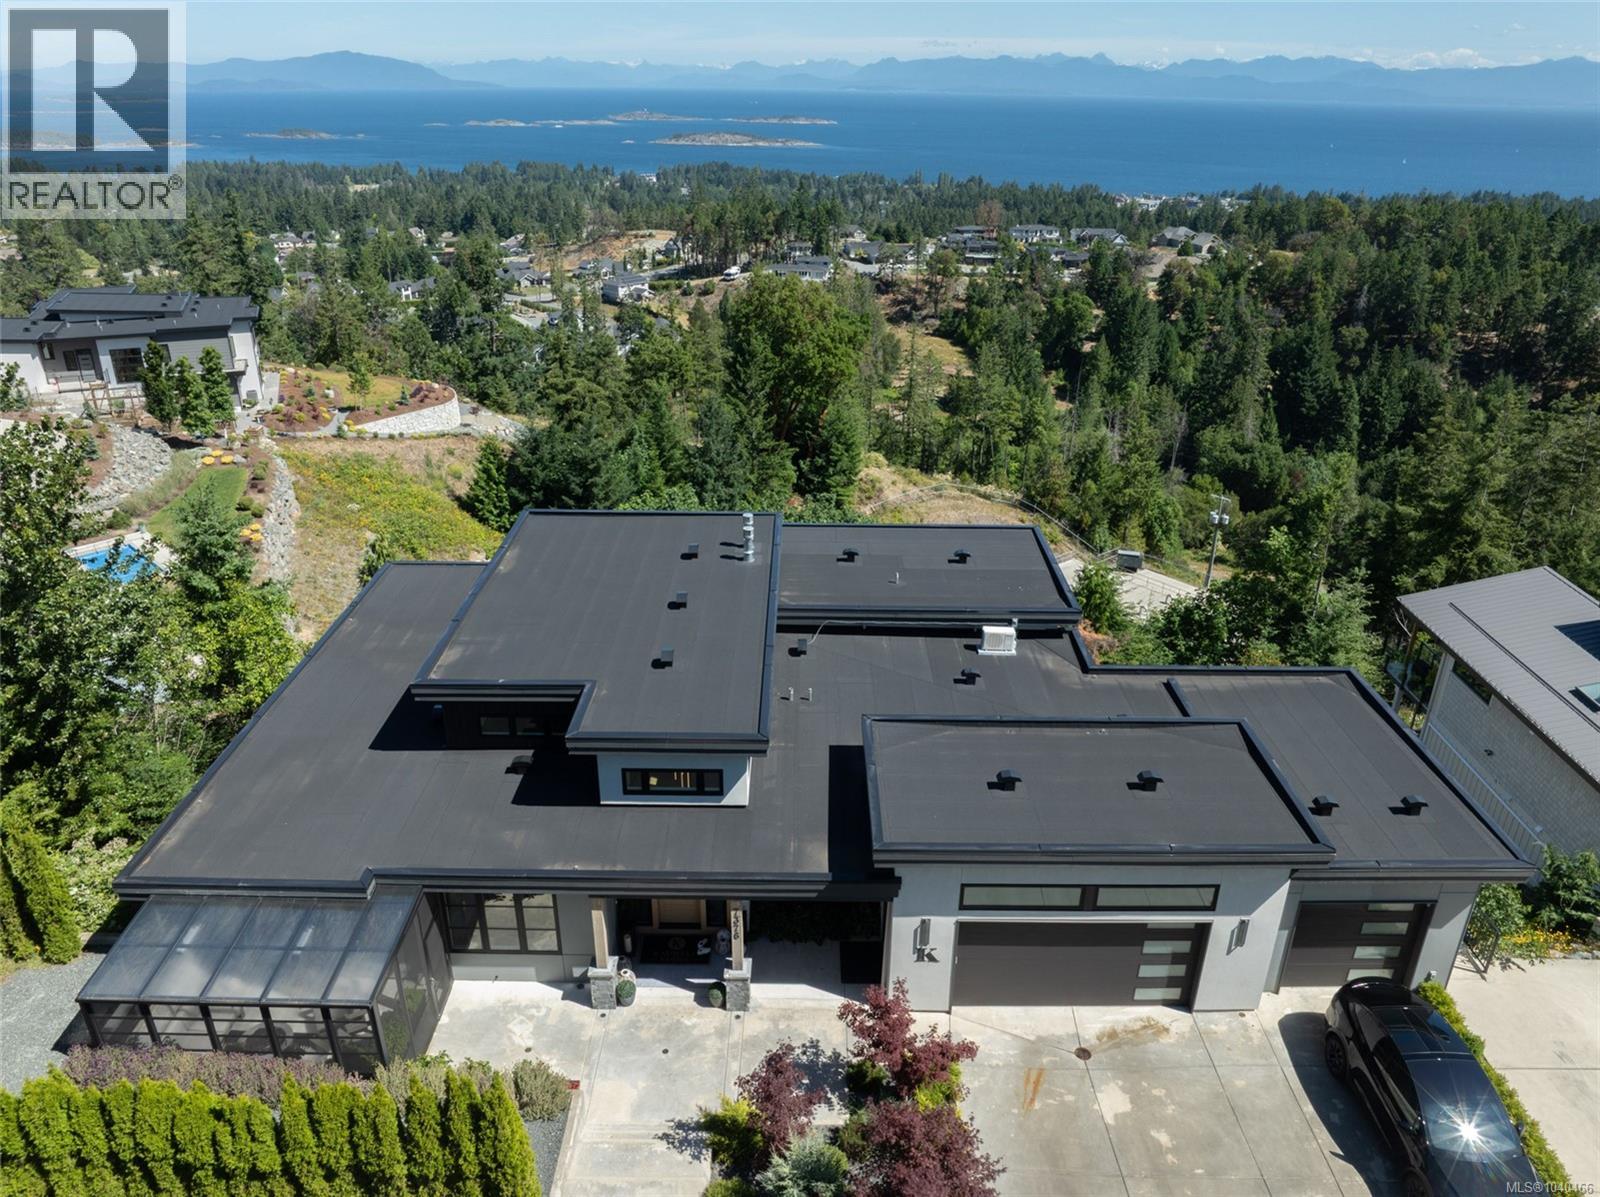
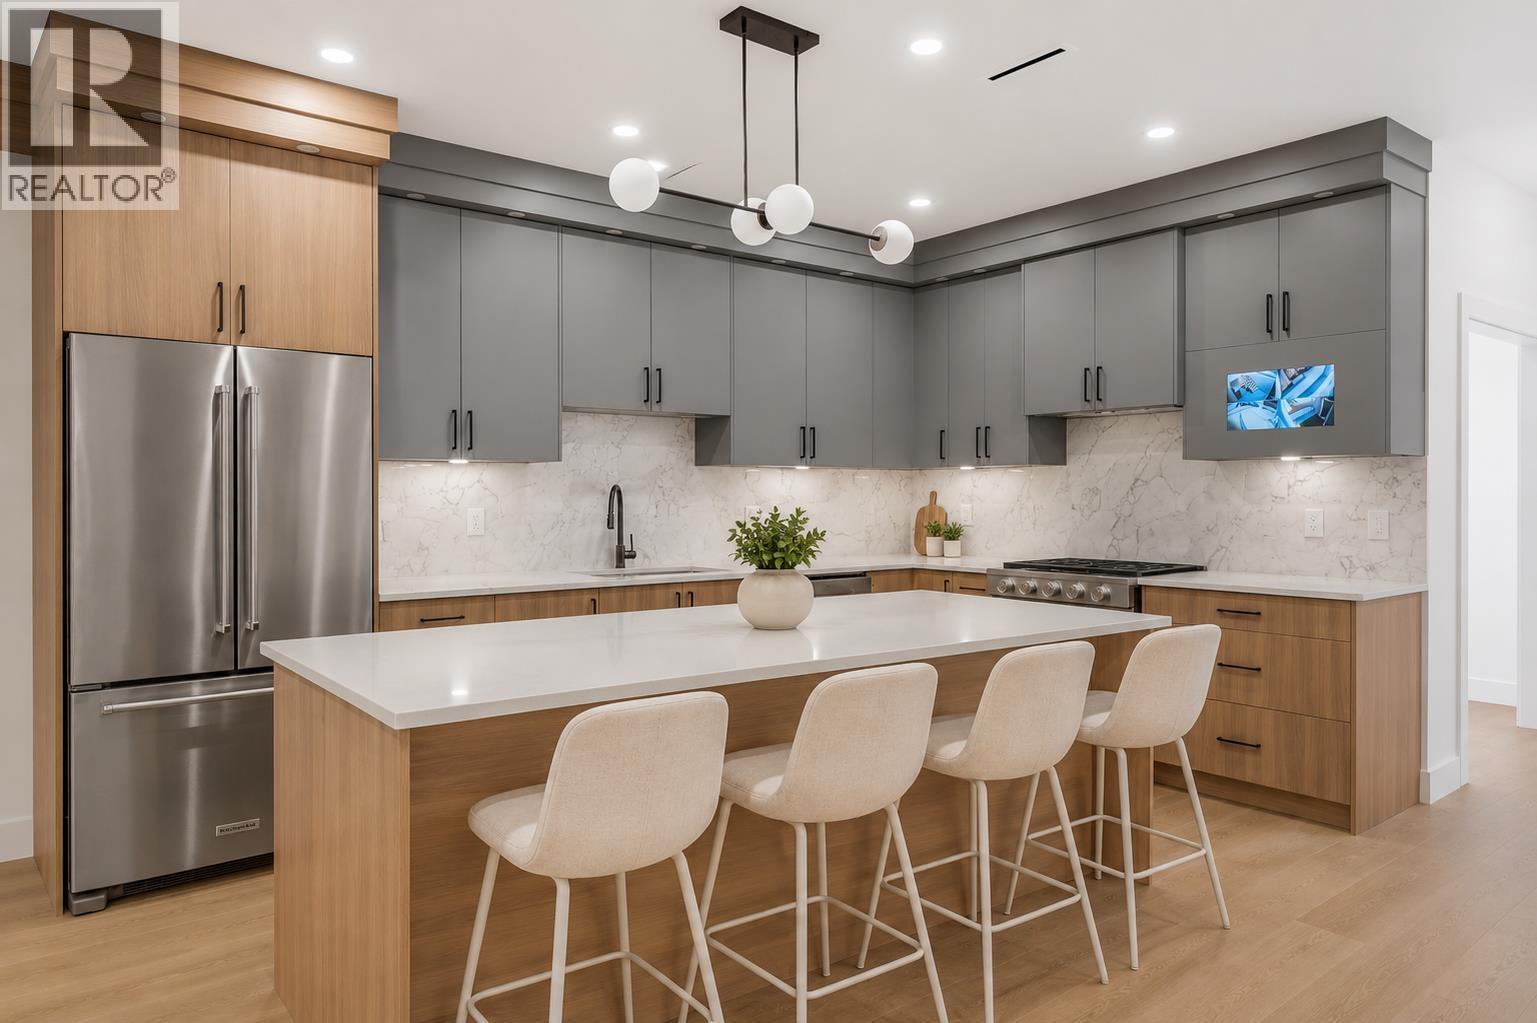
Perched above the quaint village of Lantzville with panoramic views of the Strait of Georgia, you'll find this one of a kind modern estate residence in the Lantzville Foothills. Situated on an 18,000 sqft lot in one of the premier view sites in the entire Foothills community this custom built 5300 sqft estate was completed in 2022 by renowned local builder Westmark Construction. The main level entry home offers true one floor living while the lower level adds every amenity you'd expect from a home of this calibre. As you enter the foyer you're greeted by sweeping views and a sundrenched open concept living space: top of the line kitchen, oak floors, 14' stone fireplace, windows everywhere, convenient den, TNG wood ceiling detail, custom stair way, new custom sun room, triple car garage, 66' long rear deack with sunken hot tub and more. The primary suite has access to the rear deck giving it incredible 180 degree views as well as a 120sqft walk in closet and incredible spa like ensuite. The home's lower level offers a second living space with the same views, two large bedrooms, a 20'x16' gym, a 22'x18' media room, incredible storage and a well appointed one-bdrm legal suite. The grounds are nearly zero maintenance, there is a separate tenant driveway area as well as additional parking, three separate private deck spaces all with breathtaking views. This home is one of the most exceptional residences it the most exclusive neighborhood in Lantzvile. (id:66920)
Key Features
Washer
Refrigerator
Hot Tub
Range - Gas
Dishwasher
Dryer
Microwave
Family Oriented
Pets Allowed
Mountain view
Ocean view
Valley view
Attached Garage
Garage
Heat Pump
Air Conditioned
House
Open House
Sat, May 30th, 2026 @ 2pm - 4pm
No RSVP required. Drop in anytime during the open house window.
Listing courtesy of Vancouver Island Real Estate Board.
The trademarks REALTOR®, REALTORS® and the REALTOR® logo are controlled by
The Canadian Real Estate Association (CREA) and identify real estate professionals who
are members of CREA. Data is deemed reliable but is not guaranteed accurate by CREA.