View full property details, save favourites & contact the agent.
8+ chars with an uppercase, lowercase, number and a special
character (e.g. ! @ # $ %).
By submitting your information, you agree and consent to the following:
✅ Consent to Communicate: I authorize Arun Rahul Group to contact me via email, phone call, or text message in relation to real estate services, property listings, market updates, and other related information.
✅ Opt-In for Marketing & Updates.
✅ No Obligation. Submitting does not obligate me to use your services, and I may unsubscribe at any time. Privacy Assurance: My information will be kept strictly confidential and will not be shared or sold to any third parties.
FIND OUT MORE ABOUT 736 FALKLAND ROAD, OAK BAY BRITISH COLUMBIA V8S4L8 (MLS® #1053736)
✅ Consent to Communicate · ✅ Opt-In for Marketing & Updates · ✅ No Obligation
Privacy Assurance: My information will be kept strictly confidential and will not be shared or sold to any third parties.
✅ Your inquiry has been sent! We'll be in touch shortly.
+5 more
736 Falkland Road, Oak Bay, British Columbia
$3,250,000
5
Beds
4.0
Baths
3,268
Square feet
0.1921
Acres
About 736 Falkland Road
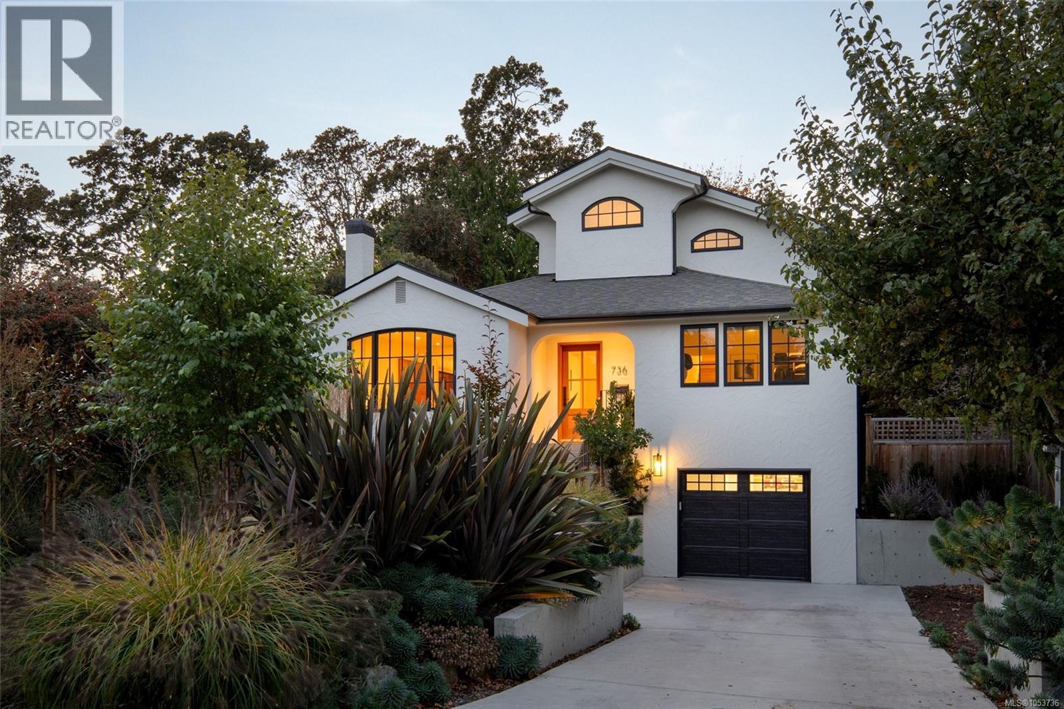
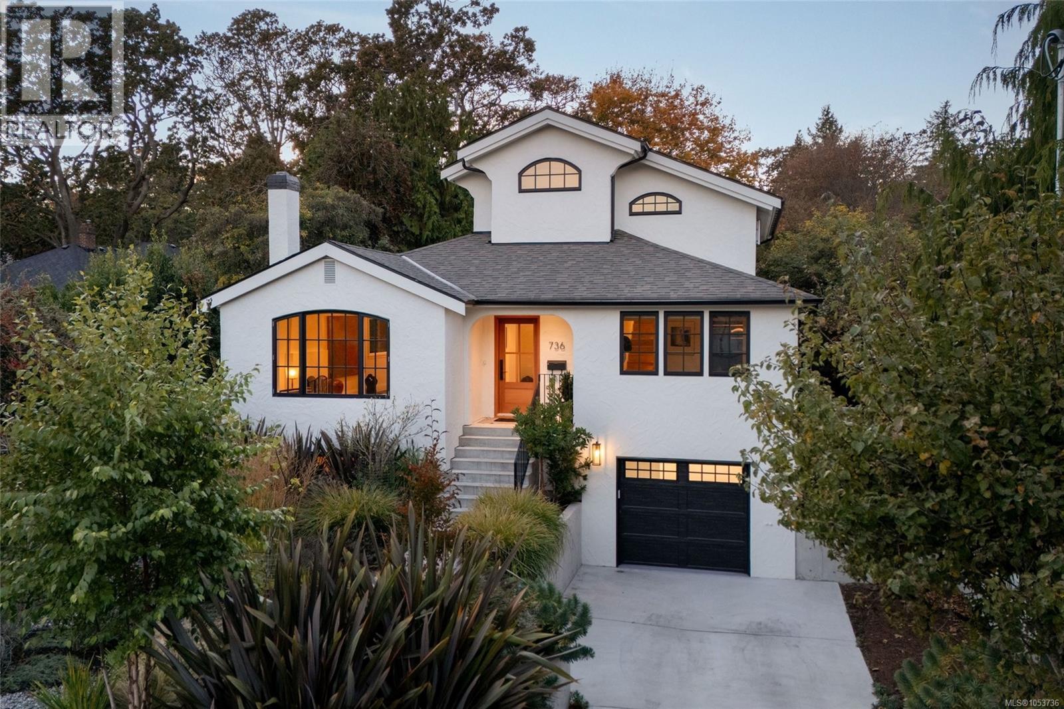
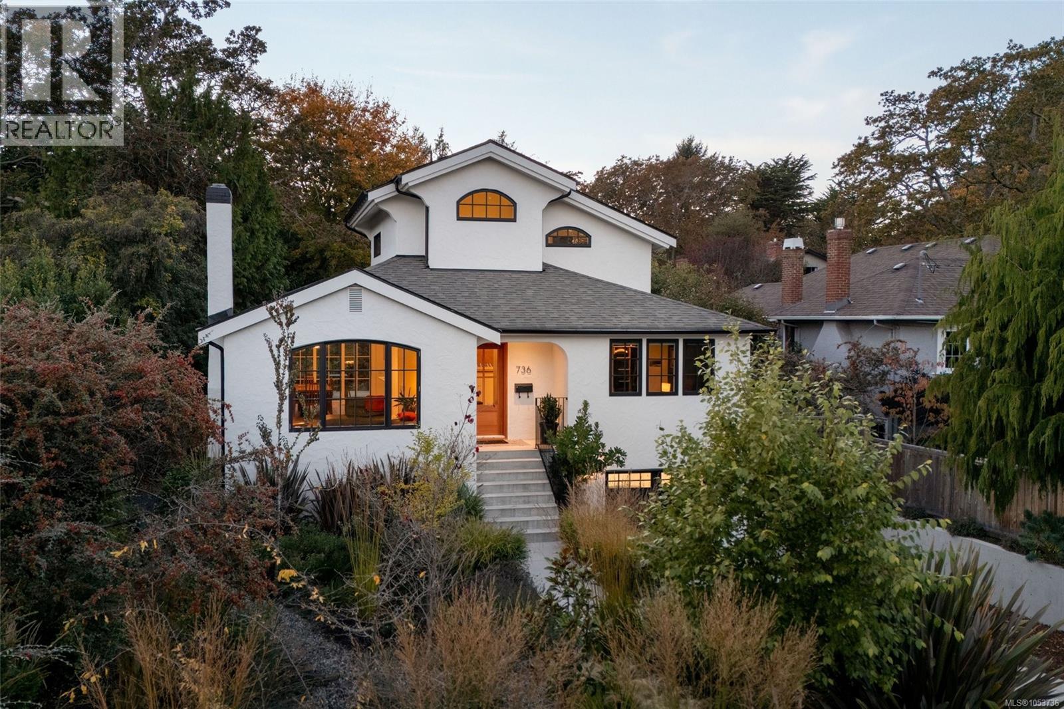
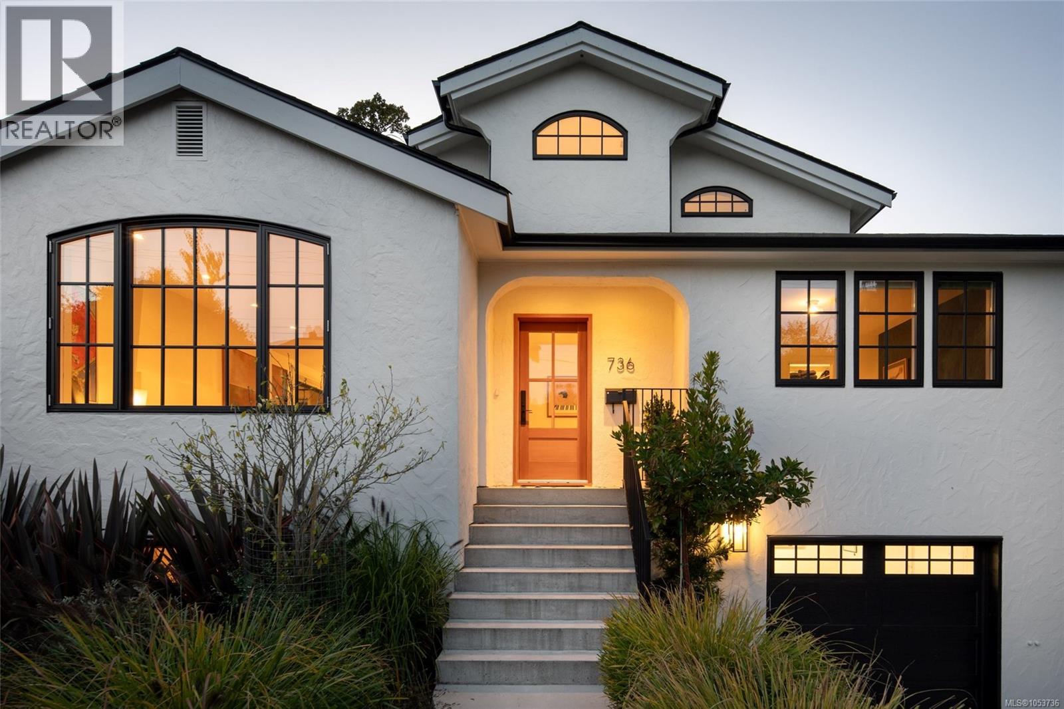
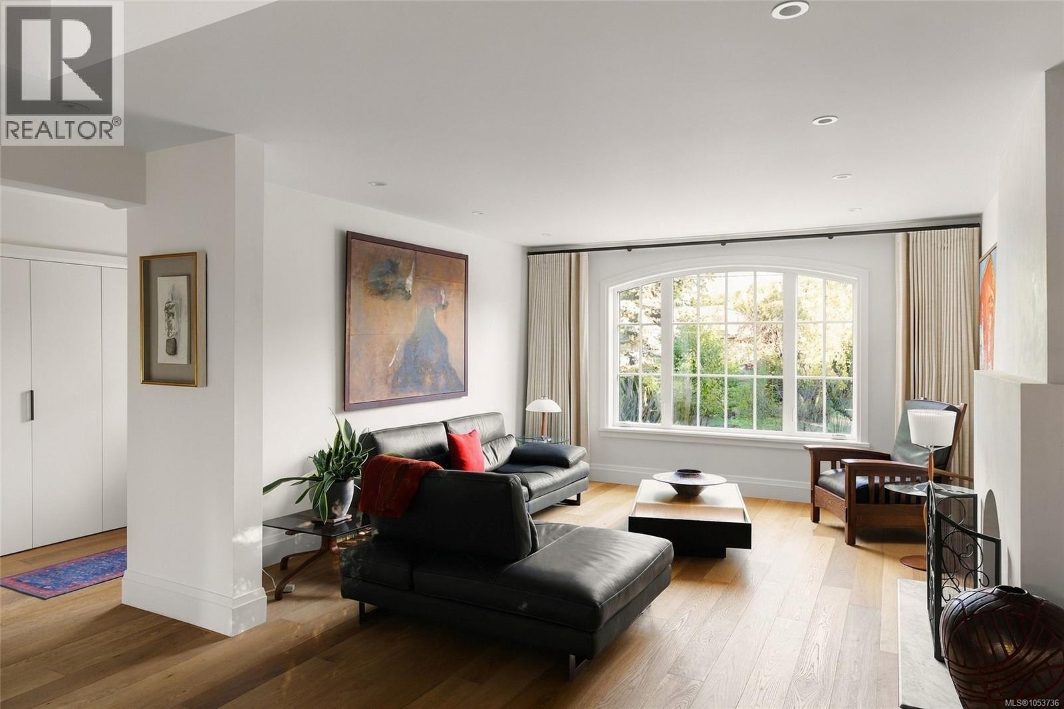
Discover modern elegance in this completely rebuilt 5-bedroom, 4-bathroom residence in sought-after South Oak Bay. Striking architecture, arched windows and black-framed glazing create a distinctive first impression, while warm natural wood, wide-plank flooring and sculpted finishes bring a sense of calm and sophistication throughout. Natural light pours through expansive windows, sliding doors and skylights, creating a seamless connection to the outdoors. The beautifully appointed kitchen features custom wood cabinetry, marble surfaces and a timeless palette, while a sculptural fireplace anchors the main living space with warmth and architectural character. The main level also offers two spacious bedrooms and two beautifully finished bathrooms, plus a laundry room, providing exceptional flexibility and the ease of main-level living. Upstairs, the primary retreat is a private sanctuary with a balcony overlooking the garden, dedicated closet hallway, sitting area and spa-inspired 5-piece ensuite. The lower level offers a fully legal 2-bedroom suite with its own kitchen, laundry, media room, storage and private exterior access. Outside, the west-facing backyard is framed by lush gardens designed by Demitasse, creating a private setting for dining, entertaining and long summer evenings. Just moments from the ocean, beaches, parks, local amenities and downtown Victoria, this is a beautifully considered South Oak Bay home where architectural character, contemporary design and West Coast living come together effortlessly. (id:66920)
Key Features
Washer
Refrigerator
Range - Gas
Dishwasher
Dryer
Microwave
Central location
Level lot
Private setting
Southern exposure
Other
Marine Oriented
Contemporary
Garage
Heat Pump
Electric
Natural gas
Hot Water
Air Conditioned
House
Open House
Sat, May 30th, 2026 @ 2pm - 4pm
No RSVP required. Drop in anytime during the open house window.
The trademarks REALTOR®, REALTORS® and the REALTOR® logo are controlled by
The Canadian Real Estate Association (CREA) and identify real estate professionals who
are members of CREA. Data is deemed reliable but is not guaranteed accurate by CREA.