View full property details, save favourites & contact the agent.
8+ chars with an uppercase, lowercase, number and a special
character (e.g. ! @ # $ %).
By submitting your information, you agree and consent to the following:
✅ Consent to Communicate: I authorize Arun Rahul Group to contact me via email, phone call, or text message in relation to real estate services, property listings, market updates, and other related information.
✅ Opt-In for Marketing & Updates.
✅ No Obligation. Submitting does not obligate me to use your services, and I may unsubscribe at any time. Privacy Assurance: My information will be kept strictly confidential and will not be shared or sold to any third parties.
FIND OUT MORE ABOUT 7317 BARNET ROAD, BURNABY BRITISH COLUMBIA V5A1E5 (MLS® #R3165722)
✅ Consent to Communicate · ✅ Opt-In for Marketing & Updates · ✅ No Obligation
Privacy Assurance: My information will be kept strictly confidential and will not be shared or sold to any third parties.
✅ Your inquiry has been sent! We'll be in touch shortly.
+5 more
7317 BARNET Road, Burnaby, British Columbia
$3,498,000
4
Beds
4.0
Baths
4,211
Square feet
0.1492
Acres
About 7317 BARNET Road
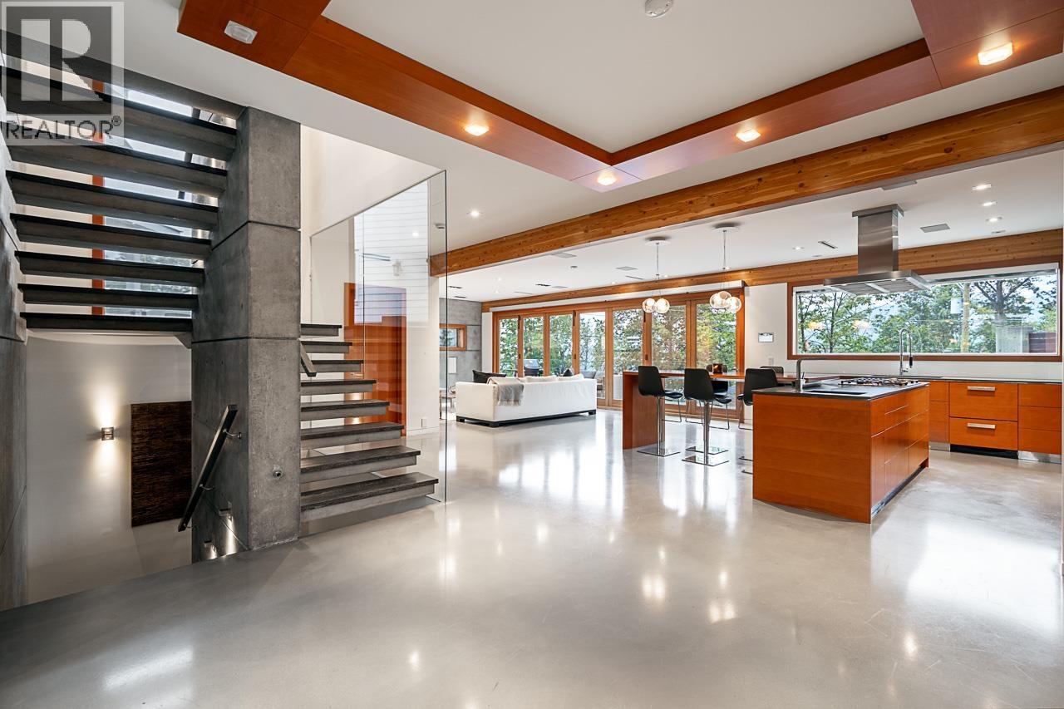
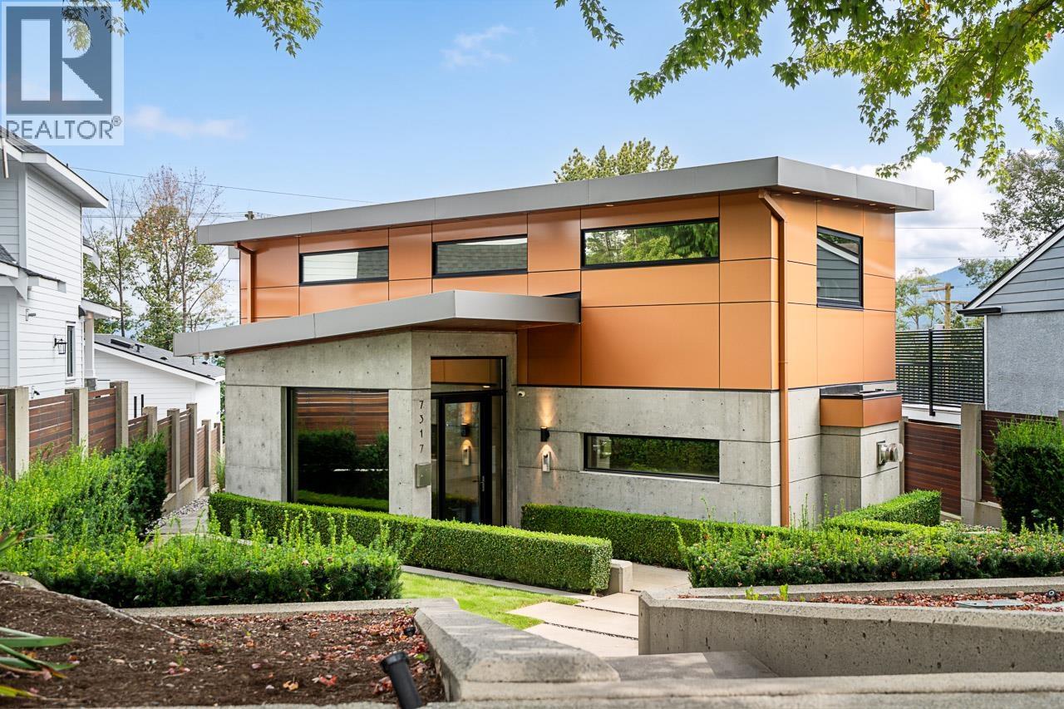
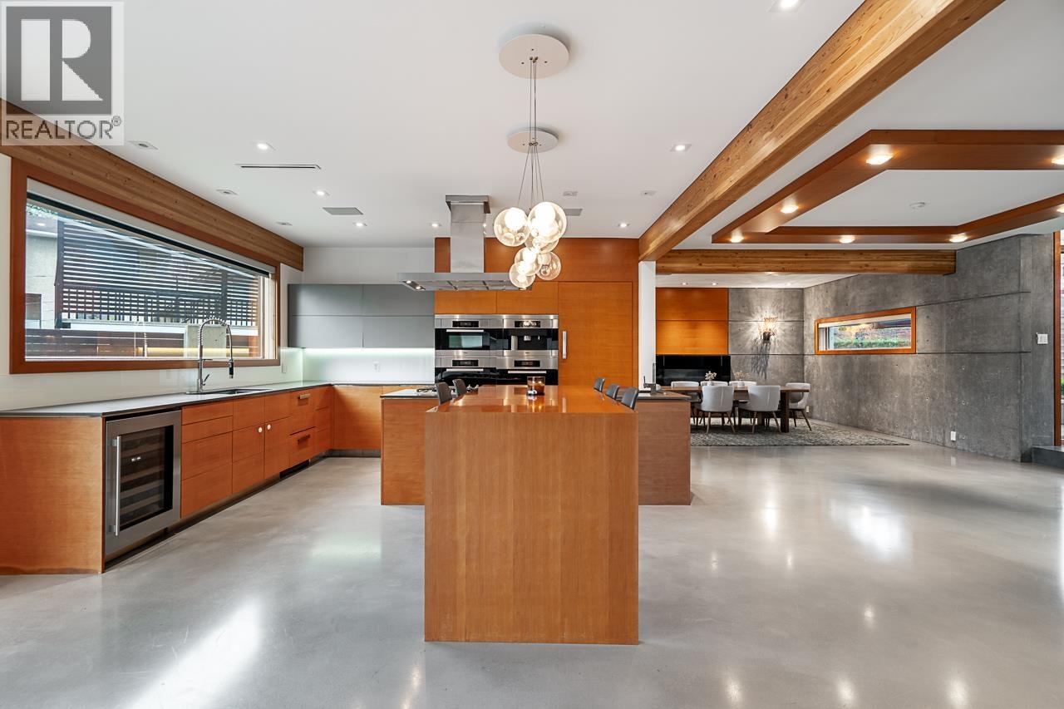
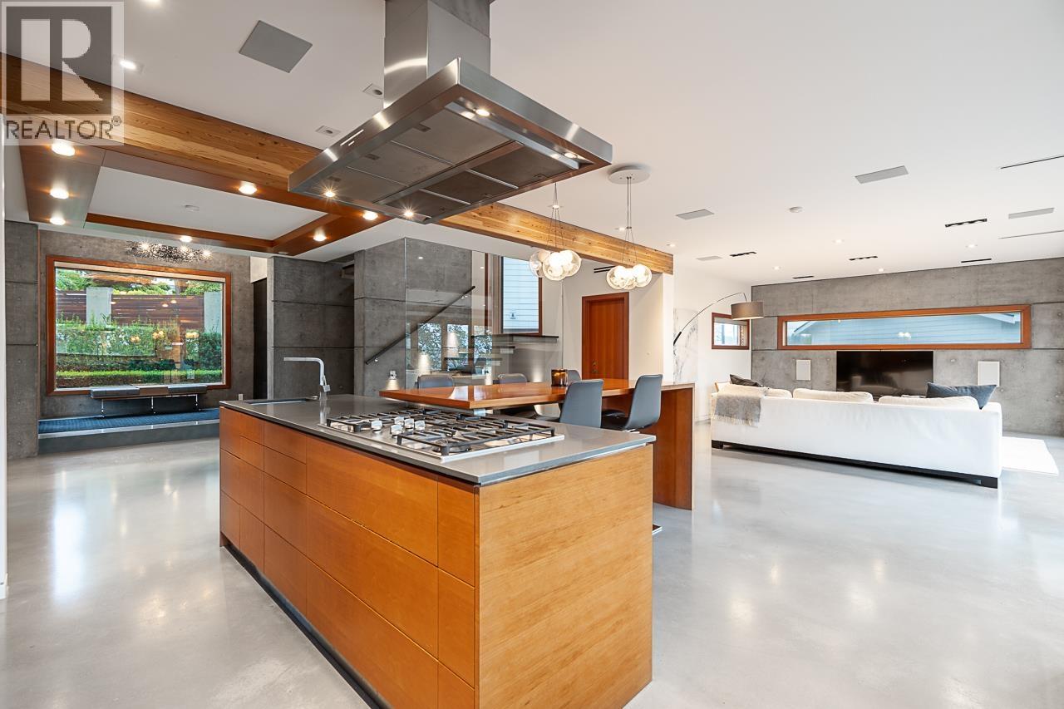
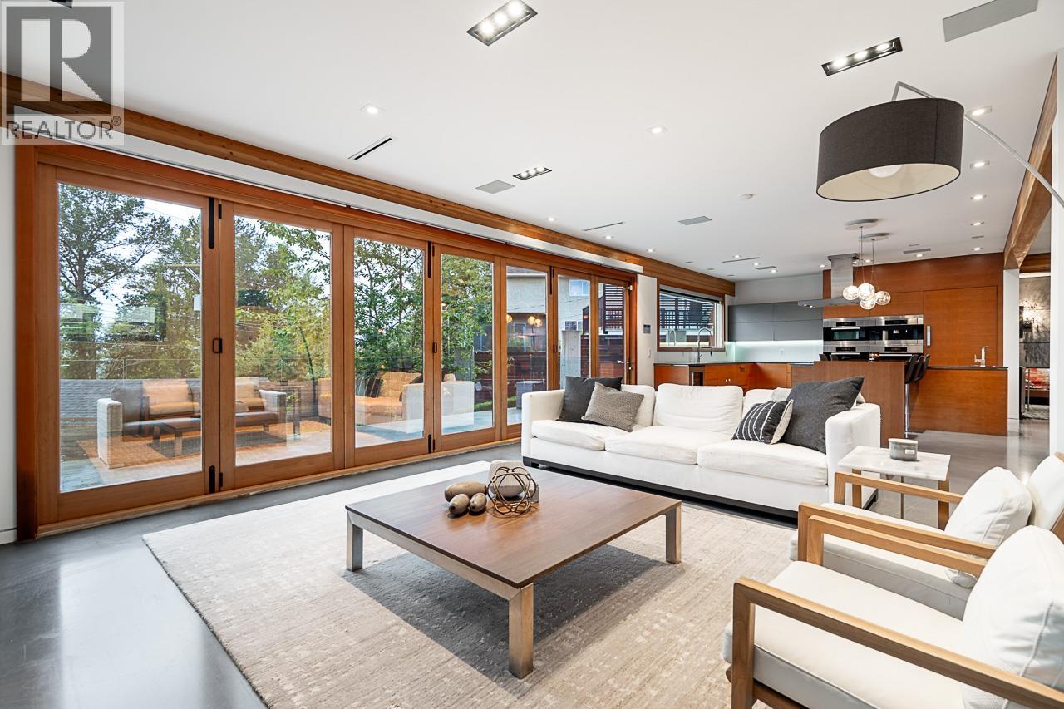
Breathtaking water views and sunsets define this 4,211 sq. ft. modern concrete home, completed in 2014. Offering 4 bedrooms and 4 bathrooms across 3 levels, this meticulously crafted residence was built without compromise. Custom cabinetry, polished concrete floors, exposed beams and warm fir details showcase its quality. A dramatic 30-ft. wall of sliding glass doors opens to a large deck for seamless indoor-outdoor living. The European kitchen features motorized cabinetry, Miele appliances and a Sub-Zero fridge. Crestron controls the audio, lighting and blinds. The spa-inspired ensuite offers a soaker tub and seamless glass shower. A projection theatre, wine cellar, radiant heating and A/C complete the home. Set on a 6,500 sq. ft. lot with tiered gardens and a double garage. (id:66920)
Key Features
All
Central Vacuum
Oven - Built-In
Central location
2 Level
Security system
Smoke Detectors
View
Garage
Radiant heat
Air Conditioned
House
Open House
Sat, May 30th, 2026 @ 2pm - 4pm
No RSVP required. Drop in anytime during the open house window.
The trademarks REALTOR®, REALTORS® and the REALTOR® logo are controlled by
The Canadian Real Estate Association (CREA) and identify real estate professionals who
are members of CREA. Data is deemed reliable but is not guaranteed accurate by CREA.