View full property details, save favourites & contact the agent.
8+ chars with an uppercase, lowercase, number and a special
character (e.g. ! @ # $ %).
By submitting your information, you agree and consent to the following:
✅ Consent to Communicate: I authorize Arun Rahul Group to contact me via email, phone call, or text message in relation to real estate services, property listings, market updates, and other related information.
✅ Opt-In for Marketing & Updates.
✅ No Obligation. Submitting does not obligate me to use your services, and I may unsubscribe at any time. Privacy Assurance: My information will be kept strictly confidential and will not be shared or sold to any third parties.
FIND OUT MORE ABOUT 7312 FINTRY DELTA ROAD, KELOWNA BRITISH COLUMBIA V1Z3V2 (MLS® #10377764)
✅ Consent to Communicate · ✅ Opt-In for Marketing & Updates · ✅ No Obligation
Privacy Assurance: My information will be kept strictly confidential and will not be shared or sold to any third parties.
✅ Your inquiry has been sent! We'll be in touch shortly.
+5 more
7312 Fintry Delta Road, Kelowna, British Columbia
$649,000
5
Beds
2.0
Baths
1,746
Square feet
0.2100
Acres
About 7312 Fintry Delta Road
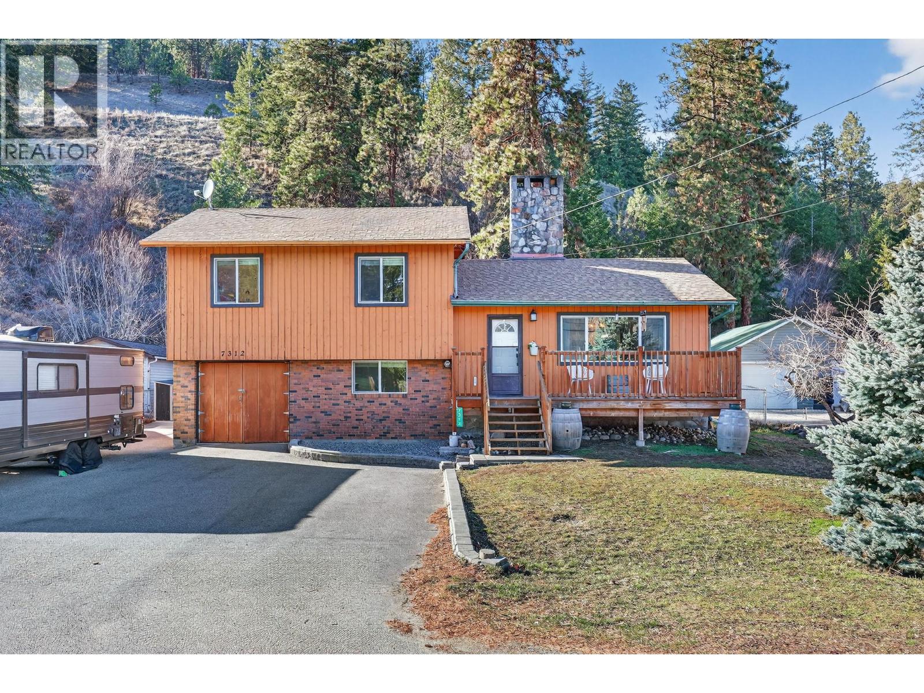
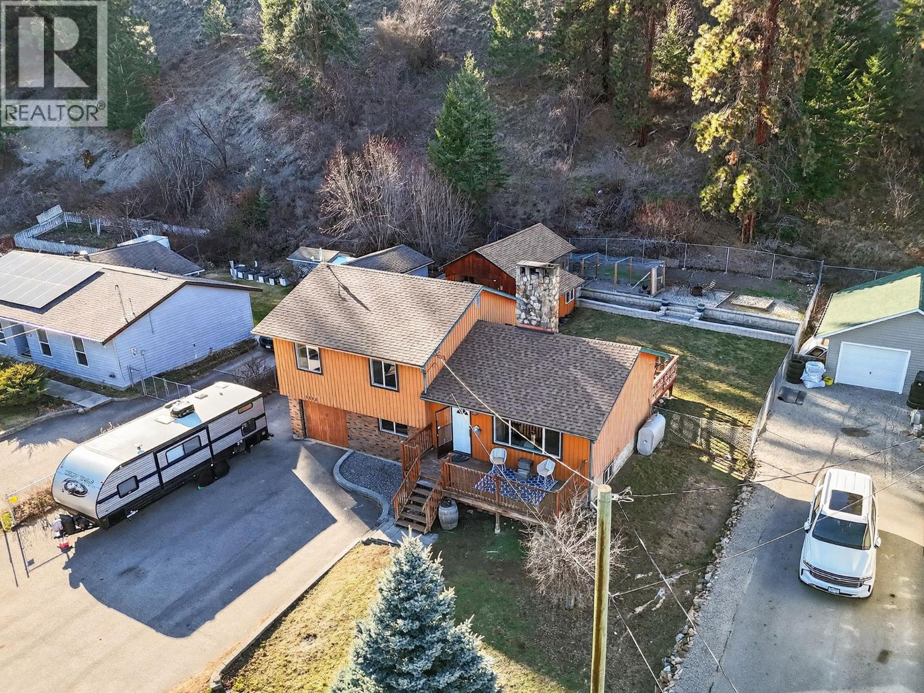
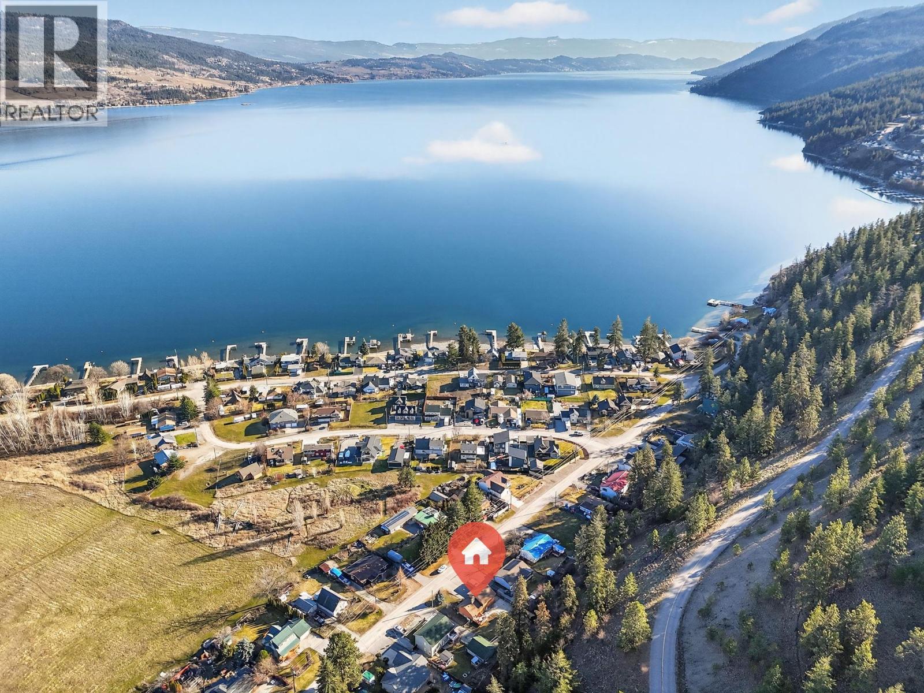
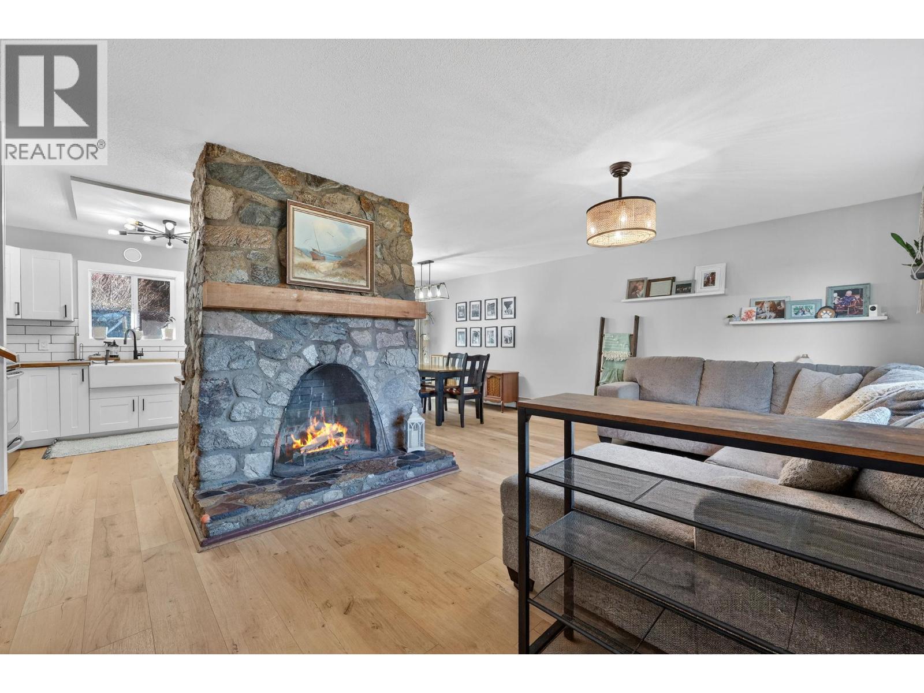
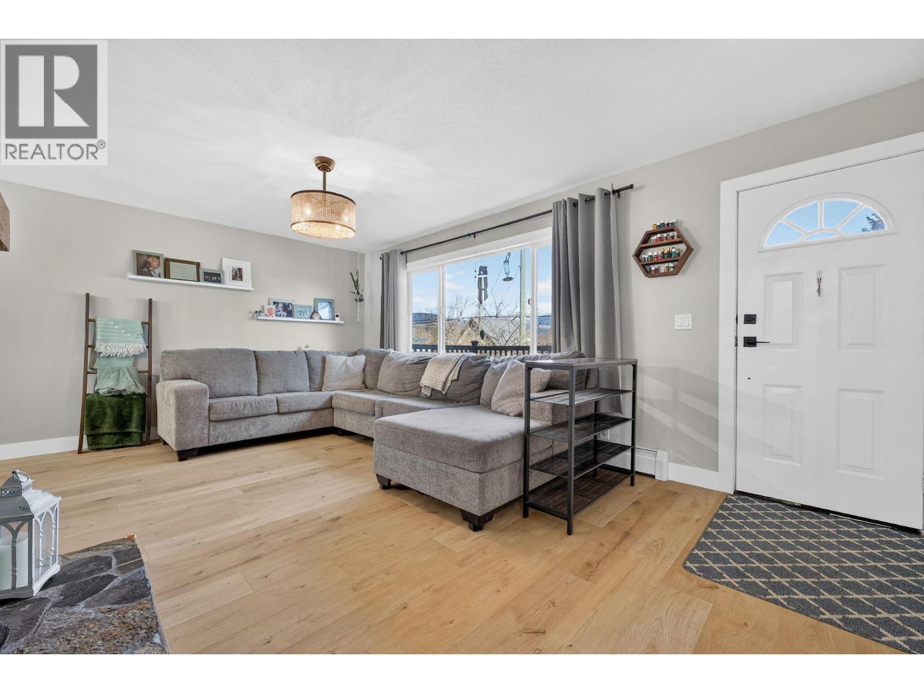
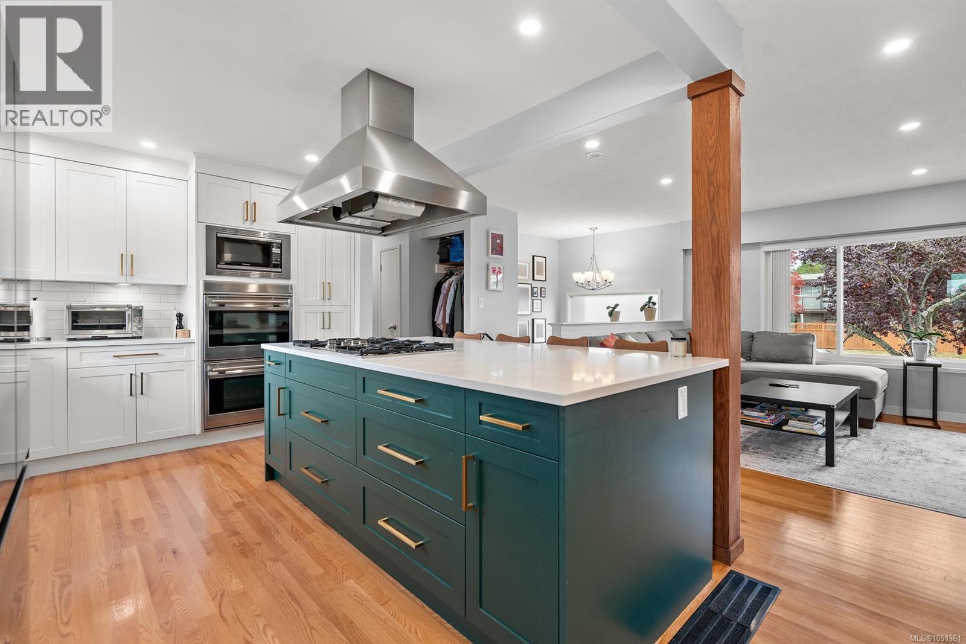
This charming four-level split, four-bedroom home is set in a quiet rural location minutes from Fintry Provincial Park, with nearby waterfalls, hiking trails, historic buildings, public beaches, and a boat launch all within walking distance. The main floor offers an open-concept layout with new laminate flooring on the main and a handsome wood-burning stone fireplace that is the heart of this home. The bright kitchen was renovated in 2025 with new cupboards, counters, and backsplash. Patio doors off the dining area lead to a large deck and a level, fully fenced backyard with low-maintenance landscaping. Upstairs are three spacious bedrooms and a full bathroom. One level down from the main features a large family room perfect for movie nigh or the big game and an updated bathroom with walk-in shower, & a flexible room suitable as a bedroom, office, gym, or playroom. The basement includes an additional bedroom, two large storage rooms, and the laundry/mechanical room. Surprise gym in the converted garage. New septic system. Heating is provided by a wood-burning stove (that the current owners use exclusively for their heating needs) or a boiler with radiant hot water heat. A detached single garage with workshop space & two additional sheds, including one used as a chicken coop, complete the property .If you’ve been dreaming of peaceful living close to nature without sacrificing comfort and style, this property delivers. Measurements approx. please verify if important. (id:66920)
Key Features
Washer
Refrigerator
Range - Electric
Dishwasher
Dryer
Level lot
Private setting
Multi-level
Family Oriented
Rural Setting
Smoke Detector Only
Mountain view
View (panoramic)
Detached Garage
See Remarks
See remarks
Laminate
Vinyl
Wood
House
Open House
Sat, May 30th, 2026 @ 2pm - 4pm
No RSVP required. Drop in anytime during the open house window.
Listing courtesy of Association of Interior REALTORS®.
The trademarks REALTOR®, REALTORS® and the REALTOR® logo are controlled by
The Canadian Real Estate Association (CREA) and identify real estate professionals who
are members of CREA. Data is deemed reliable but is not guaranteed accurate by CREA.