View full property details, save favourites & contact the agent.
8+ chars with an uppercase, lowercase, number and a special
character (e.g. ! @ # $ %).
By submitting your information, you agree and consent to the following:
✅ Consent to Communicate: I authorize Arun Rahul Group to contact me via email, phone call, or text message in relation to real estate services, property listings, market updates, and other related information.
✅ Opt-In for Marketing & Updates.
✅ No Obligation. Submitting does not obligate me to use your services, and I may unsubscribe at any time. Privacy Assurance: My information will be kept strictly confidential and will not be shared or sold to any third parties.
FIND OUT MORE ABOUT 7260 LAKEFRONT DRIVE, LAKE COWICHAN BRITISH COLUMBIA V0R3E1 (MLS® #1032774)
✅ Consent to Communicate · ✅ Opt-In for Marketing & Updates · ✅ No Obligation
Privacy Assurance: My information will be kept strictly confidential and will not be shared or sold to any third parties.
✅ Your inquiry has been sent! We'll be in touch shortly.
+5 more
7260 Lakefront Drive, Lake Cowichan, British Columbia
$1,595,000
3
Beds
2.0
Baths
2,410
Square feet
0.5700
Acres
About 7260 Lakefront Drive
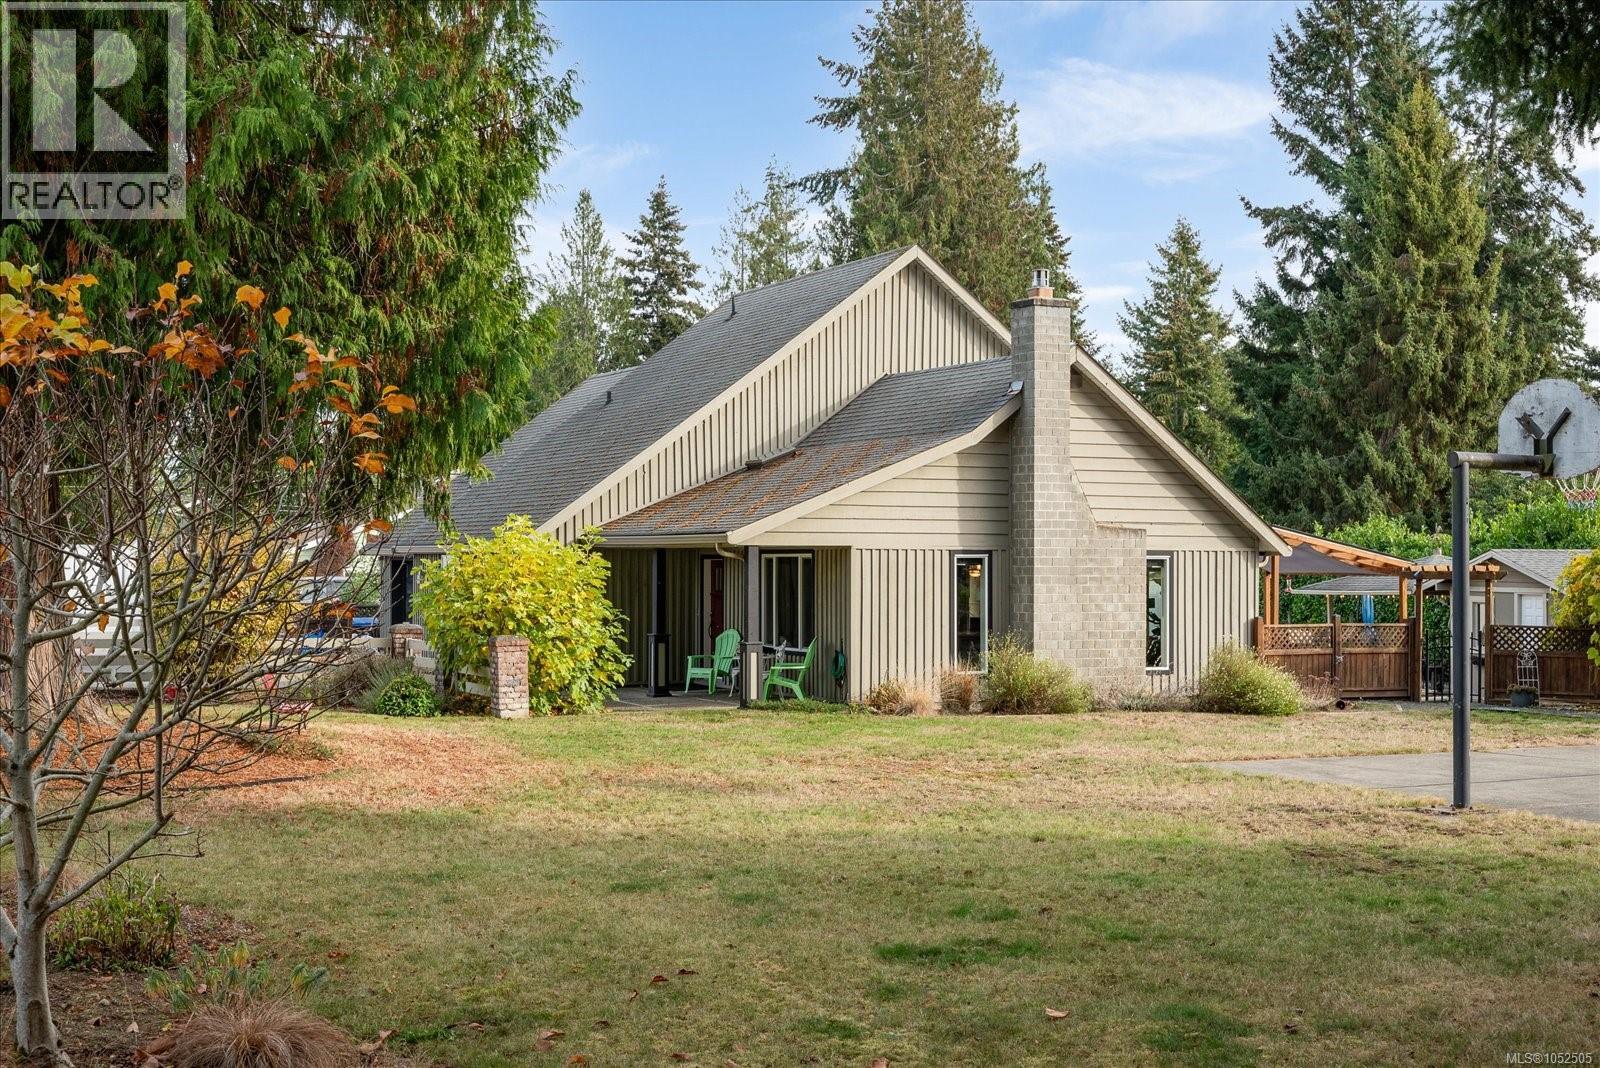
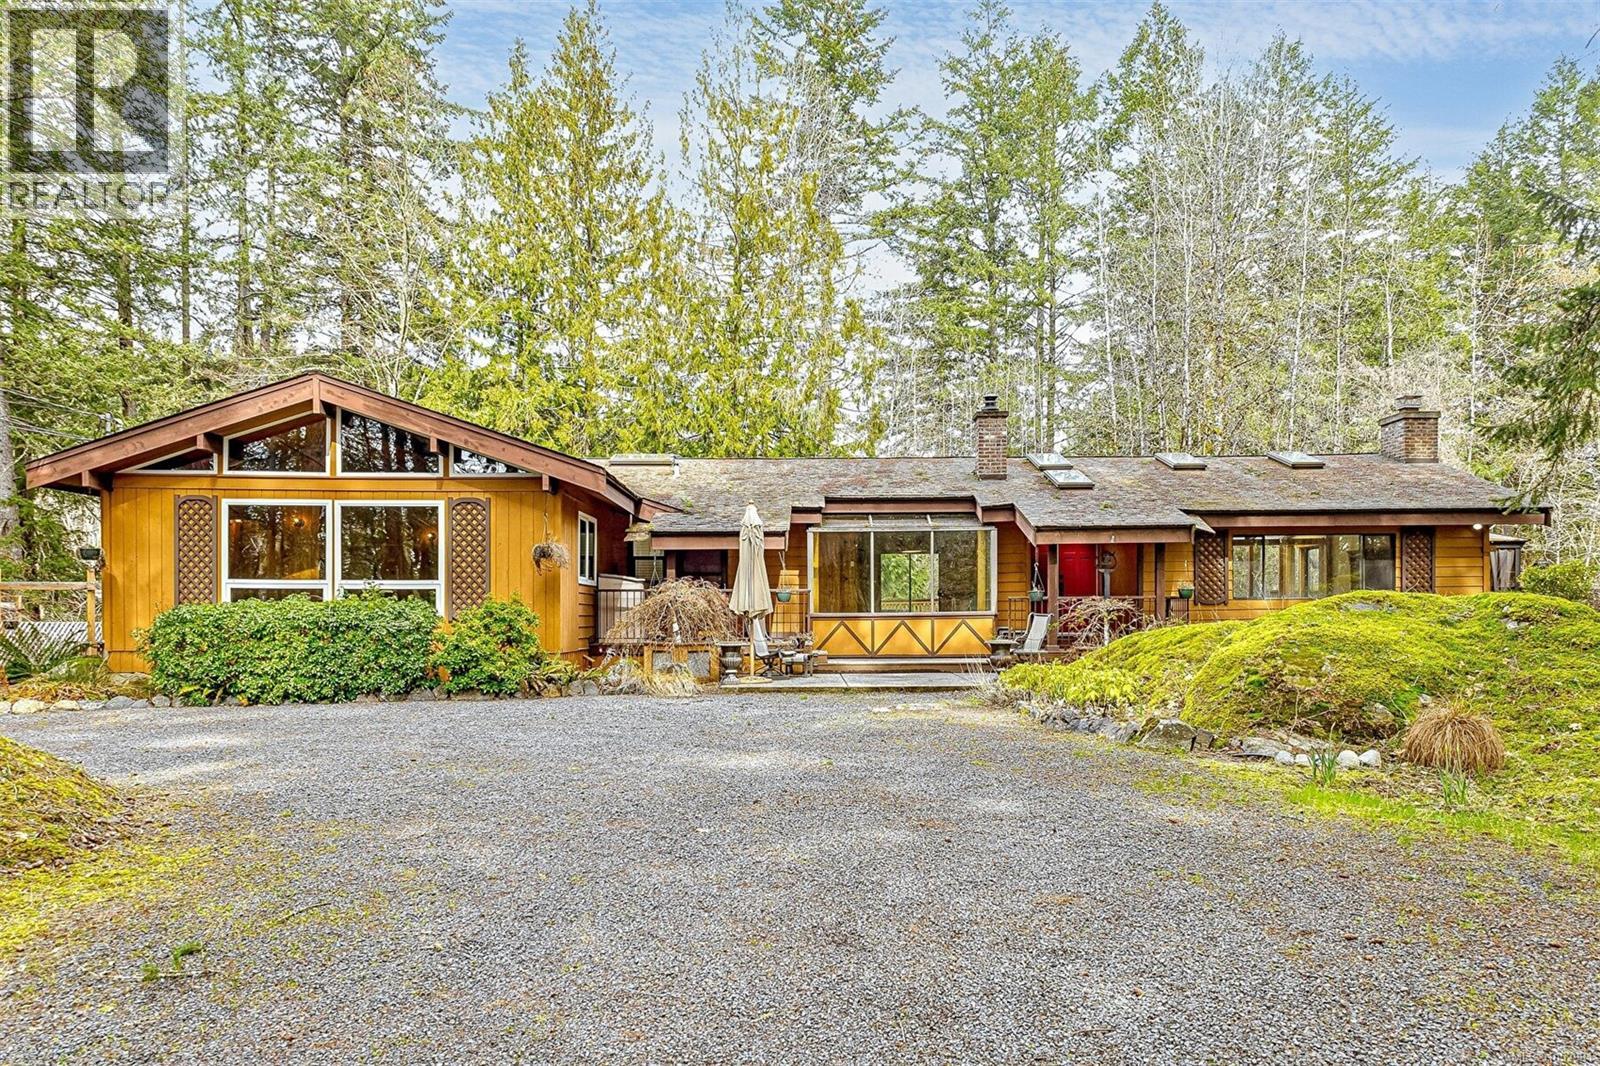
Welcome to 7260 Lakefront Drive, set in the heart of Woodland Shores on beautiful Cowichan Lake. Custom-built 3 bed, 2 bath rancher offers 2,410 sqft of finished living space + 836 sqft triple garage, all positioned on rare, fully usable 0.57-acre parcel surrounded by nature & protected parkland. Upon arrival, the thoughtful design is evident w/ 2 separate driveways, ample parking for RV & boat, & spacious 3-car garage. Inside, soaring 14-foot ceilings in great room & oversized floor-to-ceiling windows create a bright, open atmosphere filled w/ natural light year-round. Layout is both functional & inviting, w/ open-concept kitchen & dining area that flows seamlessly to covered patio, ideal for entertaining or relaxing in peaceful surroundings. Primary bedroom offers a true retreat w/ spa-inspired ensuite featuring heated floors, motion lighting, rainforest shower, deep soaker tub, & generous walk-in closet. Propane fireplace adds warmth & comfort. Quality craftsmanship is evident throughout w/ hardwood flooring, fir interior doors & trim, + stunning stone fireplace anchoring main living space. Outside, professionally landscaped yard features new irrigation for ease of maintenance. Level backyard offers southern exposure, mountain views, & excellent usability for families, gatherings, or quiet enjoyment around a private firepit. Additional notable features include Pacific Smart Wall construction, generator-ready w/ separate panel, HRV, heat pump, new home warranty, & recent landscaping updates. Woodland Shores is master-planned lakeside community w/ over 890 acres of protected parkland including Bald Mountain & Stoker Park, 15+ km of walking/biking trails, lake access, private marina just steps away. Connected to municipal water & sewer, freehold ownership. Rare opportunity in one of Cowichan Lake’s most desirable communities. Call/email Sean McLintock w/ RE/MAX Professionals 250-729-1766 / sean@seanmclintock.com (All info/data to be verify if important) (id:66920)
Key Features
Washer
Refrigerator
Range - Electric
Dishwasher
Dryer
Freezer
Cul-de-sac
Level lot
Park setting
Southern exposure
Corner Site
Other
Rectangular
Marine Oriented
Moorage
Contemporary
Mountain view
Attached Garage
Garage
RV
Visitor Parking
Heat Pump
Forced air
Propane
Fully air conditioned
House
Open House
Sat, May 30th, 2026 @ 2pm - 4pm
No RSVP required. Drop in anytime during the open house window.
Listing courtesy of Vancouver Island Real Estate Board.
The trademarks REALTOR®, REALTORS® and the REALTOR® logo are controlled by
The Canadian Real Estate Association (CREA) and identify real estate professionals who
are members of CREA. Data is deemed reliable but is not guaranteed accurate by CREA.