View full property details, save favourites & contact the agent.
8+ chars with an uppercase, lowercase, number and a special
character (e.g. ! @ # $ %).
By submitting your information, you agree and consent to the following:
✅ Consent to Communicate: I authorize Arun Rahul Group to contact me via email, phone call, or text message in relation to real estate services, property listings, market updates, and other related information.
✅ Opt-In for Marketing & Updates.
✅ No Obligation. Submitting does not obligate me to use your services, and I may unsubscribe at any time. Privacy Assurance: My information will be kept strictly confidential and will not be shared or sold to any third parties.
FIND OUT MORE ABOUT 7251 ENID PLACE, CENTRAL SAANICH BRITISH COLUMBIA V8M1H3 (MLS® #1051112)
✅ Consent to Communicate · ✅ Opt-In for Marketing & Updates · ✅ No Obligation
Privacy Assurance: My information will be kept strictly confidential and will not be shared or sold to any third parties.
✅ Your inquiry has been sent! We'll be in touch shortly.
+5 more
7251 Enid Place, Central Saanich, British Columbia
$1,000,000
3
Beds
2.0
Baths
2,367
Square feet
0.1694
Acres
About 7251 Enid Place
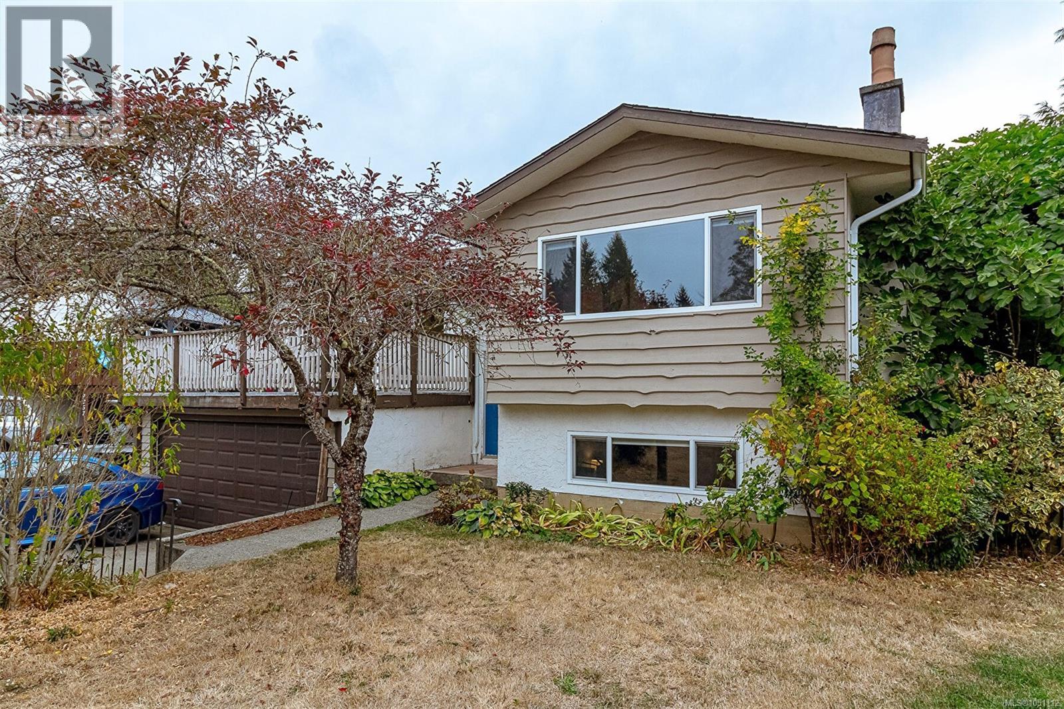
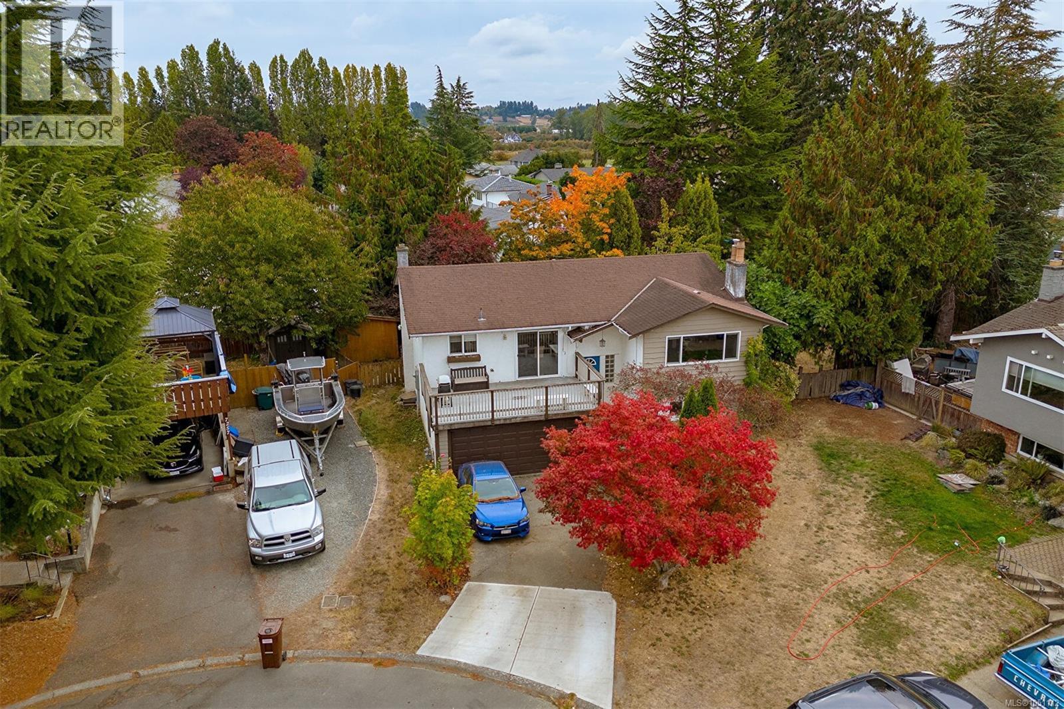
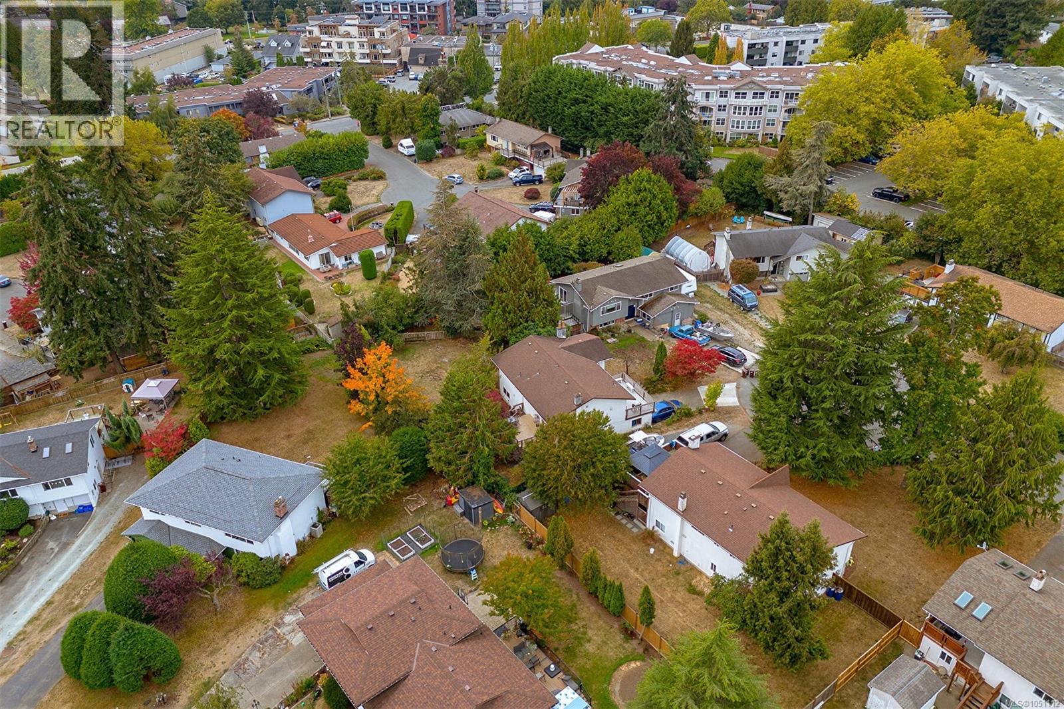
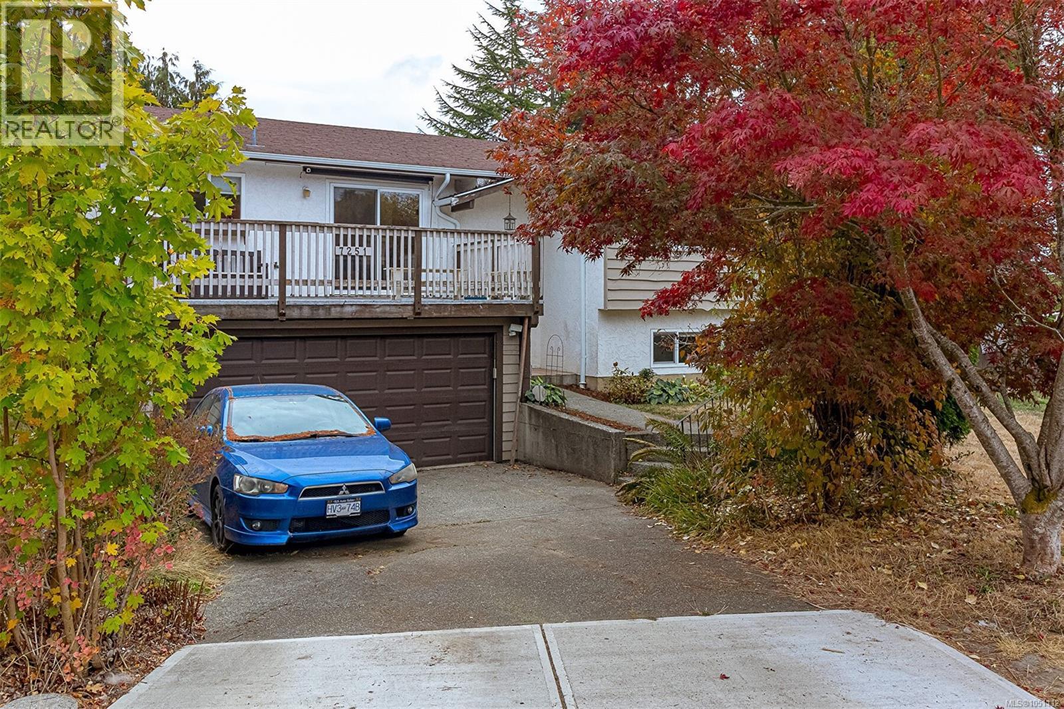
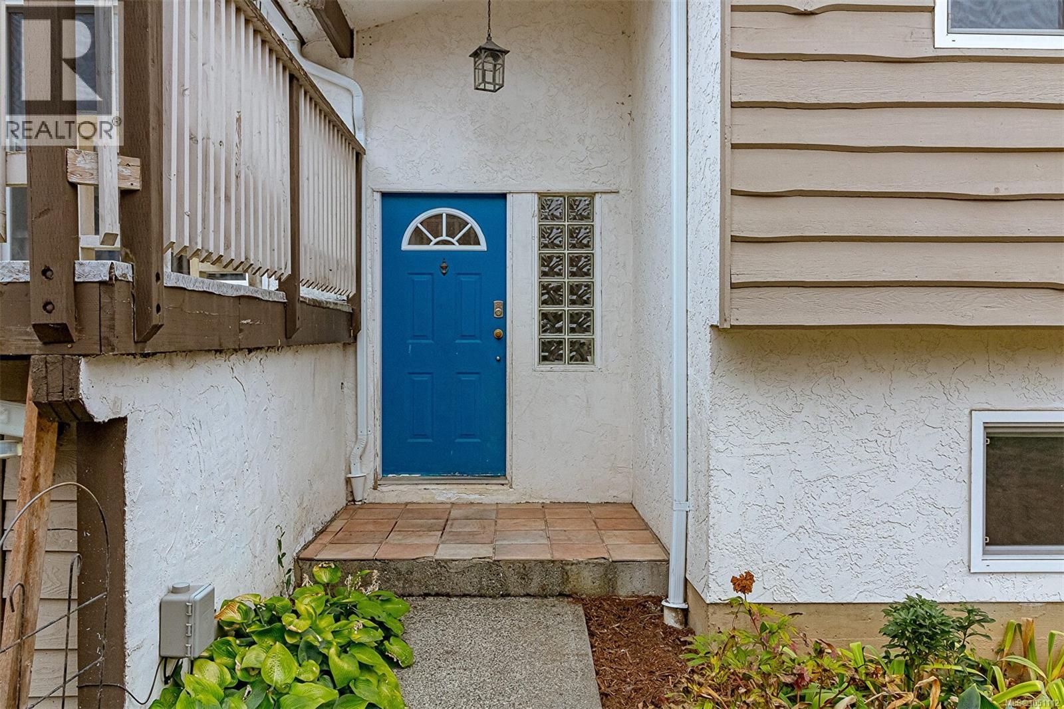
Set at the end of a quiet cul-de-sac in Brentwood Bay, this well-kept home offers the best of both worlds: move-in ready today, with plenty of potential to adapt, update, and make it your own over time. The main level features two bedrooms, a bright living room with a wood-burning fireplace, and a functional country-style kitchen with an adjoining eating and family area that opens to the rear deck. A separate dining room leads to the front deck, giving the home multiple living spaces and a layout that works well for everyday family life. The lower level adds even more flexibility. It can serve as additional living space for the main home or as a fully self-contained one-bedroom suite, offering options for extended family, guests, rental income, or a mortgage helper. Practical improvements, including electrical updates, newer gutters, and vinyl windows, mean much of the important work is already done. Outside, the large, level yard offers plenty of room for children, pets, gardening or future ideas, while the cul-de-sac setting contributes to a calmer, lower-traffic neighbourhood. A double garage and generous storage add to the practicality. Brentwood Bay is one of those communities that makes everyday life feel a little easier. Schools, local shops, restaurants, parks, the waterfront and village amenities are all nearby, and Butchart Gardens, the Saanich Fairgrounds and surrounding outdoor spaces are only minutes away. This is a home you can comfortably move into now and continue to shape over time, with a flexible floorplan, strong long-term potential and a location that is easy to appreciate. (id:66920)
Key Features
Washer
Refrigerator
Range - Electric
Dishwasher
Dryer
Cul-de-sac
Private setting
Irregular lot size
Other
Fire alarm system
Garage
Forced air
Electric
None
House
Open House
Sat, May 30th, 2026 @ 2pm - 4pm
No RSVP required. Drop in anytime during the open house window.
The trademarks REALTOR®, REALTORS® and the REALTOR® logo are controlled by
The Canadian Real Estate Association (CREA) and identify real estate professionals who
are members of CREA. Data is deemed reliable but is not guaranteed accurate by CREA.