View full property details, save favourites & contact the agent.
8+ chars with an uppercase, lowercase, number and a special
character (e.g. ! @ # $ %).
By submitting your information, you agree and consent to the following:
✅ Consent to Communicate: I authorize Arun Rahul Group to contact me via email, phone call, or text message in relation to real estate services, property listings, market updates, and other related information.
✅ Opt-In for Marketing & Updates.
✅ No Obligation. Submitting does not obligate me to use your services, and I may unsubscribe at any time. Privacy Assurance: My information will be kept strictly confidential and will not be shared or sold to any third parties.
FIND OUT MORE ABOUT 721 FRANCIS AVENUE, KELOWNA BRITISH COLUMBIA V1Y5G6 (MLS® #10403765)
✅ Consent to Communicate · ✅ Opt-In for Marketing & Updates · ✅ No Obligation
Privacy Assurance: My information will be kept strictly confidential and will not be shared or sold to any third parties.
✅ Your inquiry has been sent! We'll be in touch shortly.
+5 more
721 Francis Avenue, Kelowna, British Columbia
$724,900
5
Beds
3.0
Baths
2,413
Square feet
0.0900
Acres
About 721 Francis Avenue
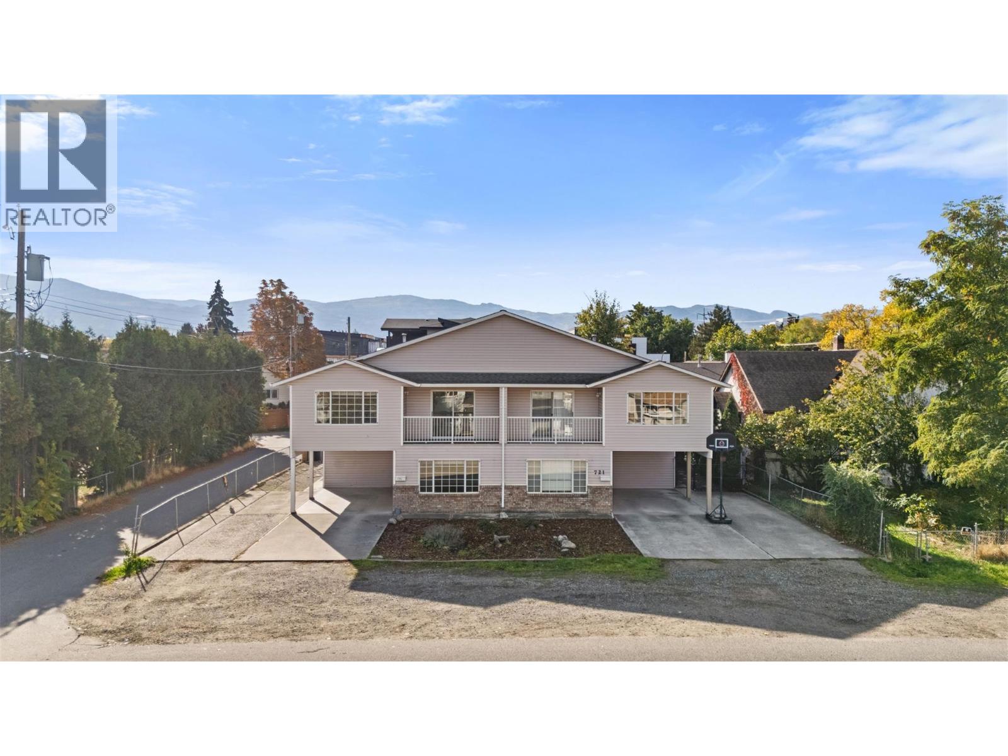
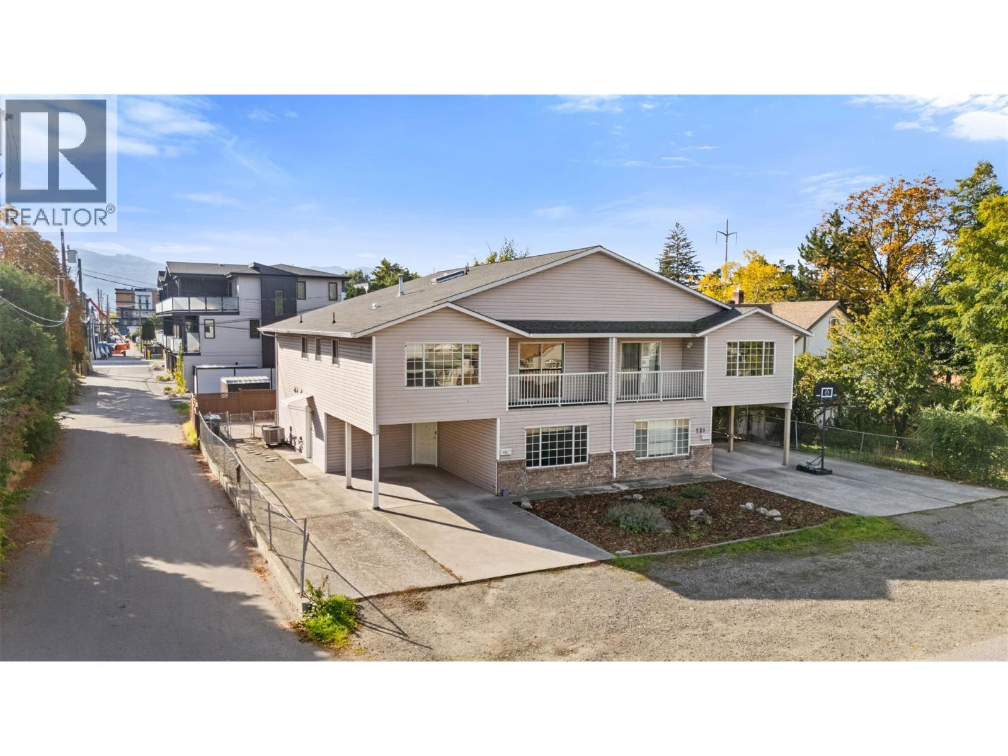
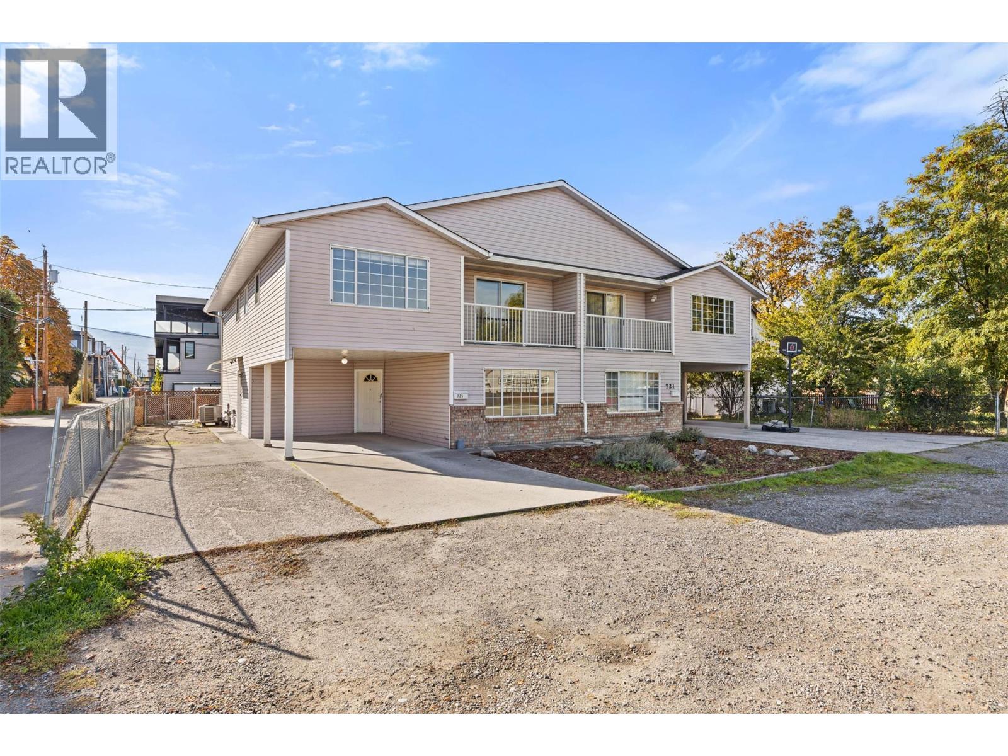
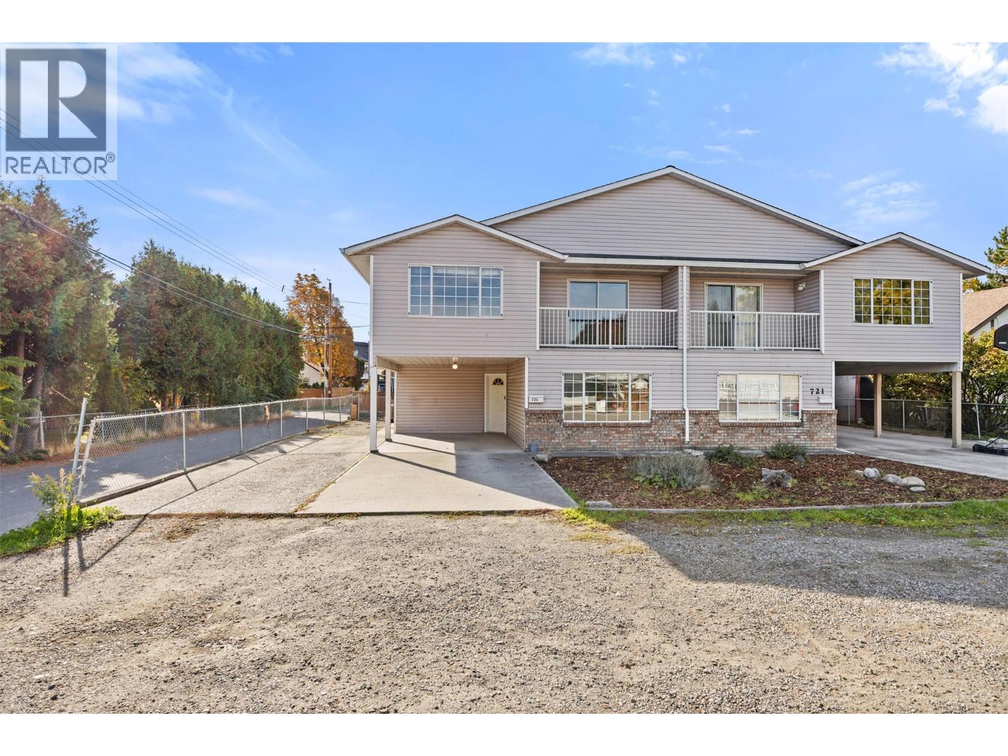
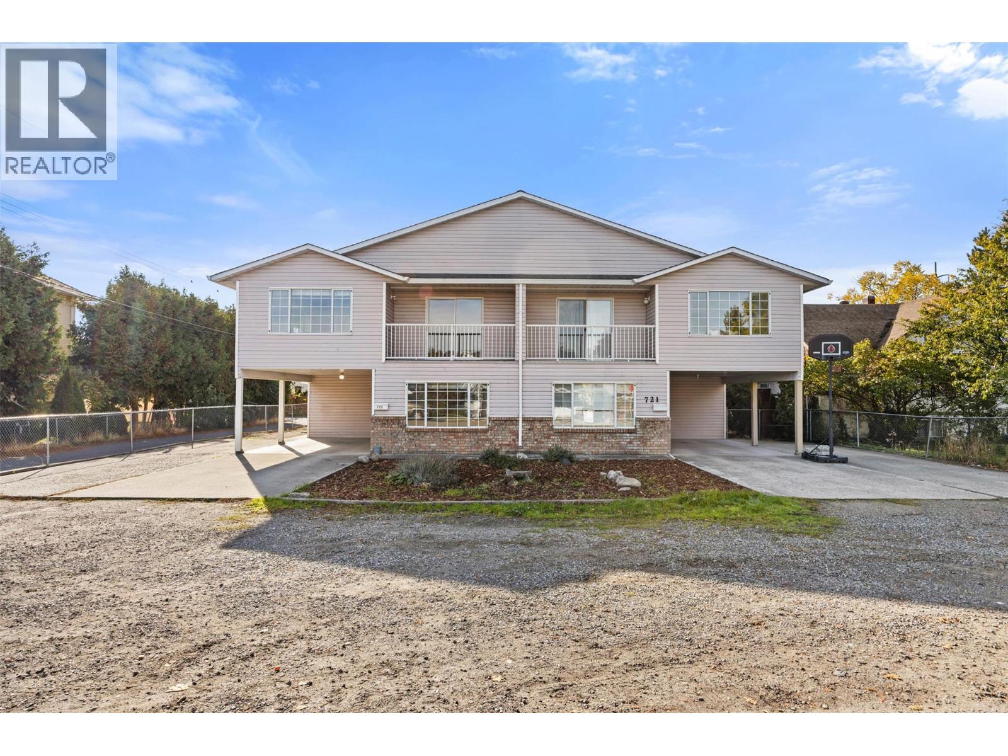
Great location just minutes from the hospital! This 5-bedroom plus den, 3-bathroom half duplex offers plenty of space for families, with a functional layout and room for everyone. The main living area features a good-sized kitchen and living room, while the lower level includes a rec room, a den and two additional bedrooms, ideal for guests, teenagers or a home office. Laminate flooring throughout the main areas, with carpet on the stairs. Outside, enjoy a small yard with patio space and a storage shed. Parking includes a single-car carport plus additional space for two vehicles, providing a total of three parking spots. The owners own both sides of the duplex, offering a unique opportunity to purchase one side or both. Both units are the same in square footage and layout, just some differences to flooring etc. Please note: This unit is tenanted, and all viewings will be conducted in Unit 725 only, which offers the same layout and size to the unit being marketed. A great opportunity for families or investors seeking a property in a convenient location close to the hospital and everyday amenities. (721 won’t be viewed until we have an accepted offer with subject to viewing). The photos and virtual tour on this listing are of unit 725, which is the same layout, same square footage but the flooring will differ. (id:66920)
Key Features
Other
Carport
Baseboard heaters
Forced air
Electric
See remarks
Central air conditioning
Duplex
Open House
Sat, May 30th, 2026 @ 2pm - 4pm
No RSVP required. Drop in anytime during the open house window.
Listing courtesy of Association of Interior REALTORS®.
The trademarks REALTOR®, REALTORS® and the REALTOR® logo are controlled by
The Canadian Real Estate Association (CREA) and identify real estate professionals who
are members of CREA. Data is deemed reliable but is not guaranteed accurate by CREA.