View full property details, save favourites & contact the agent.
8+ chars with an uppercase, lowercase, number and a special
character (e.g. ! @ # $ %).
By submitting your information, you agree and consent to the following:
✅ Consent to Communicate: I authorize Arun Rahul Group to contact me via email, phone call, or text message in relation to real estate services, property listings, market updates, and other related information.
✅ Opt-In for Marketing & Updates.
✅ No Obligation. Submitting does not obligate me to use your services, and I may unsubscribe at any time. Privacy Assurance: My information will be kept strictly confidential and will not be shared or sold to any third parties.
FIND OUT MORE ABOUT 709 GRANDIN DR, MORINVILLE ALBERTA T8R1P0 (MLS® #E4514599)
✅ Consent to Communicate · ✅ Opt-In for Marketing & Updates · ✅ No Obligation
Privacy Assurance: My information will be kept strictly confidential and will not be shared or sold to any third parties.
✅ Your inquiry has been sent! We'll be in touch shortly.
+5 more
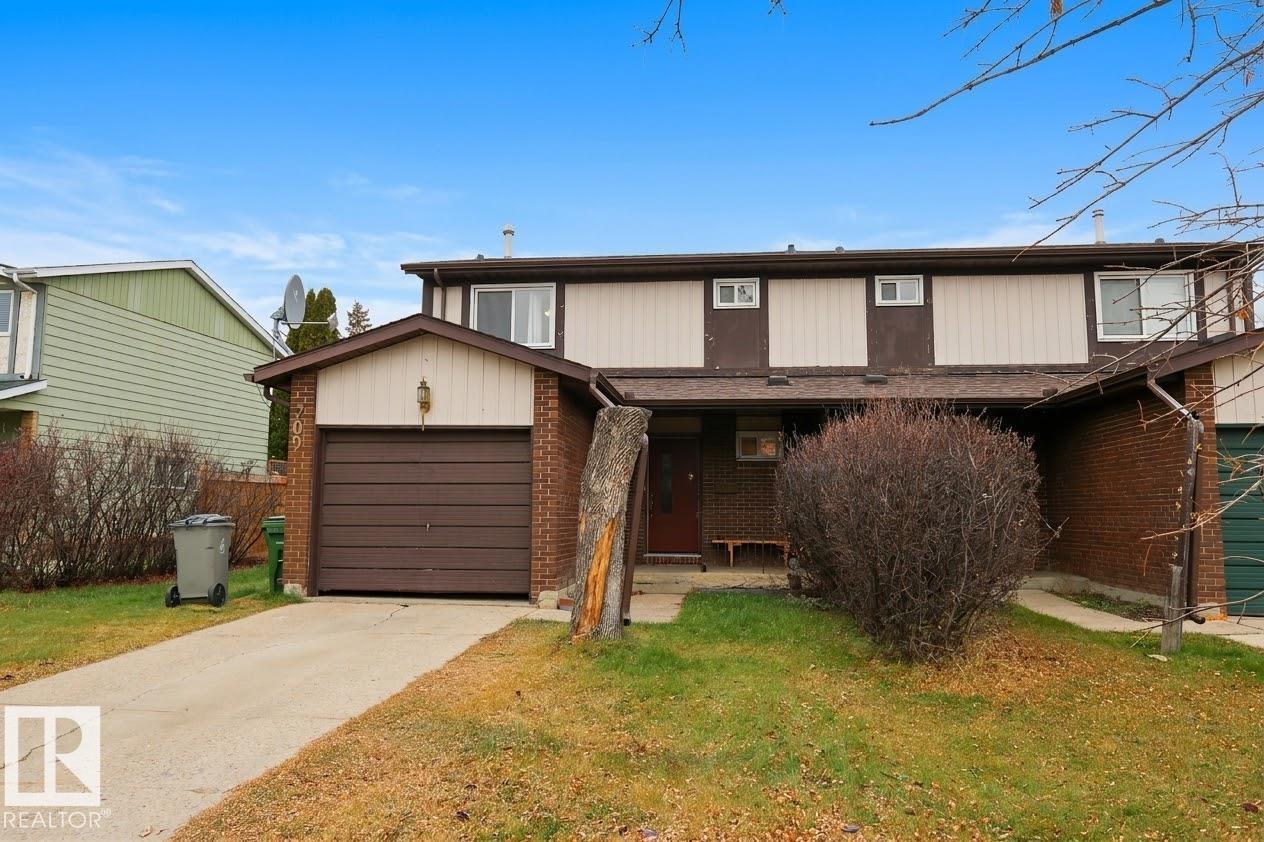
709 GRANDIN DR, Morinville, Alberta
$334,900
3
Beds
2.0
Baths
1,398
Square feet
0.0095
Acres
About 709 GRANDIN DR
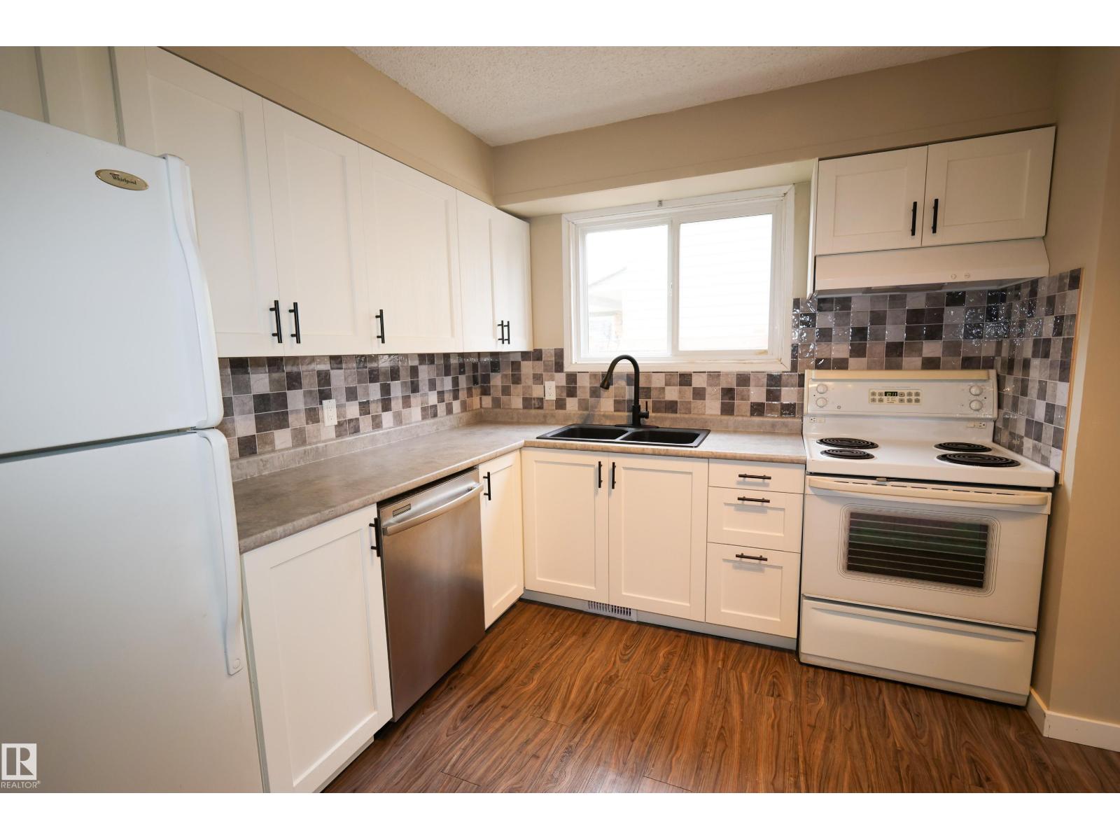
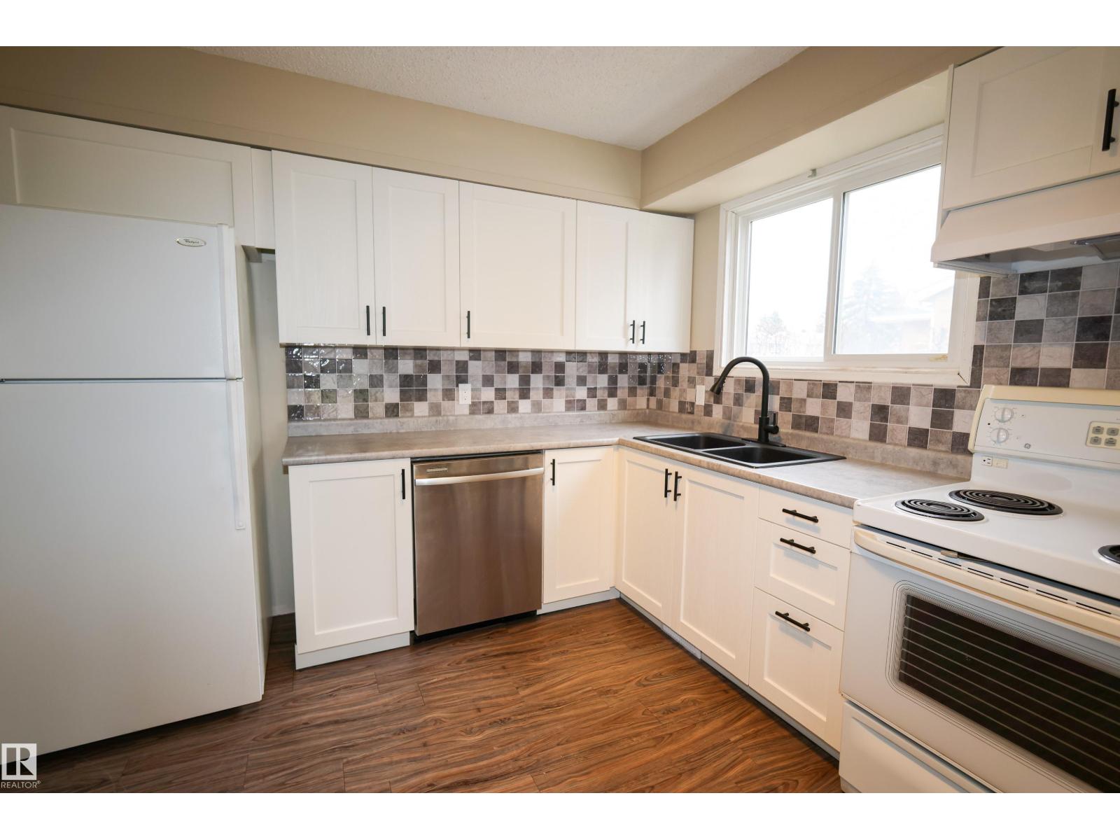
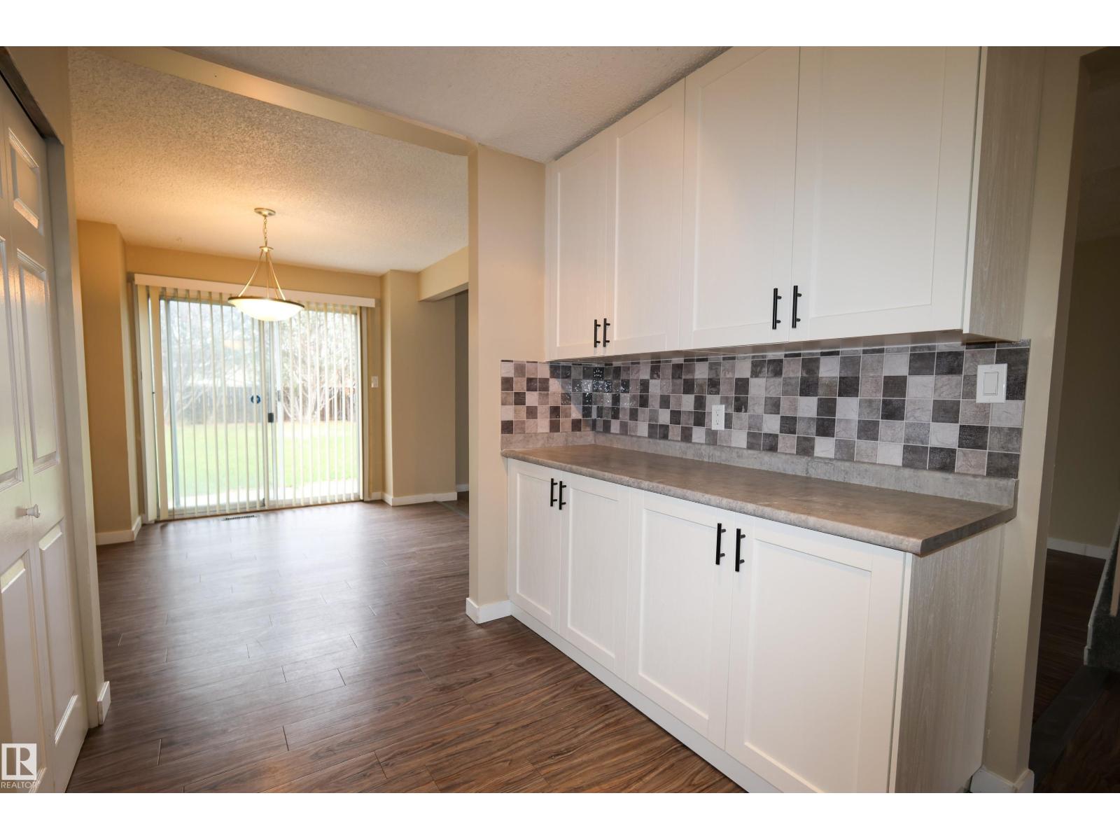
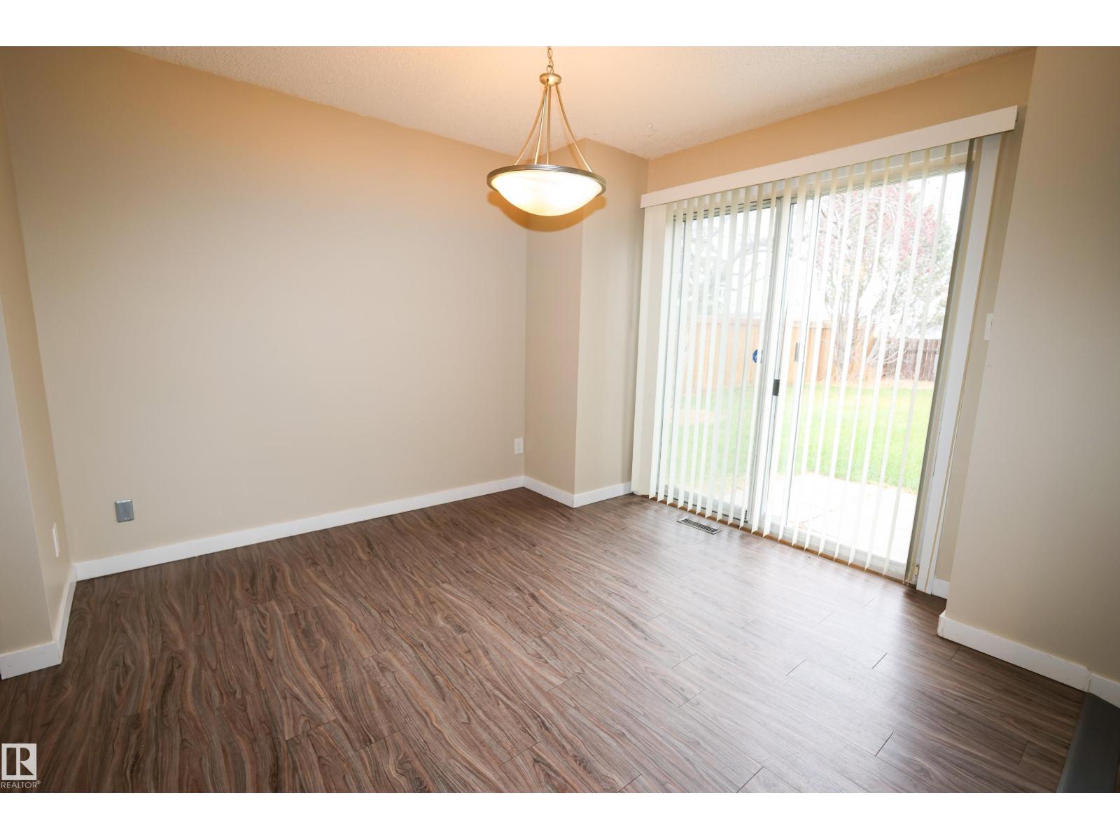
Here's the revised version, ready to paste — **1,009 characters including spaces**, so under your 1,012 limit: > Welcome home to this clean, move-in-ready duplex featuring modern updates and durable finishes throughout. Features an inviting open layout with contemporary, warm wood-grain flooring seamlessly connecting the main living and dining areas. New updated kitchen is designed for efficiency and style, showcasing crisp white shaker cabinets, sleek black hardware, a bold tile backsplash, and a deep double-basin sink. An integrated stainless steel dishwasher and generous counter space make everyday meal prep a breeze. The dining space features a walkout patio door fitted with vertical blinds, new flooring and natural light and easy access to the large fenced backyard. Upstairs, retreat to 3 spacious bedrooms with fresh, new plush carpeting, generous closet space. A well-appointed bathroom offers a wide vanity with ample drawer storage and counter space. Plus a rough-in for central vacuum. (id:66920)
Key Features
Washer
Refrigerator
Dishwasher
Stove
Dryer
Window Coverings
See remarks
Attached Garage
Forced air
Duplex
Open House
Sat, May 30th, 2026 @ 2pm - 4pm
No RSVP required. Drop in anytime during the open house window.
Listing courtesy of REALTORS® Association of Edmonton.
The trademarks REALTOR®, REALTORS® and the REALTOR® logo are controlled by
The Canadian Real Estate Association (CREA) and identify real estate professionals who
are members of CREA. Data is deemed reliable but is not guaranteed accurate by CREA.