View full property details, save favourites & contact the agent.
8+ chars with an uppercase, lowercase, number and a special
character (e.g. ! @ # $ %).
By submitting your information, you agree and consent to the following:
✅ Consent to Communicate: I authorize Arun Rahul Group to contact me via email, phone call, or text message in relation to real estate services, property listings, market updates, and other related information.
✅ Opt-In for Marketing & Updates.
✅ No Obligation. Submitting does not obligate me to use your services, and I may unsubscribe at any time. Privacy Assurance: My information will be kept strictly confidential and will not be shared or sold to any third parties.
FIND OUT MORE ABOUT 7003 MAYS ROAD, DUNCAN BRITISH COLUMBIA V9L6A6 (MLS® #1053259)
✅ Consent to Communicate · ✅ Opt-In for Marketing & Updates · ✅ No Obligation
Privacy Assurance: My information will be kept strictly confidential and will not be shared or sold to any third parties.
✅ Your inquiry has been sent! We'll be in touch shortly.
+5 more
7003 Mays Road, Duncan, British Columbia
$2,950,000
4
Beds
5.0
Baths
6,674
Square feet
81.3900
Acres
About 7003 Mays Road
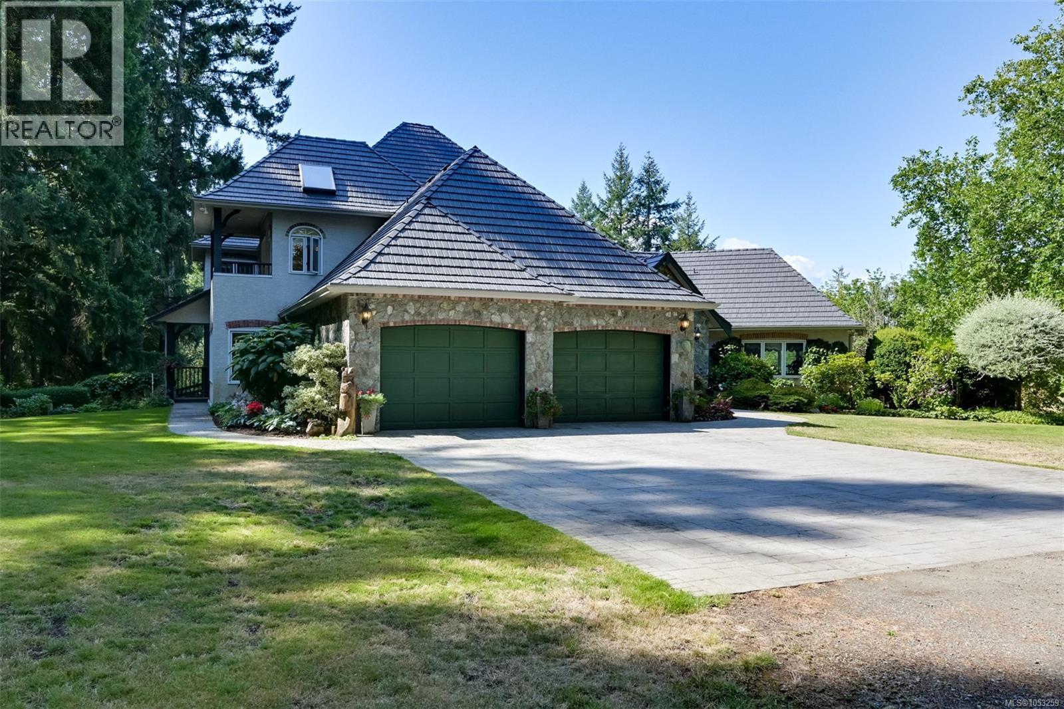
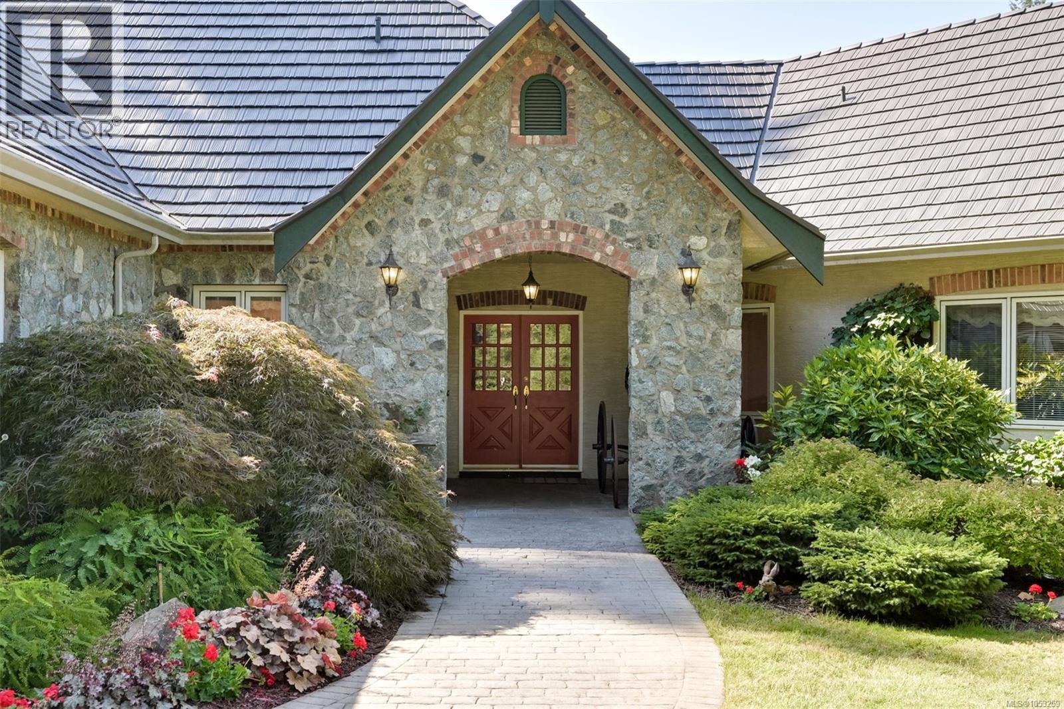
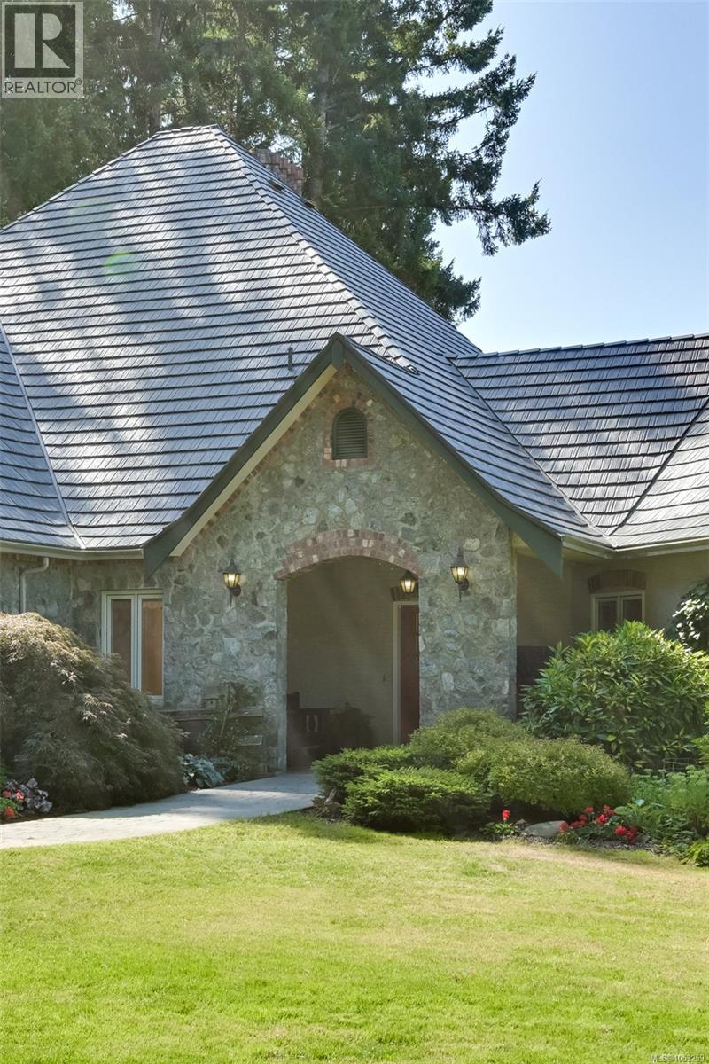
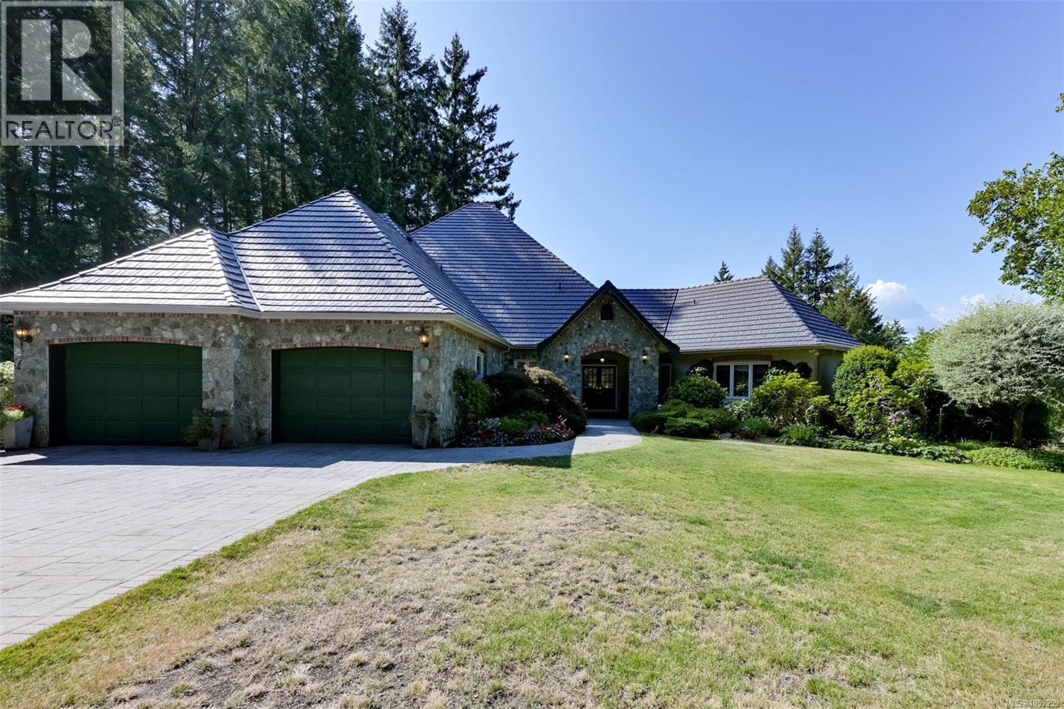
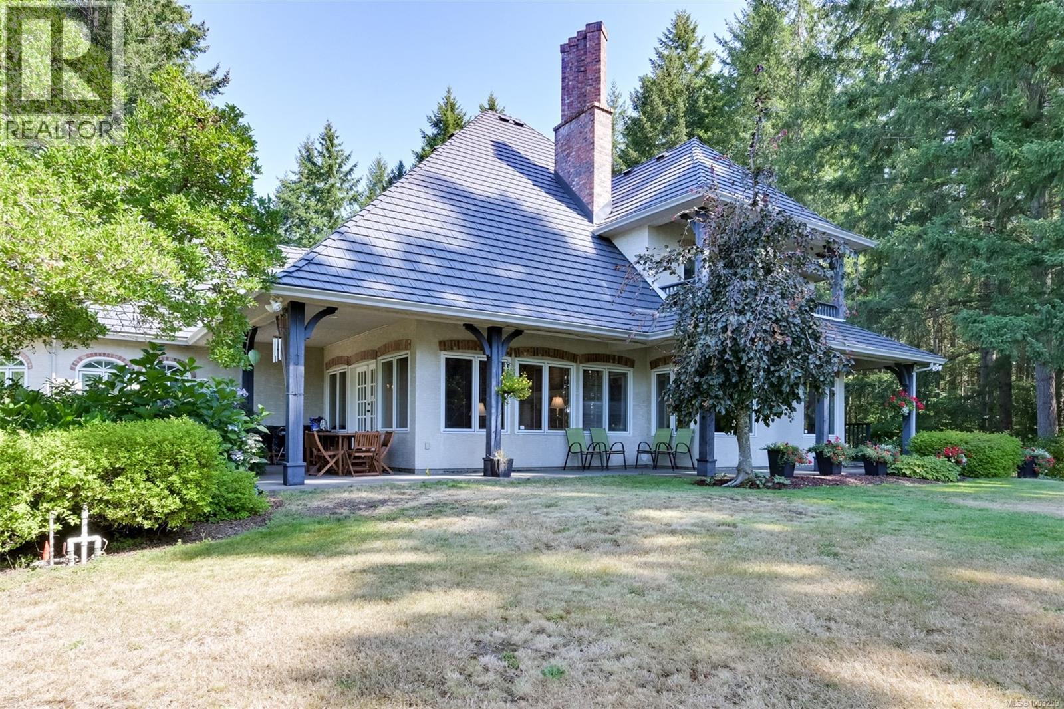
Welcome to 7003 Mays Road, an 82-acre Cowichan Valley estate offering privacy and exceptional country living. Rolling meadows, ponds, mature forests, scenic trails, and established orchards offer space for farming, horses, recreation, and nature. A long private driveway leads to the impressive stone and stucco residence, originally built for Don Hays. The home features a new roof (2024), vaulted ceilings up to 16 feet, crown mouldings, expansive windows, and three fireplaces. The chef-inspired kitchen offers updated appliances, a large pantry, and an open connection to the dining and living areas. Upstairs, the spacious primary retreat includes a 6-piece ensuite with jetted tub and towel warmer, fireplace, oversized walk-in closet, laundry chute, and private decks. The finished lower level provides two bedrooms, a recreation room, generous flex and storage space, and a separate entrance, ideal for extended family or flexible use. Two heat pumps, electric backup, and a wood-burning furnace provide year-round comfort. Outside, enjoy manicured lawns, landscaped gardens, a covered deck, and a fenced orchard of cherry, apple, pear, and plum trees irrigated from the property's pond. Outbuildings include an attached double garage, detached single- and four-car garages, a chicken chalet, and a dance studio with reclaimed fir flooring from the former Mayfair Bowling Alley. A wood elevator and cross-fencing add versatility. Approximately 45 acres have historically been hayed, and the property has benefited from farm classification, subject to ongoing eligibility. Forest, wetlands, and abundant wildlife complete this remarkable rural retreat. Two additional parcels of approximately 2 acres and 0.35 acres are also available to purchase with the estate or separately. A rare opportunity to enjoy space, character, and tranquility in the Cowichan Valley. (id:66920)
Key Features
Washer
Refrigerator
Stove
Dryer
Jetted Tub
Acreage
Park setting
Private setting
Southern exposure
Wooded area
Other
Mountain view
Attached Garage
Detached Garage
Garage
RV
Visitor Parking
Additional Parking
Heat Pump
Forced air
Electric
Wood
Fully air conditioned
House
Open House
Sat, May 30th, 2026 @ 2pm - 4pm
No RSVP required. Drop in anytime during the open house window.
The trademarks REALTOR®, REALTORS® and the REALTOR® logo are controlled by
The Canadian Real Estate Association (CREA) and identify real estate professionals who
are members of CREA. Data is deemed reliable but is not guaranteed accurate by CREA.