View full property details, save favourites & contact the agent.
8+ chars with an uppercase, lowercase, number and a special
character (e.g. ! @ # $ %).
By submitting your information, you agree and consent to the following:
✅ Consent to Communicate: I authorize Arun Rahul Group to contact me via email, phone call, or text message in relation to real estate services, property listings, market updates, and other related information.
✅ Opt-In for Marketing & Updates.
✅ No Obligation. Submitting does not obligate me to use your services, and I may unsubscribe at any time. Privacy Assurance: My information will be kept strictly confidential and will not be shared or sold to any third parties.
FIND OUT MORE ABOUT 7002 EAST SOOKE ROAD, SOOKE BRITISH COLUMBIA V9Z1A8 (MLS® #1053505)
✅ Consent to Communicate · ✅ Opt-In for Marketing & Updates · ✅ No Obligation
Privacy Assurance: My information will be kept strictly confidential and will not be shared or sold to any third parties.
✅ Your inquiry has been sent! We'll be in touch shortly.
+5 more
7002 East Sooke Road, Sooke, British Columbia
$2,399,000
6
Beds
5.0
Baths
4,463
Square feet
1.3900
Acres
About 7002 East Sooke Road
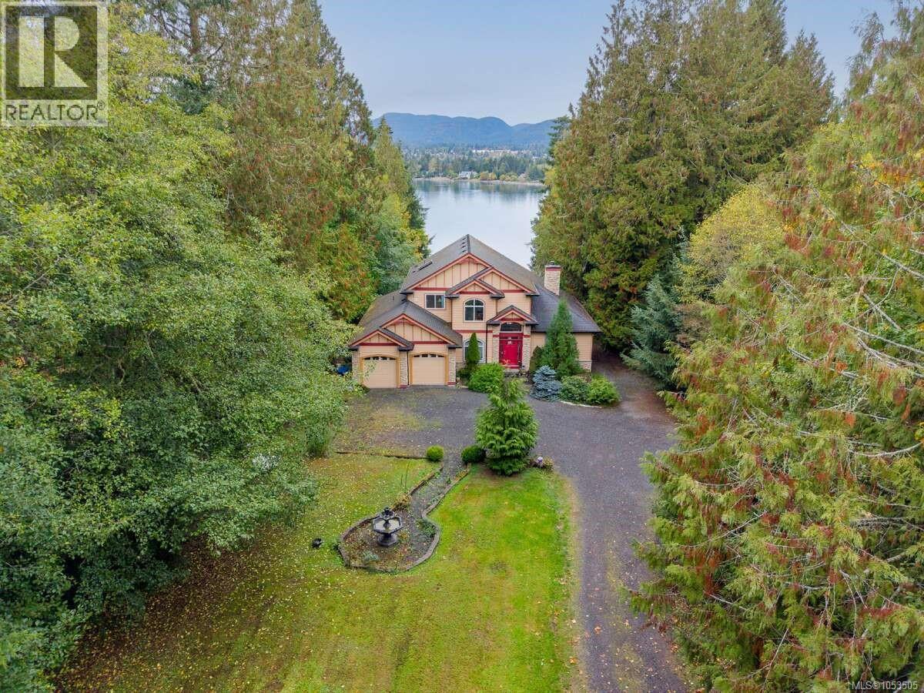
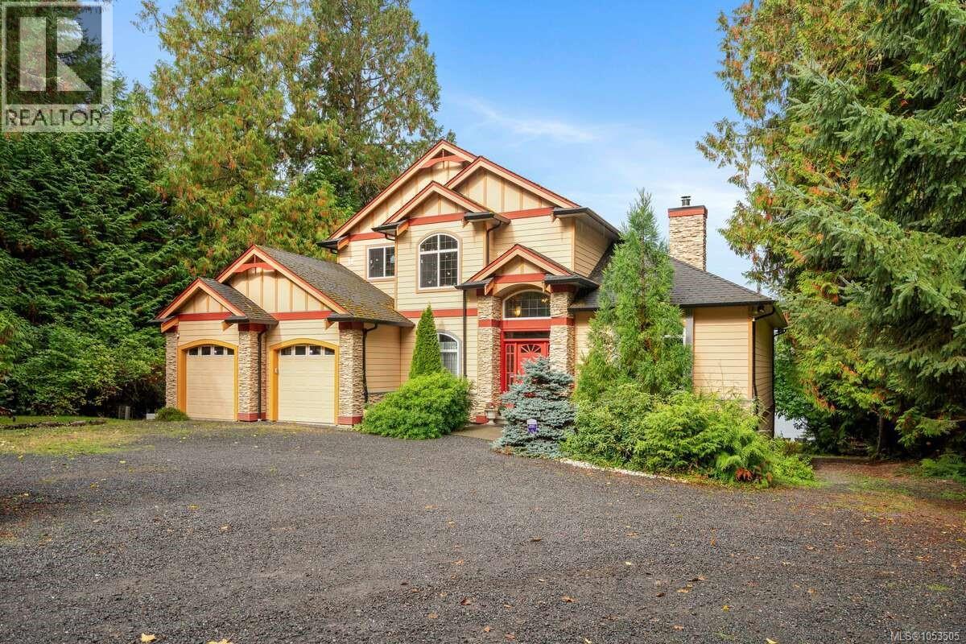
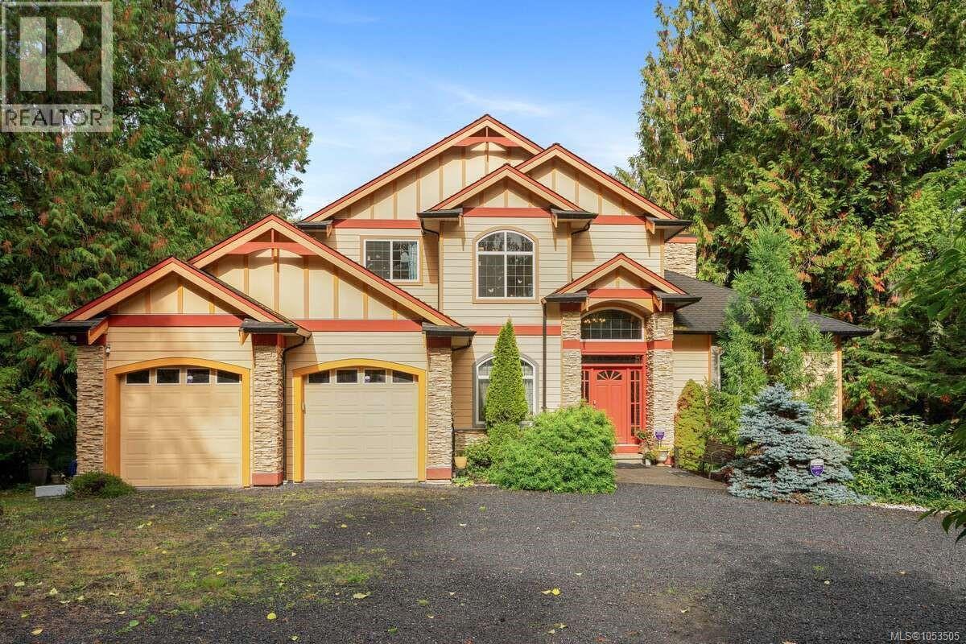
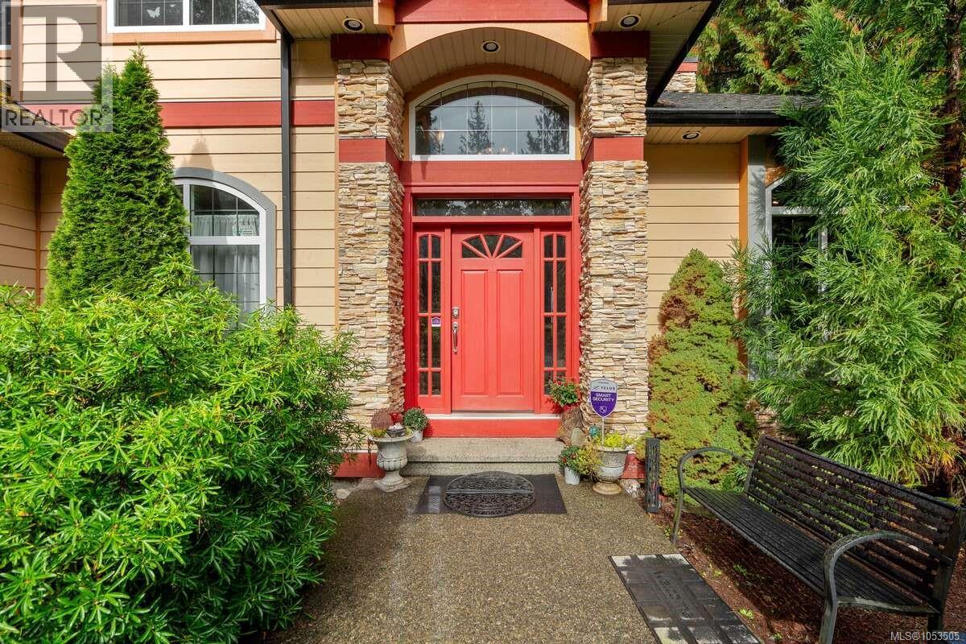
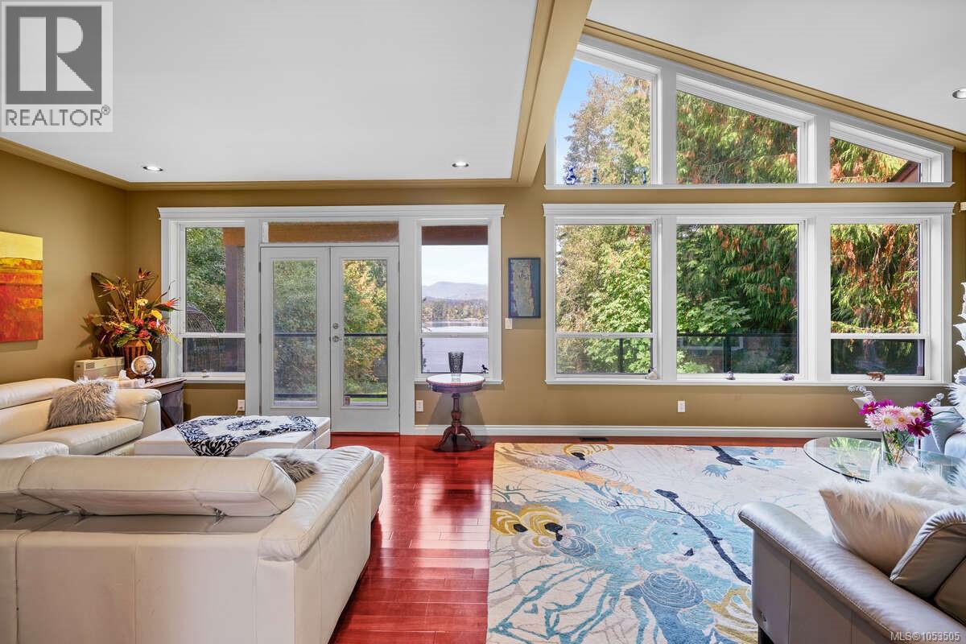
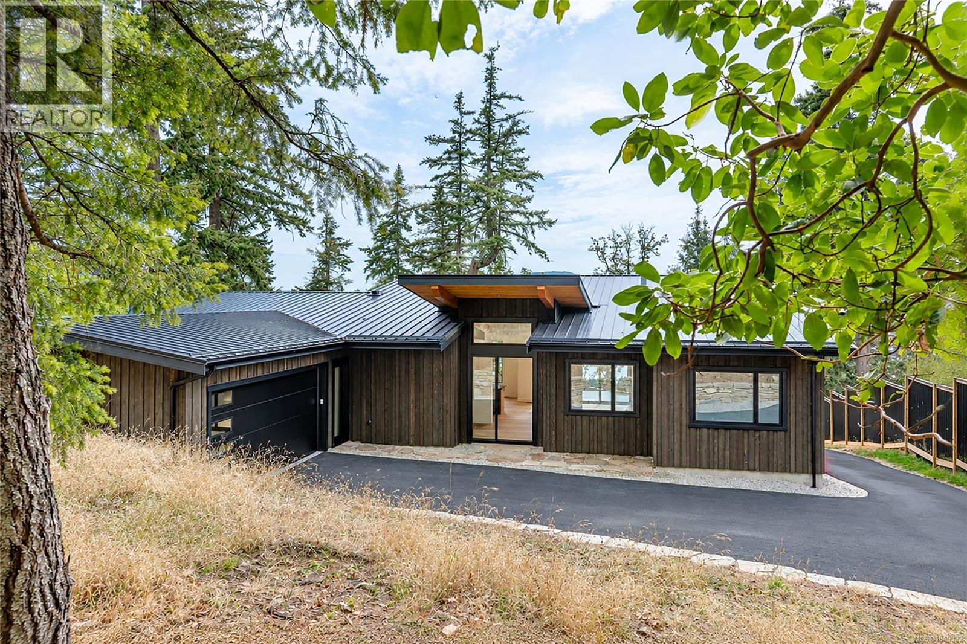
For more information, please click Brochure button. Private 1.40-Acre Oceanfront Retreat! Surrounded by towering trees & peaceful woods, this custom-built home offers alcove pebbled beachfront, direct ocean access witremarkable privacy. Designed for multi-generational living, the residence features 2 self-contained accommodations, across 3 levels. A spectacular cathedral-style entry welcomes you with soaring 23-ft ceilings, double crown moulding and expansive bay windows. Quality finishes include Ubatuba granite countertops, 3/4-inch Argentine cherry hardwood on the main and upper levels, a double-sided Oracle wood-burning fireplace, vaulted ceilings, octagonal architectural details & dual-control surround sound. The third-level primary retreat features double French doors, hardwood floors, vaulted/high ceilings, propane fireplace and private ocean-view deck. Its seven-piece ensuite includes a double-sink Ubatuba stone vanity, two-person Maxx Jacuzzi soaker tub with jets and coloured lights, separate steam shower, 10-ft ceiling and walk-in closet. A self-contained registered two-bedroom suite offers flexibility for extended family or as income. The 515-sq.-ft. double garage adds practical storage and ample parking, and all doors and windows in the home are wired for security. Additional features include surveillance cameras, an outdoor Jacuzzi hot tub, propane and extra hot tub hookups, underground wiring, a 400-amp electrical service with 100-amp subpanel irrigation well with water license, landscaped grounds and on-site irrigation and treatment septic systems. Potential deep-water moorage at the foreshore is subject to applicable approvals. The beautifully forested acreage blends expansive outdoor space with direct access to the shoreline, providing a balance of seclusion, natural beauty and comfortable family living all year long. An idyllic coastal setting offering privacy, distinctive craftsmanship and versatile living spaces. All measurements are approximate. (id:66920)
Key Features
Washer
Refrigerator
Hot Tub
Range - Gas
Range - Electric
Dishwasher
Range
Dryer
Microwave
Freezer
Garburator
Jetted Tub
Acreage
Level lot
Park setting
Private setting
Wooded area
Irregular lot size
Rocky
Sloping
See remarks
Partially cleared
Other
Rectangular
Marine Oriented
Moorage
Westcoast
Contemporary
Fire alarm system
City view
Mountain view
Ocean view
Valley view
Attached Garage
Garage
RV
Street
Visitor Parking
Additional Parking
Heat Pump
Baseboard heaters
Forced air
Heat Recovery Ventilation (HRV)
Electric
Propane
Wood
Hot Water
Central air conditioning
Fully air conditioned
Air Conditioned
House
Open House
Sat, May 30th, 2026 @ 2pm - 4pm
No RSVP required. Drop in anytime during the open house window.
The trademarks REALTOR®, REALTORS® and the REALTOR® logo are controlled by
The Canadian Real Estate Association (CREA) and identify real estate professionals who
are members of CREA. Data is deemed reliable but is not guaranteed accurate by CREA.