View full property details, save favourites & contact the agent.
8+ chars with an uppercase, lowercase, number and a special
character (e.g. ! @ # $ %).
By submitting your information, you agree and consent to the following:
✅ Consent to Communicate: I authorize Arun Rahul Group to contact me via email, phone call, or text message in relation to real estate services, property listings, market updates, and other related information.
✅ Opt-In for Marketing & Updates.
✅ No Obligation. Submitting does not obligate me to use your services, and I may unsubscribe at any time. Privacy Assurance: My information will be kept strictly confidential and will not be shared or sold to any third parties.
FIND OUT MORE ABOUT 70 19505 68A AVENUE, SURREY BRITISH COLUMBIA V4N6K3 (MLS® #R3164424)
✅ Consent to Communicate · ✅ Opt-In for Marketing & Updates · ✅ No Obligation
Privacy Assurance: My information will be kept strictly confidential and will not be shared or sold to any third parties.
✅ Your inquiry has been sent! We'll be in touch shortly.
+5 more
70 19505 68A Avenue, Surrey, British Columbia
$758,000
3
Beds
3.0
Baths
1,284
Square feet
About 70 19505 68A Avenue
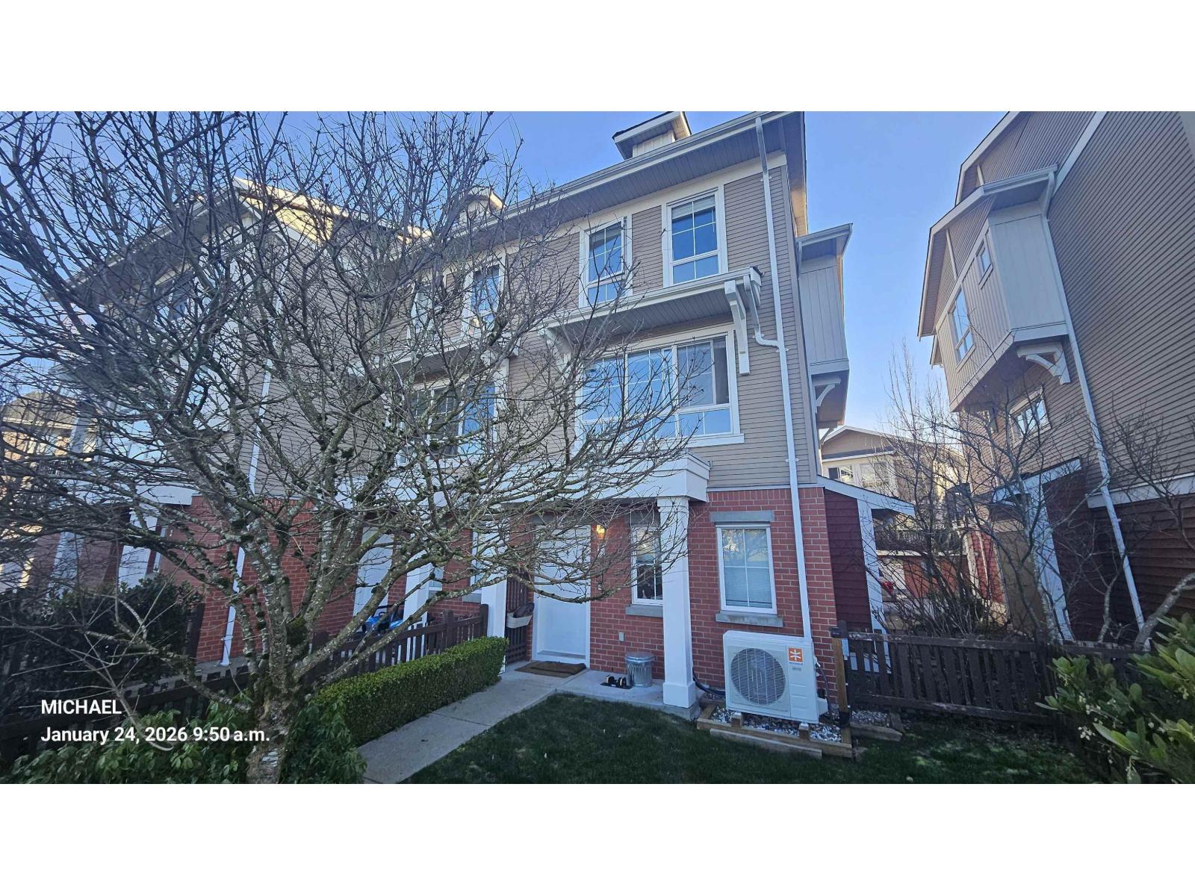
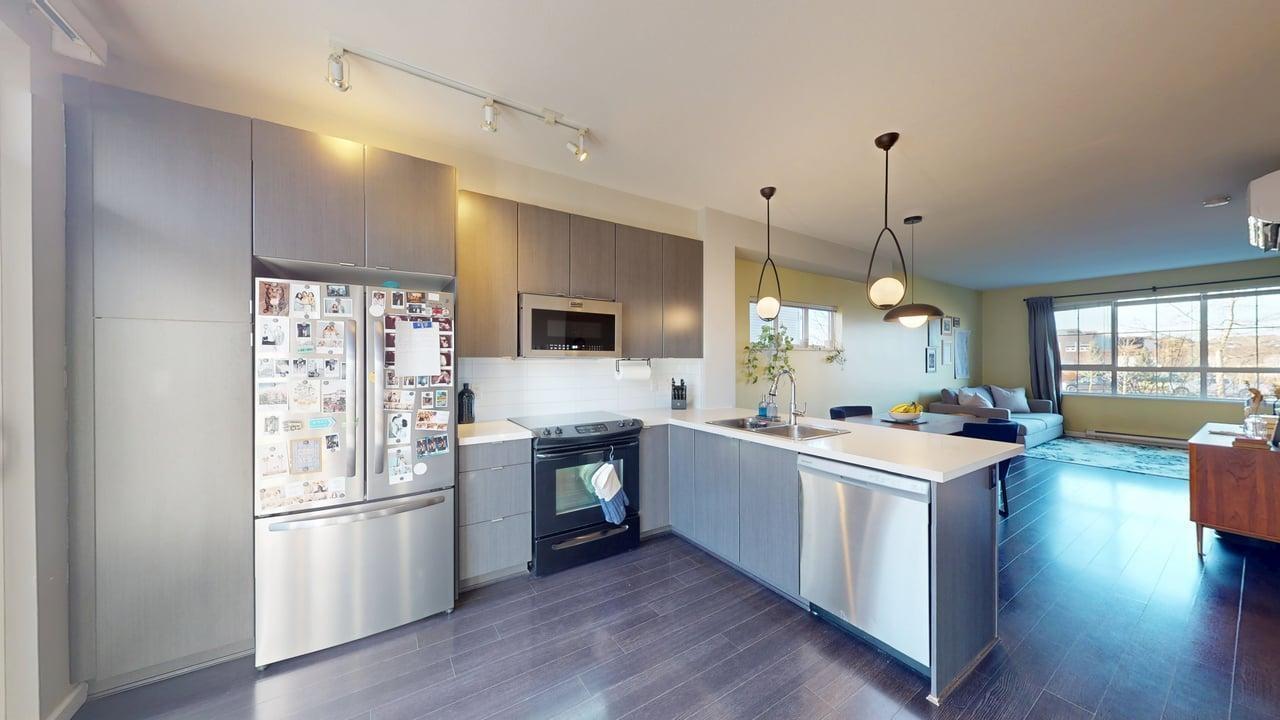
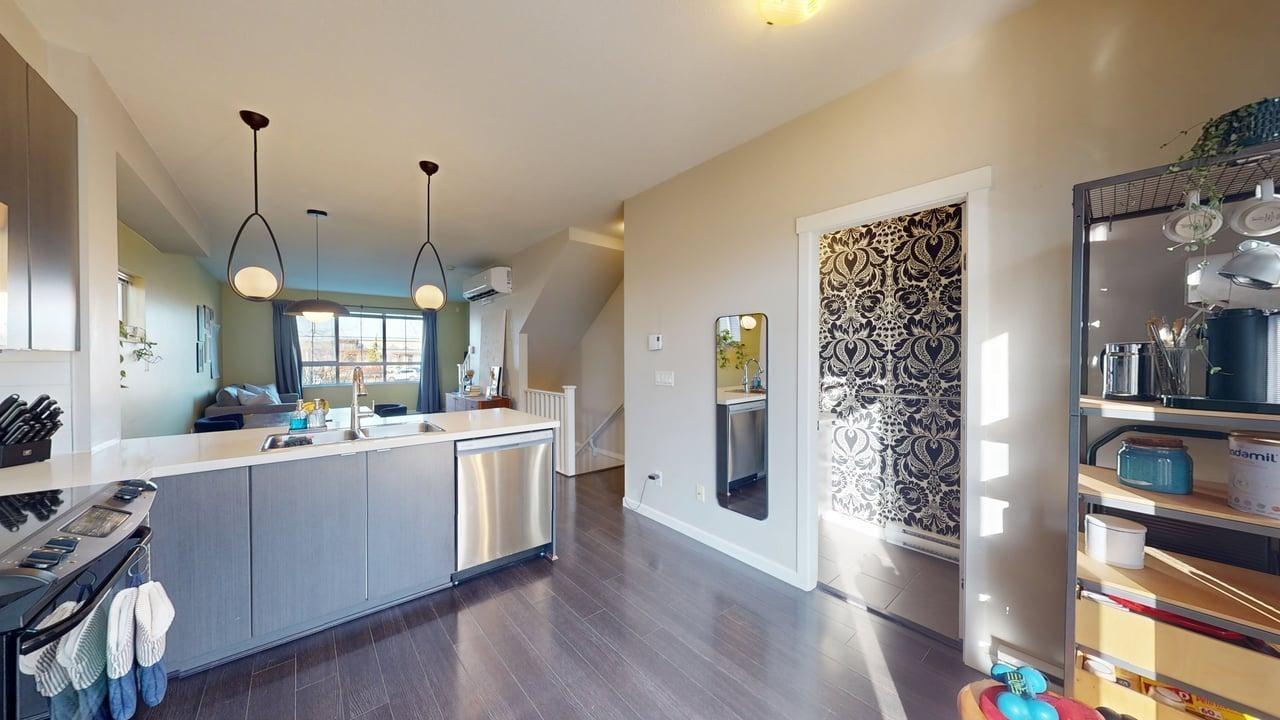
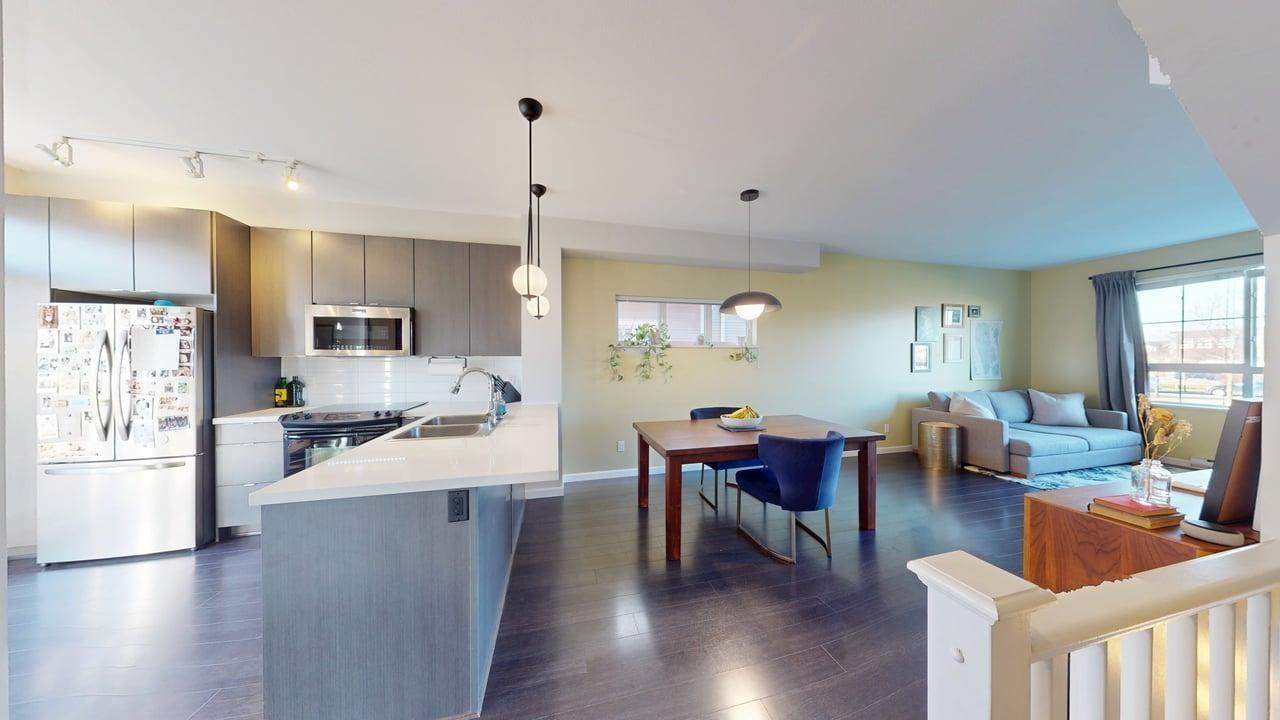
An exceptional 3-bedroom, 2.5-bath corner home in the highly desirable Clayton Rise community is ready for you to move right in. Start your mornings with a coffee on the porch as the kids walk across the street to Katzie Elementary, or stroll over to the nearby playground. Filled with natural light, this spacious home offers an open-concept layout with bright, inviting living spaces throughout. Very new stainless steel built-in micrwave, fridge and dishwasher. Hot water tank replaced just last year, and washer/dryer replaced in 2020. A newly installed heat pump provides refreshing air conditioning in the summer and efficient heating in the winter. The lush green space out front feels like an extension of your own yard. Residents enjoy incredible amenities such as an outdoor pool, party room, theatre room, billiards table, and 2 fitness center and an indoor skating rink. Plus, there's plenty of street parking for guests along 194th Street. This home is truly a MUST SEE! (id:66920)
Key Features
3 Level
Exercise Centre
Laundry - In Suite
Clubhouse
Pets Allowed With Restrictions
Rentals Allowed With Restrictions
Garage
Visitor Parking
Heat Pump
Baseboard heaters
Electric
Row / Townhouse
Open House
Sat, May 30th, 2026 @ 2pm - 4pm
No RSVP required. Drop in anytime during the open house window.
Listing courtesy of Fraser Valley Real Estate Board.
The trademarks REALTOR®, REALTORS® and the REALTOR® logo are controlled by
The Canadian Real Estate Association (CREA) and identify real estate professionals who
are members of CREA. Data is deemed reliable but is not guaranteed accurate by CREA.