View full property details, save favourites & contact the agent.
8+ chars with an uppercase, lowercase, number and a special
character (e.g. ! @ # $ %).
By submitting your information, you agree and consent to the following:
✅ Consent to Communicate: I authorize Arun Rahul Group to contact me via email, phone call, or text message in relation to real estate services, property listings, market updates, and other related information.
✅ Opt-In for Marketing & Updates.
✅ No Obligation. Submitting does not obligate me to use your services, and I may unsubscribe at any time. Privacy Assurance: My information will be kept strictly confidential and will not be shared or sold to any third parties.
FIND OUT MORE ABOUT 7 8598 97 HIGHWAY, OLIVER BRITISH COLUMBIA V0H1T2 (MLS® #10405242)
✅ Consent to Communicate · ✅ Opt-In for Marketing & Updates · ✅ No Obligation
Privacy Assurance: My information will be kept strictly confidential and will not be shared or sold to any third parties.
✅ Your inquiry has been sent! We'll be in touch shortly.
+5 more
7 8598 97 Highway, Oliver, British Columbia
$430,000
3
Beds
2.0
Baths
1,327
Square feet
0.1300
Acres
About 7 8598 97 Highway
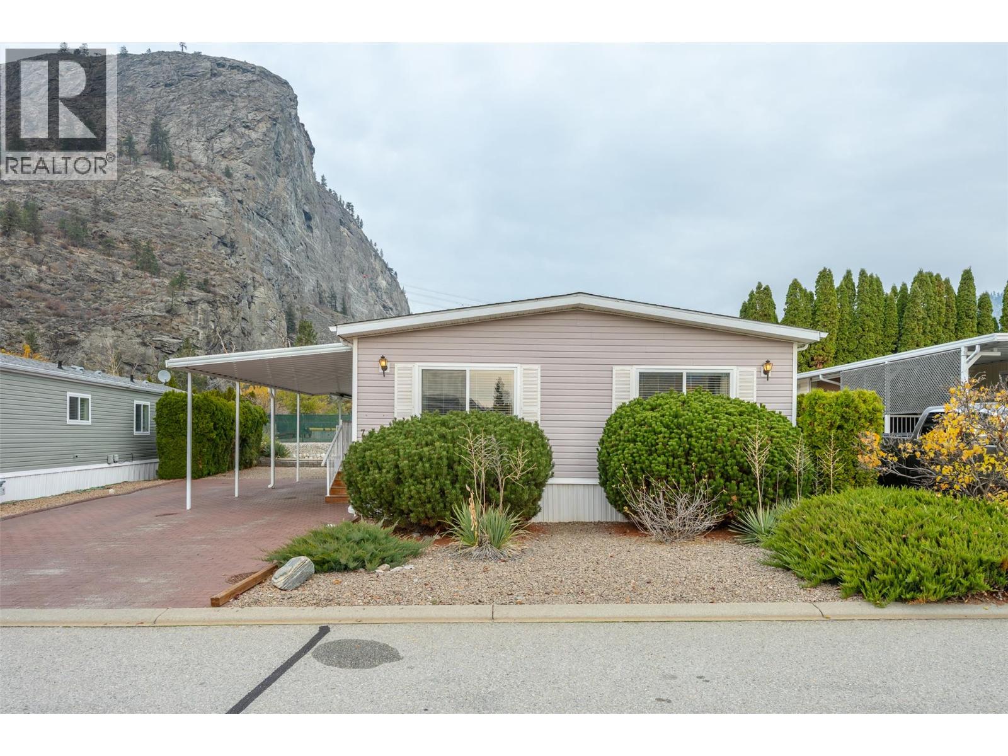
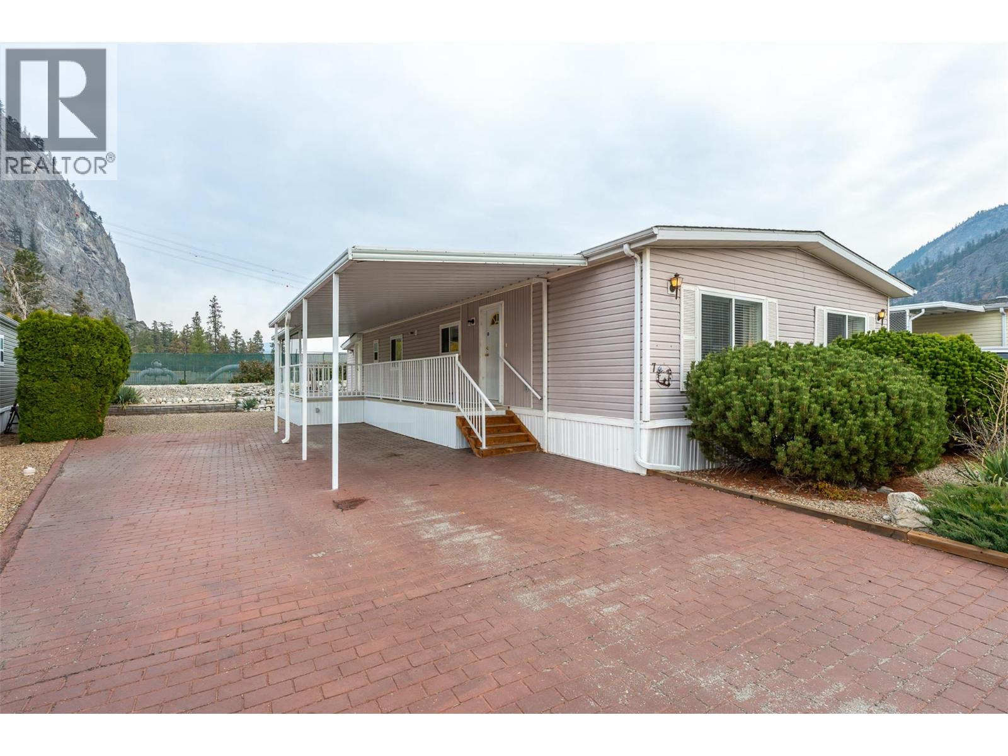
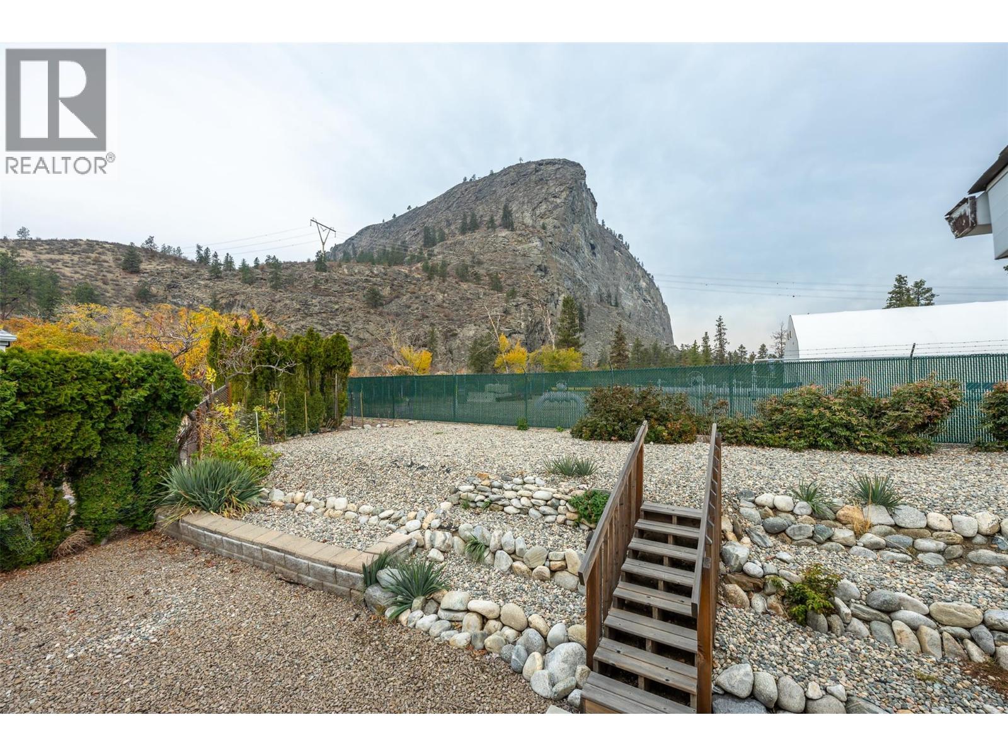
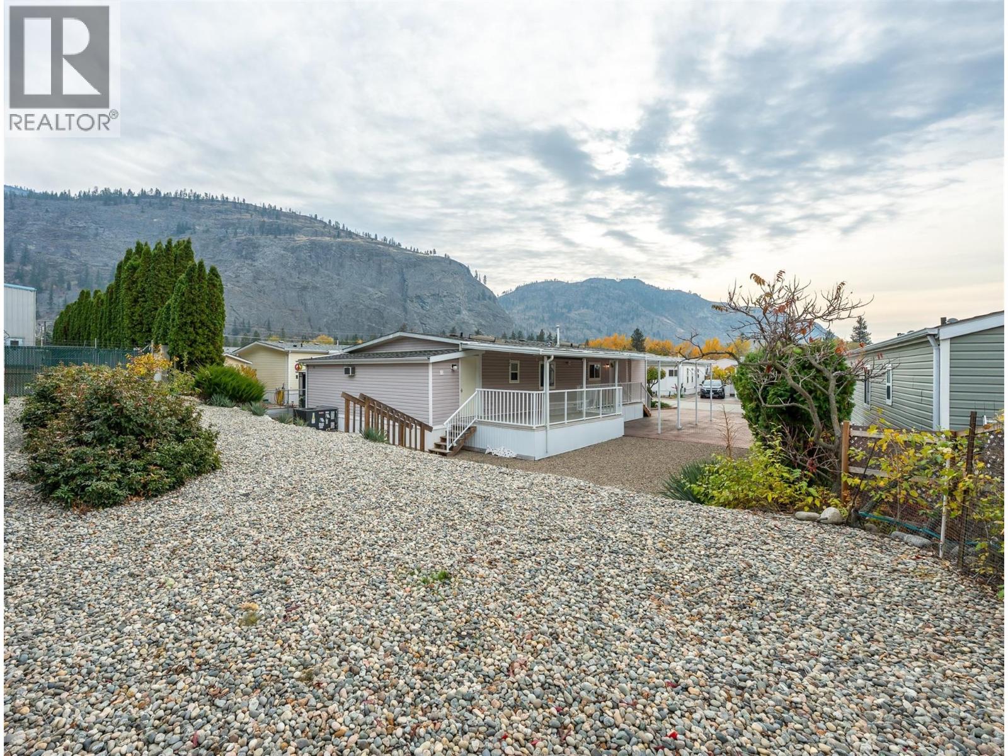
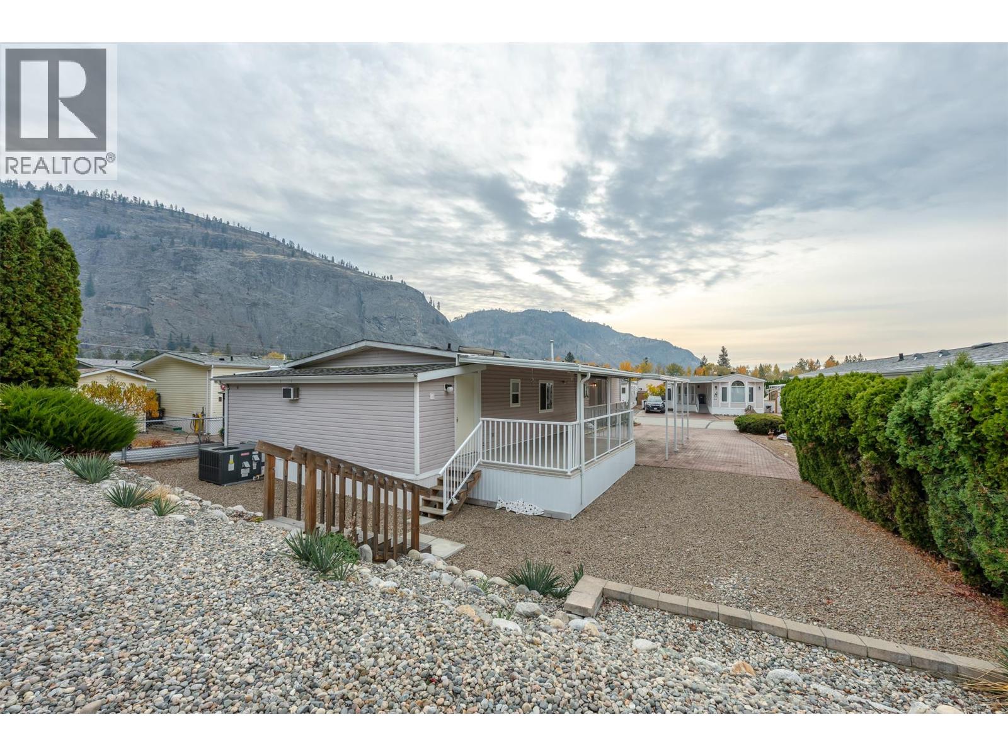
VIRTUAL OPEN HOUSE Tuesday November 10th at 12:20 pm on Facebook! TheAmosTeamC21 With a picturesque backdrop of surrounding mountains and McIntyre Bluff, this bright, open-concept modular home offers the perfect blend of scenic beauty, comfort, and convenience. The interior boasts vaulted ceilings, feature beam, skylights, and an open floor plan that flows seamlessly. Featuring a large kitchen with an abundance of cupboard and counter space, plus the potential to add an island or customize it further. The large primary suite serves as a true retreat set away from the main living space, complete with a walk-in closet and a 4-piece ensuite. Substantial upgrades provide peace of mind for years to come, including a newer furnace, AC, gas stove living room, plumbing, venting, and full landscaping. Outside, the property is tailored for a low-maintenance lifestyle, featuring durable newer Duradek, xeriscape rock landscaping with backyard steps, and a private, west-facing deck perfect for soaking in the afternoon sun and evening mountain scenery. Hobbyists will love the attached 185 sq. ft. workshop, which complements the attached carport with additional parking Situated in a desirable 55+ community with an incredibly low monthly fee of just $55, this home offers a vibrant Okanagan lifestyle with access to a clubhouse, dog run, RV parking, and scenic walking trails. Residents also enjoy exclusive river access right within the complex. With a pet-friendly policy (small pets welcome) and rental friendly, this property is as versatile as it is inviting. (id:66920)
Key Features
Washer
Refrigerator
Dishwasher
Range
Dryer
Level lot
Recreation Centre
Clubhouse
Adult Oriented
Seniors Oriented
Pets Allowed
Recreational Facilities
Pet Restrictions
Rentals Allowed
Mountain view
Carport
Additional Parking
Forced air
See remarks
Other
Central air conditioning
Manufactured Home
Open House
Sat, May 30th, 2026 @ 2pm - 4pm
No RSVP required. Drop in anytime during the open house window.
Listing courtesy of Association of Interior REALTORS®.
The trademarks REALTOR®, REALTORS® and the REALTOR® logo are controlled by
The Canadian Real Estate Association (CREA) and identify real estate professionals who
are members of CREA. Data is deemed reliable but is not guaranteed accurate by CREA.