View full property details, save favourites & contact the agent.
8+ chars with an uppercase, lowercase, number and a special
character (e.g. ! @ # $ %).
By submitting your information, you agree and consent to the following:
✅ Consent to Communicate: I authorize Arun Rahul Group to contact me via email, phone call, or text message in relation to real estate services, property listings, market updates, and other related information.
✅ Opt-In for Marketing & Updates.
✅ No Obligation. Submitting does not obligate me to use your services, and I may unsubscribe at any time. Privacy Assurance: My information will be kept strictly confidential and will not be shared or sold to any third parties.
FIND OUT MORE ABOUT #7 6090 CRAWFORD DR SW, EDMONTON ALBERTA T6W1A6 (MLS® #E4515620)
✅ Consent to Communicate · ✅ Opt-In for Marketing & Updates · ✅ No Obligation
Privacy Assurance: My information will be kept strictly confidential and will not be shared or sold to any third parties.
✅ Your inquiry has been sent! We'll be in touch shortly.
+5 more
#7 6090 CRAWFORD DR SW, Edmonton, Alberta
$1,350,000
4
Beds
3.0
Baths
3,134
Square feet
About #7 6090 CRAWFORD DR SW
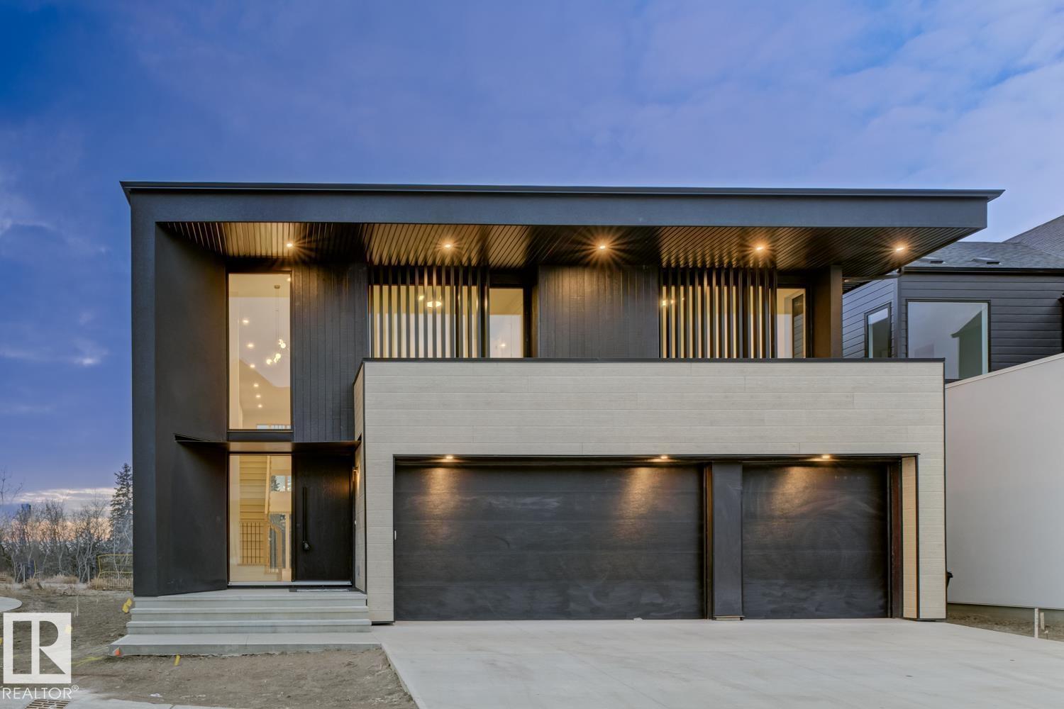
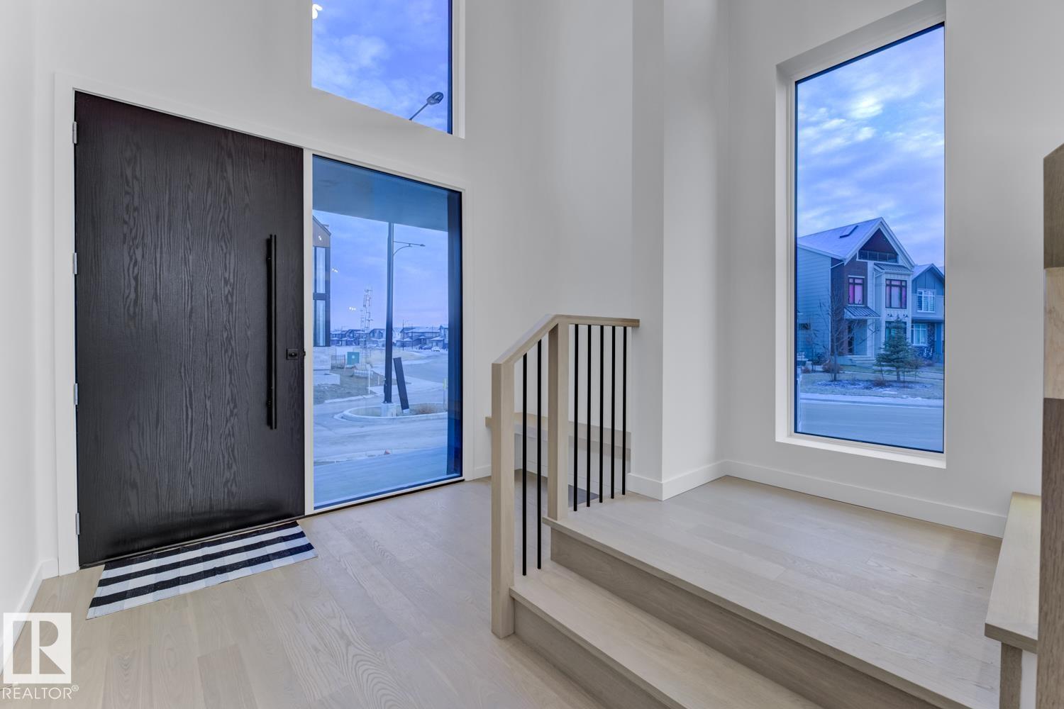
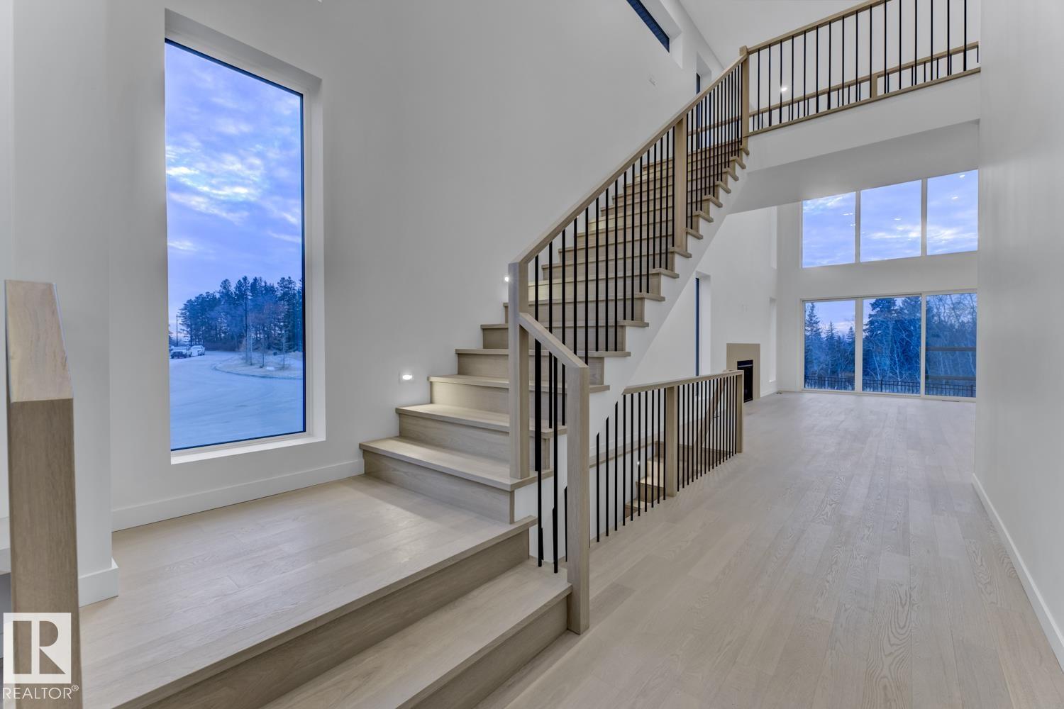
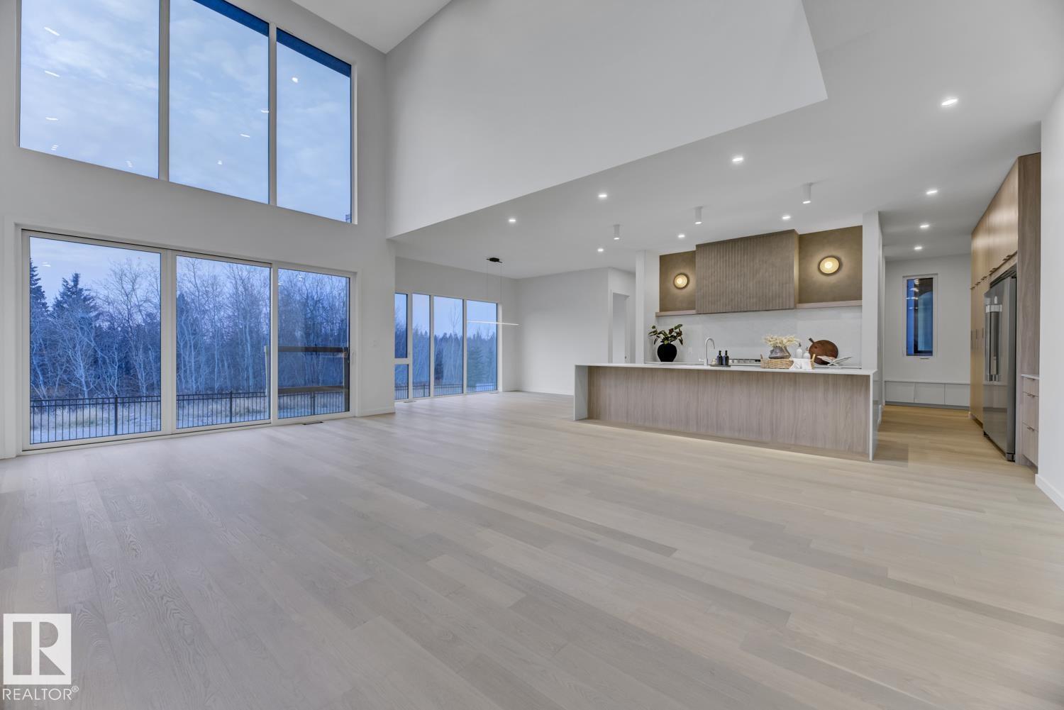
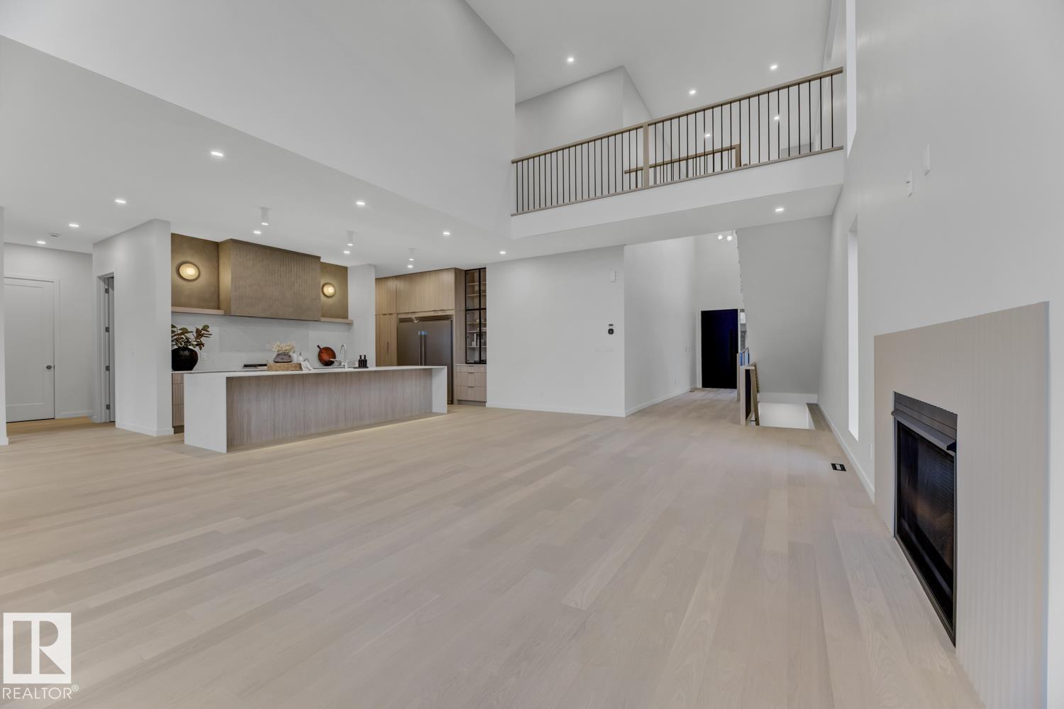
Something rare is taking shape along Whitemud Creek Ravine in SW Edmonton, The Cove, an intimate enclave of just 7 estate homes at the end of a secluded Chappelle lane, thoughtfully planned as a bareland condo community. Wrapped in trees & uninterrupted green space, w/ walking trails leading directly into the river valley, it feels quietly exclusive & retreat-like, yet remains minutes to amenities & roughly 15 minutes to the airport. A SUiL Management vision brought to life by Platinum Living Homes, Design Two Group & Brianna Hughes Interiors, this modern West Coast–inspired residence offers an O/S triple garage, nature-backed lot, open-to-above great room w/ iron staircase & fluted, quartz-trimmed F/P, a sleek kitchen w/ slab-front cabinets, quartz waterfall island & W/I pantry, & a flexible main-floor office/den/bedroom. Upstairs, a ravine-facing primary suite w/ spa ensuite & W/I closet anchors the home. Landscaping & snow removal are managed for a true lock-and-leave lifestyle in a ravine setting. (id:66920)
Key Features
Washer
Refrigerator
Dishwasher
Stove
Dryer
Microwave
Oven - Built-In
Hood Fan
Garage door opener
Garage door opener remote(s)
Cul-de-sac
Private setting
Ravine
Flat site
Park/reserve
No Animal Home
No Smoking Home
Environmental reserve
Ceiling - 9ft
Ceiling - 10ft
Ravine view
Attached Garage
Oversize
Forced air
House
Open House
Sat, May 30th, 2026 @ 2pm - 4pm
No RSVP required. Drop in anytime during the open house window.
Listing courtesy of REALTORS® Association of Edmonton.
The trademarks REALTOR®, REALTORS® and the REALTOR® logo are controlled by
The Canadian Real Estate Association (CREA) and identify real estate professionals who
are members of CREA. Data is deemed reliable but is not guaranteed accurate by CREA.