View full property details, save favourites & contact the agent.
8+ chars with an uppercase, lowercase, number and a special
character (e.g. ! @ # $ %).
By submitting your information, you agree and consent to the following:
✅ Consent to Communicate: I authorize Arun Rahul Group to contact me via email, phone call, or text message in relation to real estate services, property listings, market updates, and other related information.
✅ Opt-In for Marketing & Updates.
✅ No Obligation. Submitting does not obligate me to use your services, and I may unsubscribe at any time. Privacy Assurance: My information will be kept strictly confidential and will not be shared or sold to any third parties.
FIND OUT MORE ABOUT 7 144 FOURTH AVENUE EAST, QUALICUM BEACH BRITISH COLUMBIA V9K1N6 (MLS® #1047215)
✅ Consent to Communicate · ✅ Opt-In for Marketing & Updates · ✅ No Obligation
Privacy Assurance: My information will be kept strictly confidential and will not be shared or sold to any third parties.
✅ Your inquiry has been sent! We'll be in touch shortly.
+5 more
7 144 Fourth Avenue East, Qualicum Beach, British Columbia
$669,800
2
Beds
2.0
Baths
1,098
Square feet
0.0251
Acres
About 7 144 Fourth Avenue East
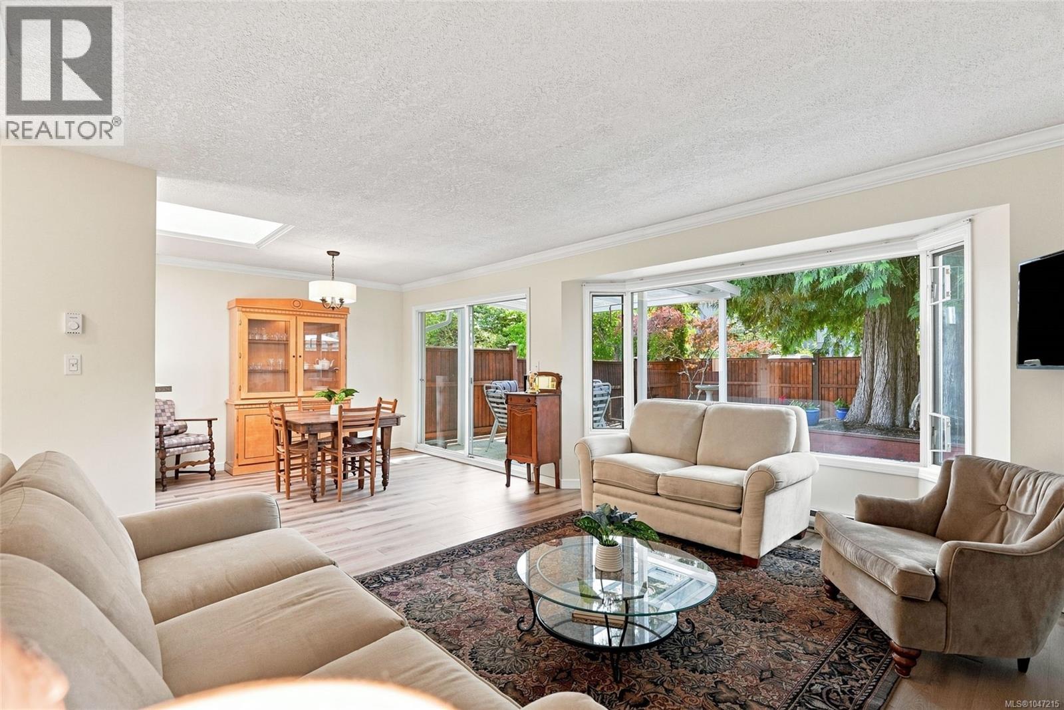
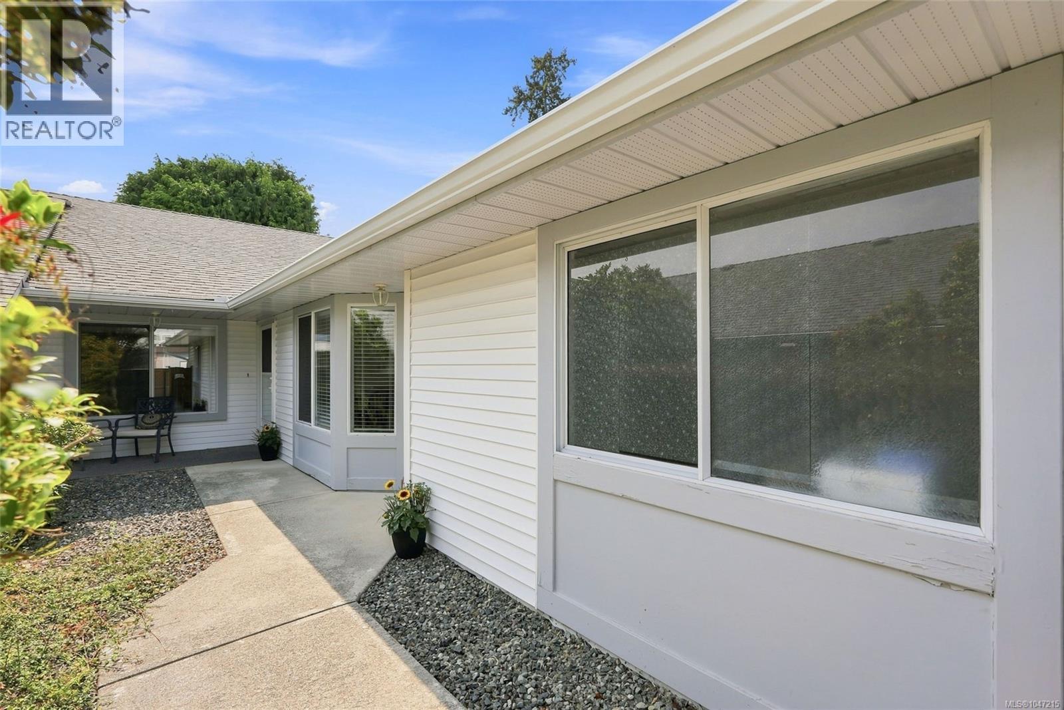
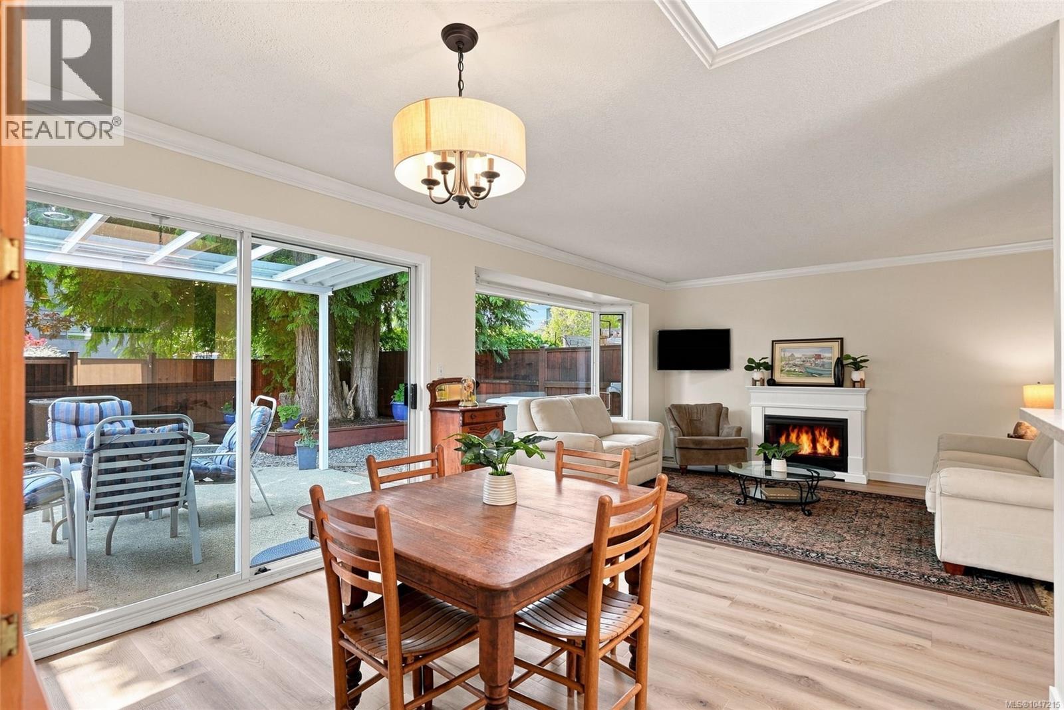
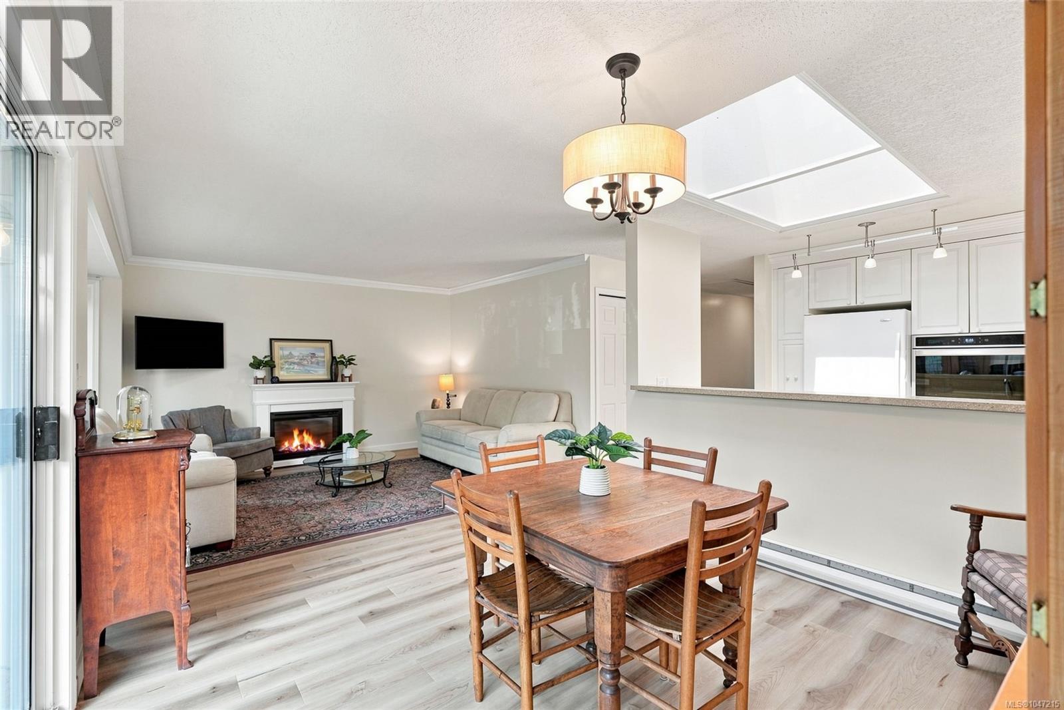
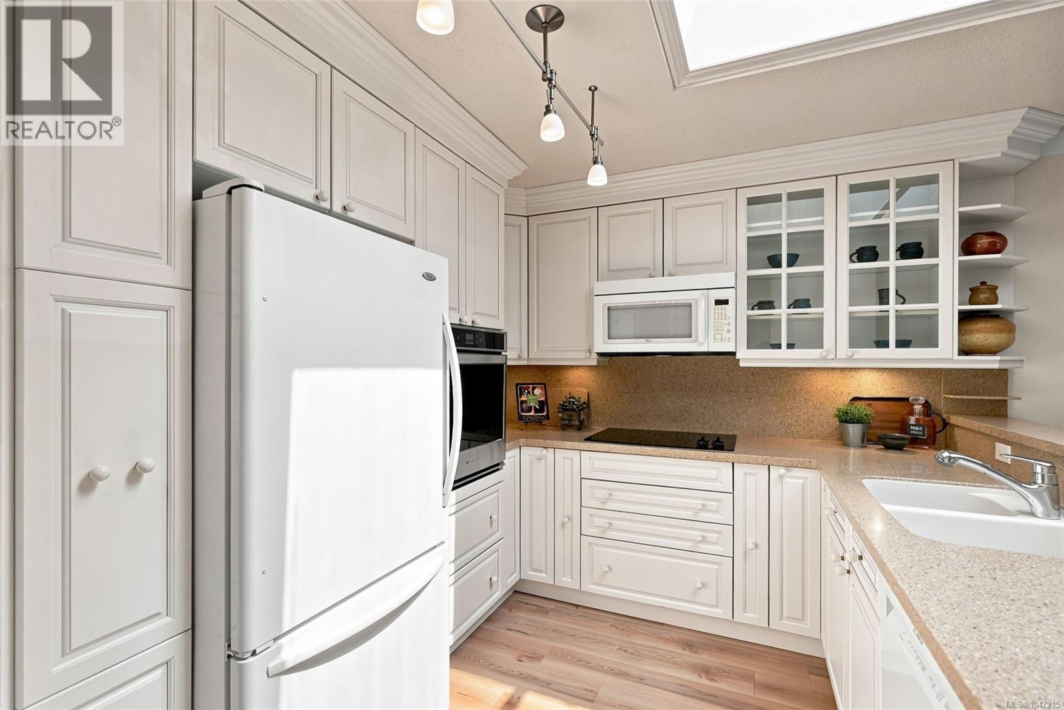
Location, Location, Location - 55+ Patio Home Rancher in the Heart of Qualicum Beach! If you dream of a quiet-yet-active lifestyle in a quaint seaside town, this bright, cozy and well-maintained 2 Bed/2 Bath Patio Home is sure to impress. You’ll love the prime central location in Qualicum Beach, within a self-managed, adult-oriented strata of just 8 units, with reasonable monthly strata fees and up to 2 indoor cats allowed. This well-designed home boasts picture windows and a skylight for natural light, a great layout that maximizes floor space, two private patios, and a low-maintenance, fully fenced yard. New wood-finish luxury vinyl flooring runs throughout. Tucked away on a quiet side street just 2 blocks from the Village Center, and just mins from the beach, golf courses, beautiful parks, and scenic walking trails, it’s a wonderful choice for active couples and down-sizers. A gate opens to a fenced entry, where a walkway bordered by natural plantings leads to the covered front patio. A frosted-glass front door opens to the foyer and hallway leading into a bright open-concept Kitchen, Living and Dining Room. The updated 5-pc Kitchen features a large skylight, crisp white cabinetry with undermount lighting, dbl crown moulding, oversized storage, wall oven, cooktop, garburator and generous counter space. The Living Room boasts a large bay window, ample wall space for artwork, and an elec fireplace for cozy ambiance. The Dining Area has sliding glass doors to a generously sized patio with transparent roof for year-round use. The south-facing backyard features easy-care pebble landscaping, raised garden boxes, towering Western Red Cedars and a gate to the back laneway. The Primary Suite includes a walk-through closet and 3-pc ensuite, while the 2nd Bedroom has dual double closets. A 4-pc Main Bath and laundry closet complete the layout. This is the Qualicum Beach central and walkable lifestyle that you’ve been waiting for. Visit our website for more info. (id:66920)
Key Features
Washer
Refrigerator
Dryer
Microwave
Garburator
Oven - Built-In
Central location
Level lot
Private setting
Southern exposure
Other
Marine Oriented
Pets Allowed With Restrictions
Age Restrictions
Garage
Street
Baseboard heaters
Electric
None
Row / Townhouse
Open House
Sat, May 30th, 2026 @ 2pm - 4pm
No RSVP required. Drop in anytime during the open house window.
Listing courtesy of Vancouver Island Real Estate Board.
The trademarks REALTOR®, REALTORS® and the REALTOR® logo are controlled by
The Canadian Real Estate Association (CREA) and identify real estate professionals who
are members of CREA. Data is deemed reliable but is not guaranteed accurate by CREA.