View full property details, save favourites & contact the agent.
8+ chars with an uppercase, lowercase, number and a special
character (e.g. ! @ # $ %).
By submitting your information, you agree and consent to the following:
✅ Consent to Communicate: I authorize Arun Rahul Group to contact me via email, phone call, or text message in relation to real estate services, property listings, market updates, and other related information.
✅ Opt-In for Marketing & Updates.
✅ No Obligation. Submitting does not obligate me to use your services, and I may unsubscribe at any time. Privacy Assurance: My information will be kept strictly confidential and will not be shared or sold to any third parties.
FIND OUT MORE ABOUT 6912 MARINE DRIVE, WEST VANCOUVER BRITISH COLUMBIA V7W2K3 (MLS® #R3160075)
✅ Consent to Communicate · ✅ Opt-In for Marketing & Updates · ✅ No Obligation
Privacy Assurance: My information will be kept strictly confidential and will not be shared or sold to any third parties.
✅ Your inquiry has been sent! We'll be in touch shortly.
+5 more
6912 MARINE Drive, West Vancouver, British Columbia
$1,249,000
3
Beds
4.0
Baths
2,670
Square feet
0.1293
Acres
About 6912 MARINE Drive
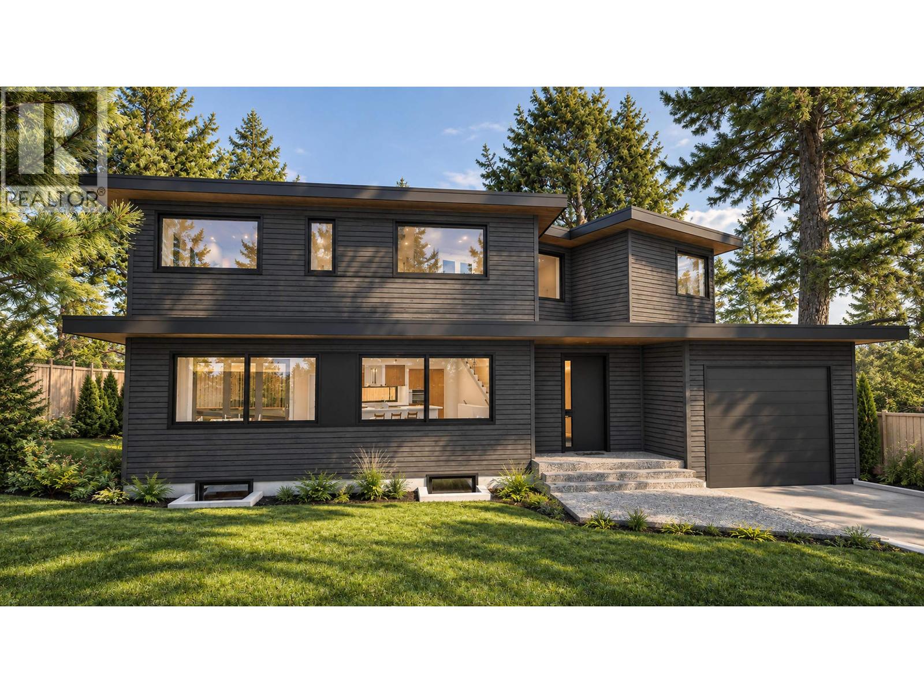
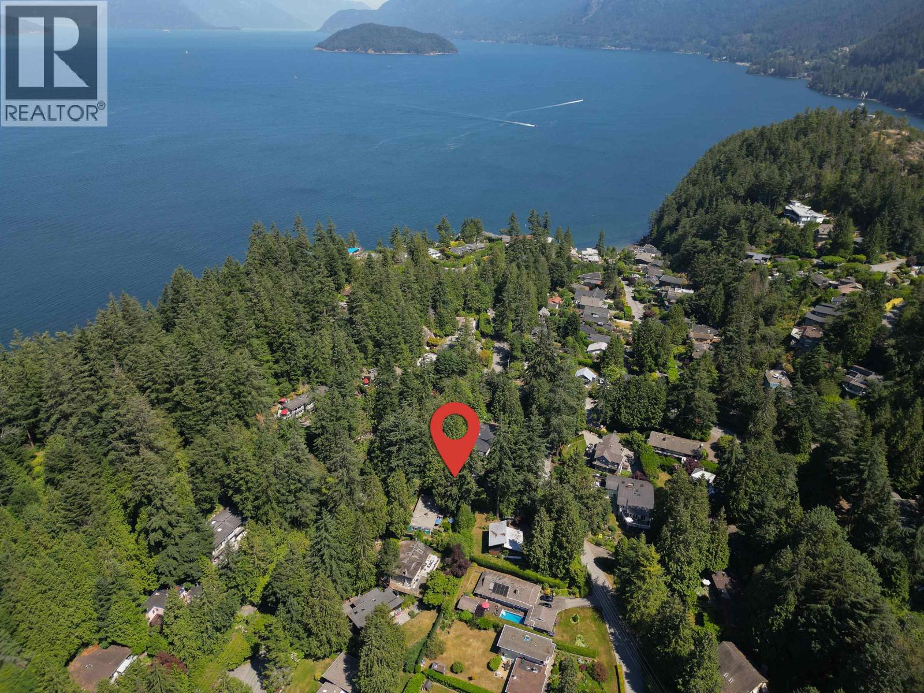
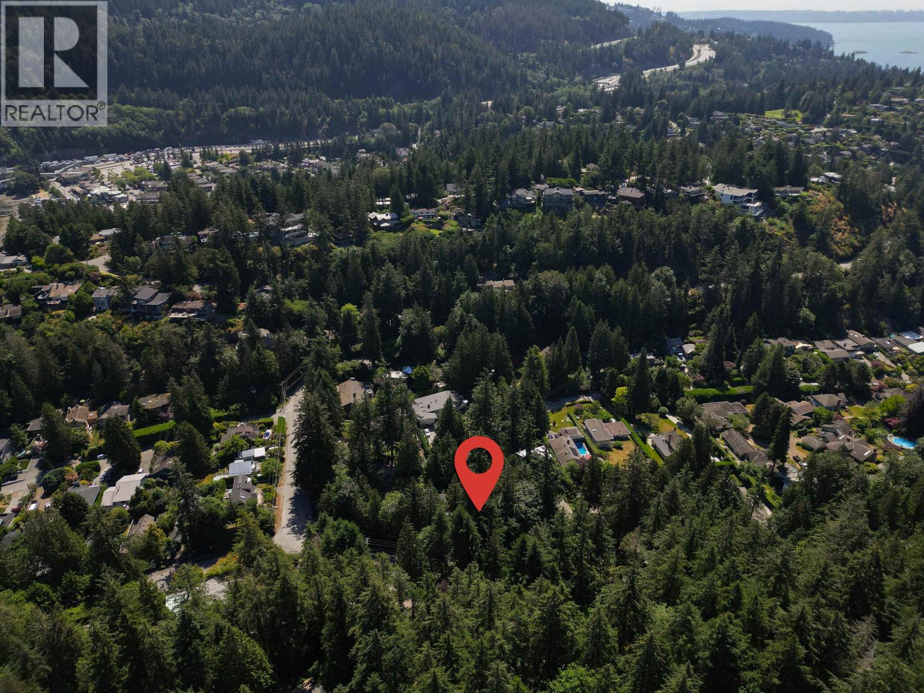
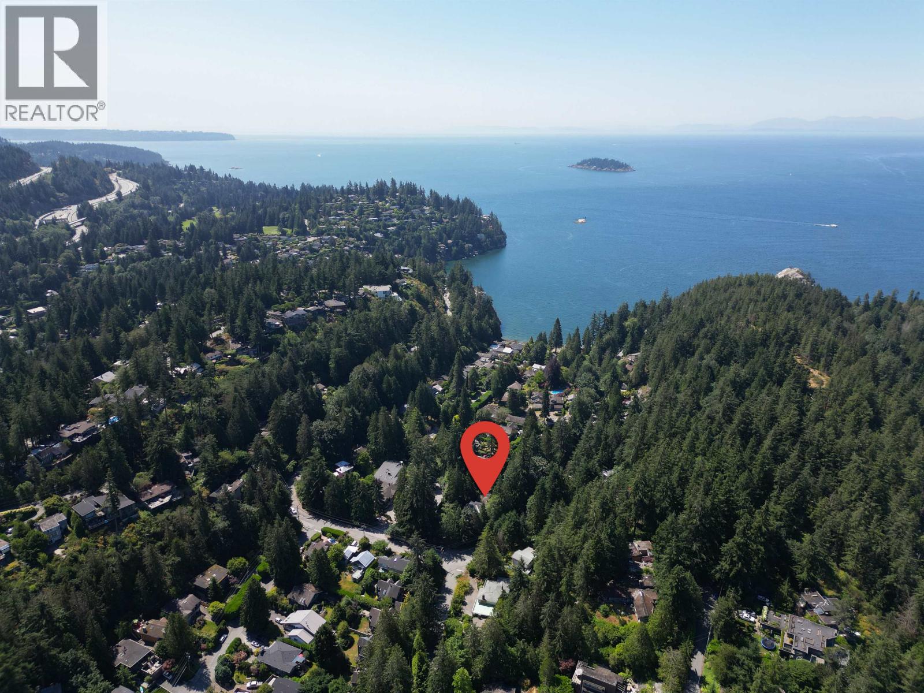
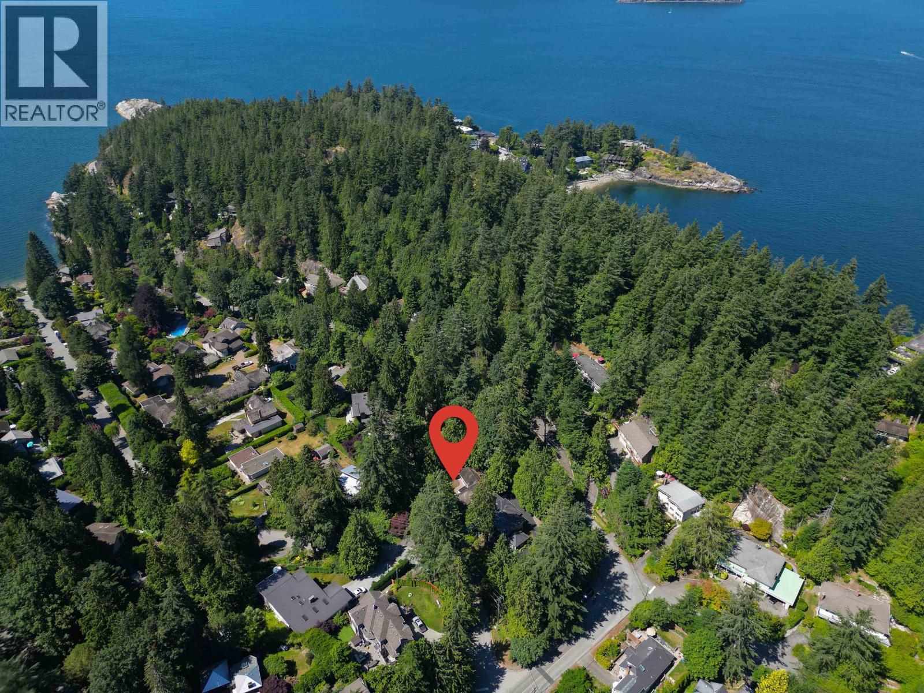
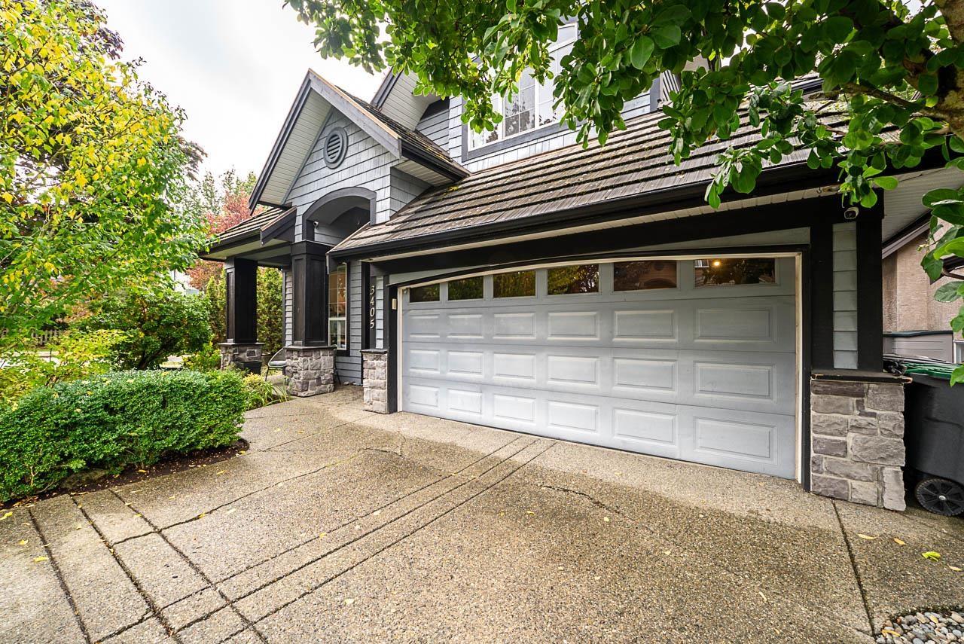
LAND ONLY WITH APPROVED PLANS & PERMITS - A rare opportunity to build in one of West Van's most sought-after seaside communities-without the typical permitting wait. This 5,632 sq.ft. lot is offered LAND ONLY, with approved plans and permits in place for a 2,670 sq.ft. 2-storey home with basement & single car garage. Following completion, the Seller will demolish the existing home and clear the site at the Seller's expense, allowing the Buyer to move toward construction sooner. Steps to Batchelor Bay & a short stroll to Whytecliff Park, within the Gleneagles Elementary & Rockridge Secondary catchment. An exceptional opportunity for a builder, investor or future homeowner looking to significantly shorten the path from purchase to construction. Photo is AI-Generated based on city-approved building plans. (id:66920)
Key Features
2 Level
View
Other
House
Open House
Sat, May 30th, 2026 @ 2pm - 4pm
No RSVP required. Drop in anytime during the open house window.
The trademarks REALTOR®, REALTORS® and the REALTOR® logo are controlled by
The Canadian Real Estate Association (CREA) and identify real estate professionals who
are members of CREA. Data is deemed reliable but is not guaranteed accurate by CREA.