View full property details, save favourites & contact the agent.
8+ chars with an uppercase, lowercase, number and a special
character (e.g. ! @ # $ %).
By submitting your information, you agree and consent to the following:
✅ Consent to Communicate: I authorize Arun Rahul Group to contact me via email, phone call, or text message in relation to real estate services, property listings, market updates, and other related information.
✅ Opt-In for Marketing & Updates.
✅ No Obligation. Submitting does not obligate me to use your services, and I may unsubscribe at any time. Privacy Assurance: My information will be kept strictly confidential and will not be shared or sold to any third parties.
FIND OUT MORE ABOUT 68 15968 82 AVENUE, SURREY BRITISH COLUMBIA V4N0S9 (MLS® #R3180305)
✅ Consent to Communicate · ✅ Opt-In for Marketing & Updates · ✅ No Obligation
Privacy Assurance: My information will be kept strictly confidential and will not be shared or sold to any third parties.
✅ Your inquiry has been sent! We'll be in touch shortly.
+5 more
68 15968 82 Avenue, Surrey, British Columbia
$749,000
3
Beds
2.0
Baths
1,417
Square feet
About 68 15968 82 Avenue
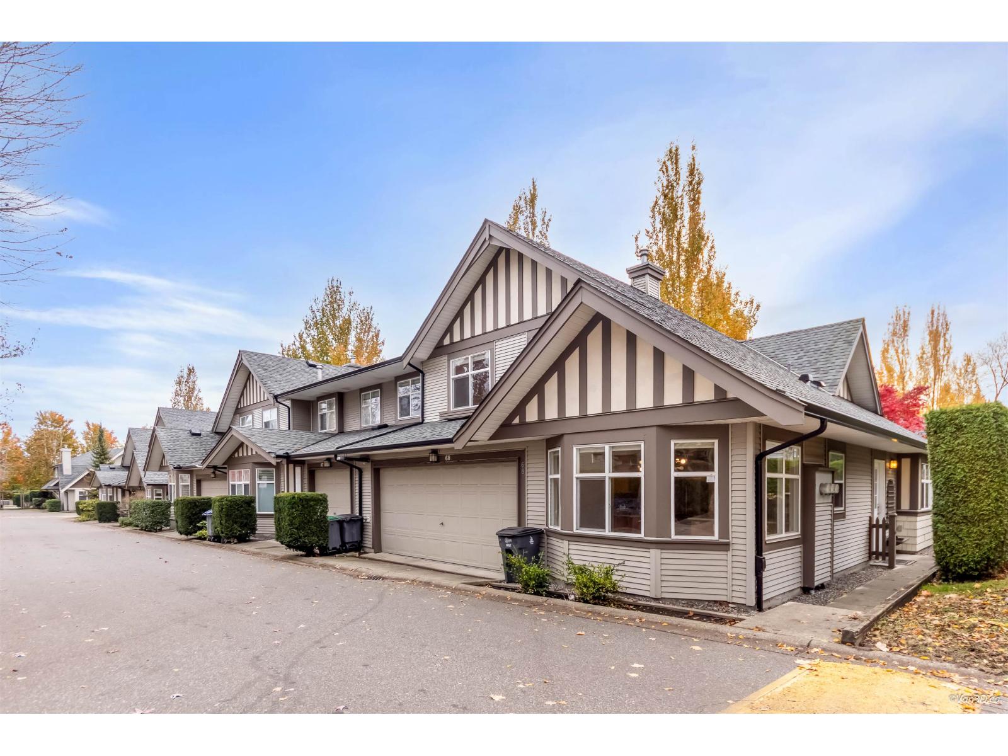
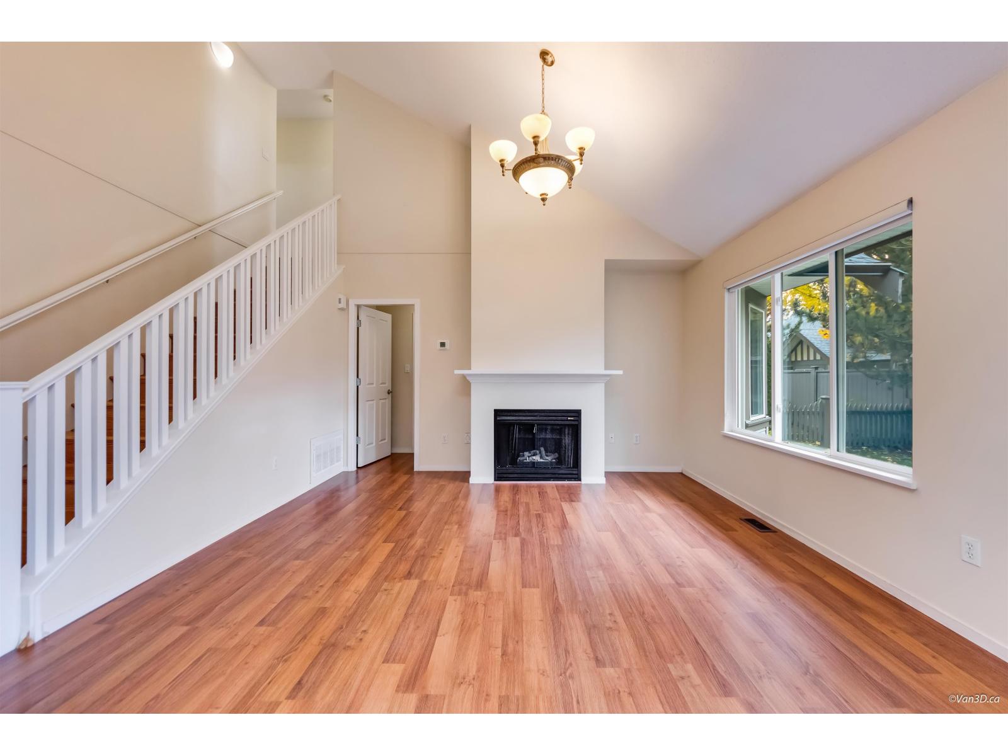
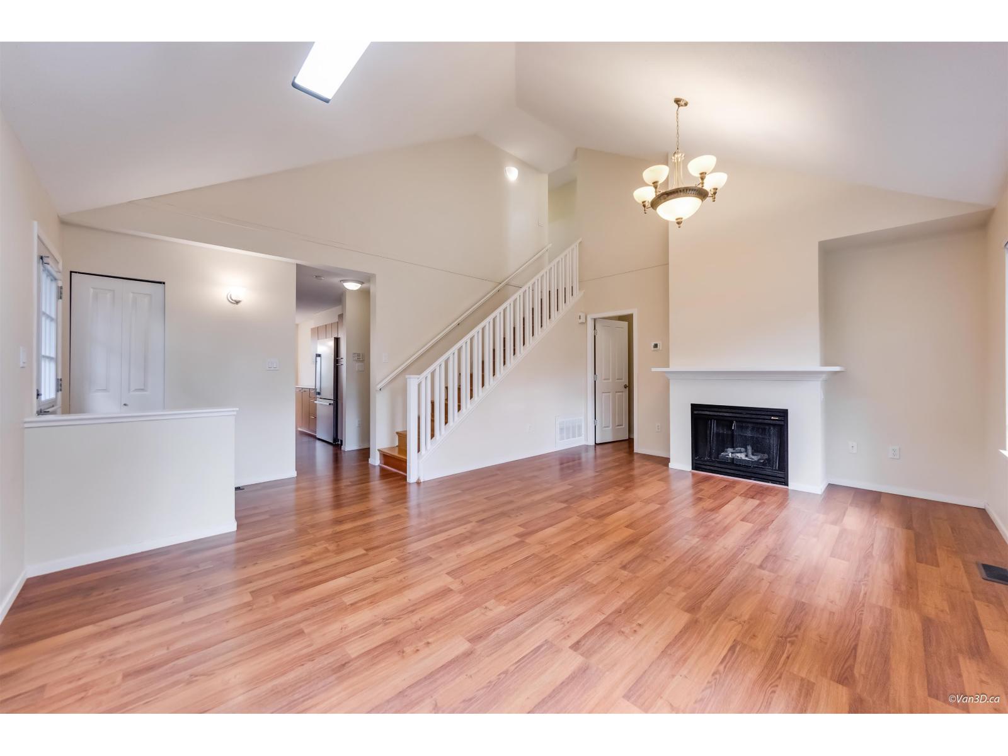
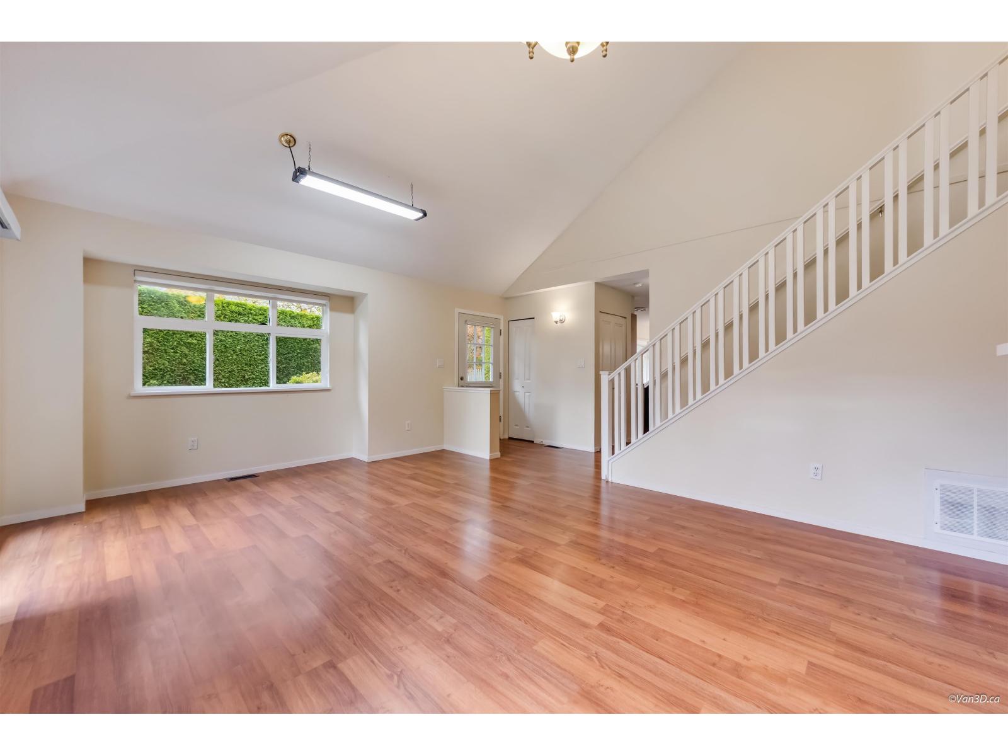
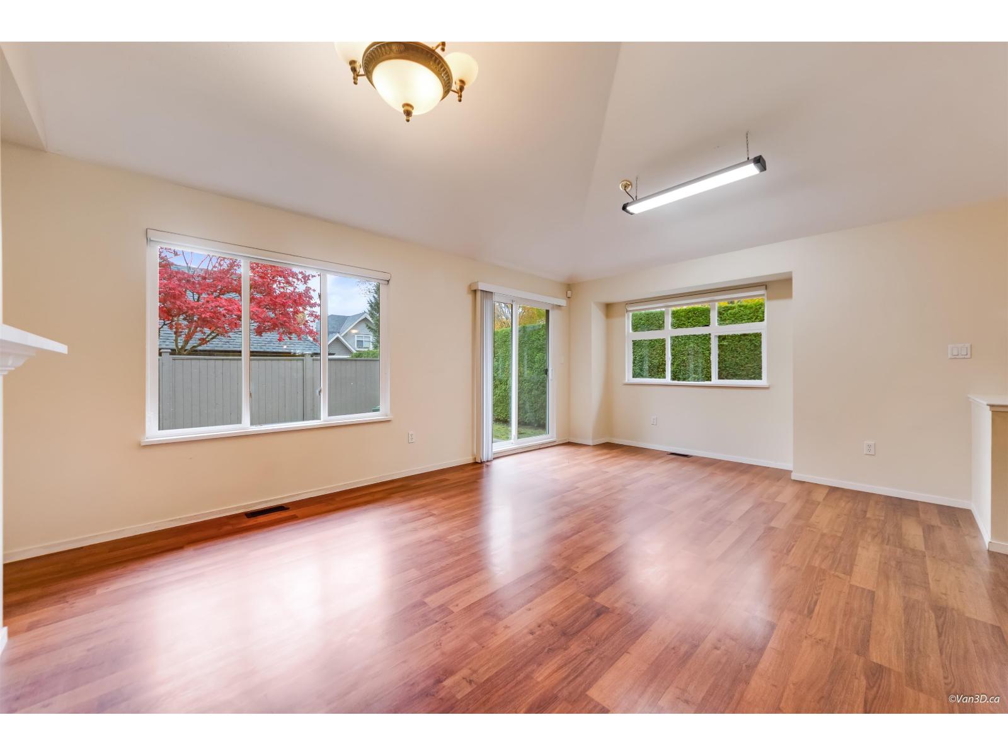
Welcome to Shelbourne Lane built by Polygon. This bright and cozy home boasts 3 beds + Den & 2 baths across a well laid out floor plan. The main floor features a large living and dining area, a functional kitchen with breakfast bar, a family room w/a walk out fenced backyard, and warm laminate flooring throughout. Master bedroom w/full ensuite on the MAIN. 2 additional bedrooms and a den which could be used for a home office! Upgrades through years. NEW Roof in 2024 NEW painting in 2021. Water tank 2018 High efficiency furnace. NEW Deck & Landscaping. SCHOOL CATCHMENT: Fleetwood Park Secondary and Walnut Road Elementary. Open House Nov 07 08 SAT & SUN (id:66920)
Key Features
Washer
Refrigerator
Dishwasher
Stove
Dryer
2 Level
Pets Allowed With Restrictions
Rentals Allowed With Restrictions
Other
Forced air
Row / Townhouse
Open House
Sat, May 30th, 2026 @ 2pm - 4pm
No RSVP required. Drop in anytime during the open house window.
Listing courtesy of Fraser Valley Real Estate Board.
The trademarks REALTOR®, REALTORS® and the REALTOR® logo are controlled by
The Canadian Real Estate Association (CREA) and identify real estate professionals who
are members of CREA. Data is deemed reliable but is not guaranteed accurate by CREA.