View full property details, save favourites & contact the agent.
8+ chars with an uppercase, lowercase, number and a special
character (e.g. ! @ # $ %).
By submitting your information, you agree and consent to the following:
✅ Consent to Communicate: I authorize Arun Rahul Group to contact me via email, phone call, or text message in relation to real estate services, property listings, market updates, and other related information.
✅ Opt-In for Marketing & Updates.
✅ No Obligation. Submitting does not obligate me to use your services, and I may unsubscribe at any time. Privacy Assurance: My information will be kept strictly confidential and will not be shared or sold to any third parties.
FIND OUT MORE ABOUT 6739 206 STREET, LANGLEY BRITISH COLUMBIA V2Y3E2 (MLS® #R3180460)
✅ Consent to Communicate · ✅ Opt-In for Marketing & Updates · ✅ No Obligation
Privacy Assurance: My information will be kept strictly confidential and will not be shared or sold to any third parties.
✅ Your inquiry has been sent! We'll be in touch shortly.
+5 more
6739 206 Street, Langley, British Columbia
$1,299,900
4
Beds
4.0
Baths
3,085
Square feet
0.0938
Acres
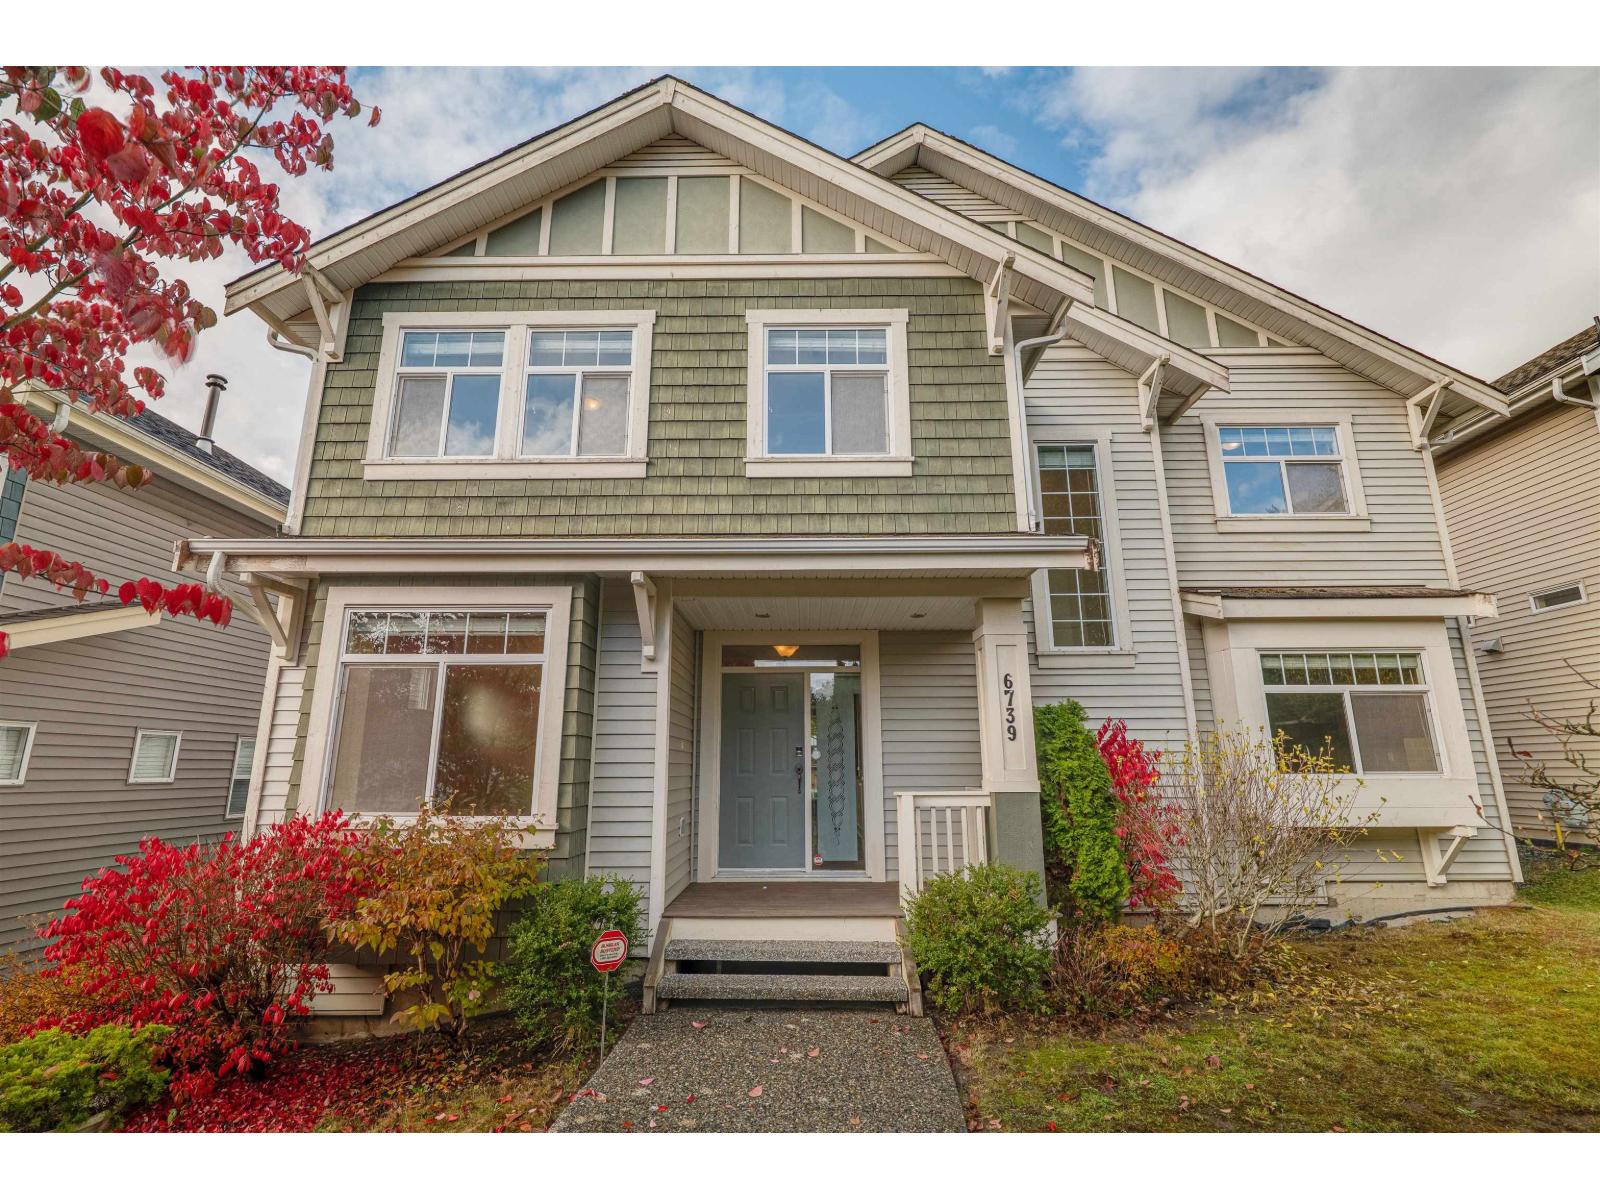
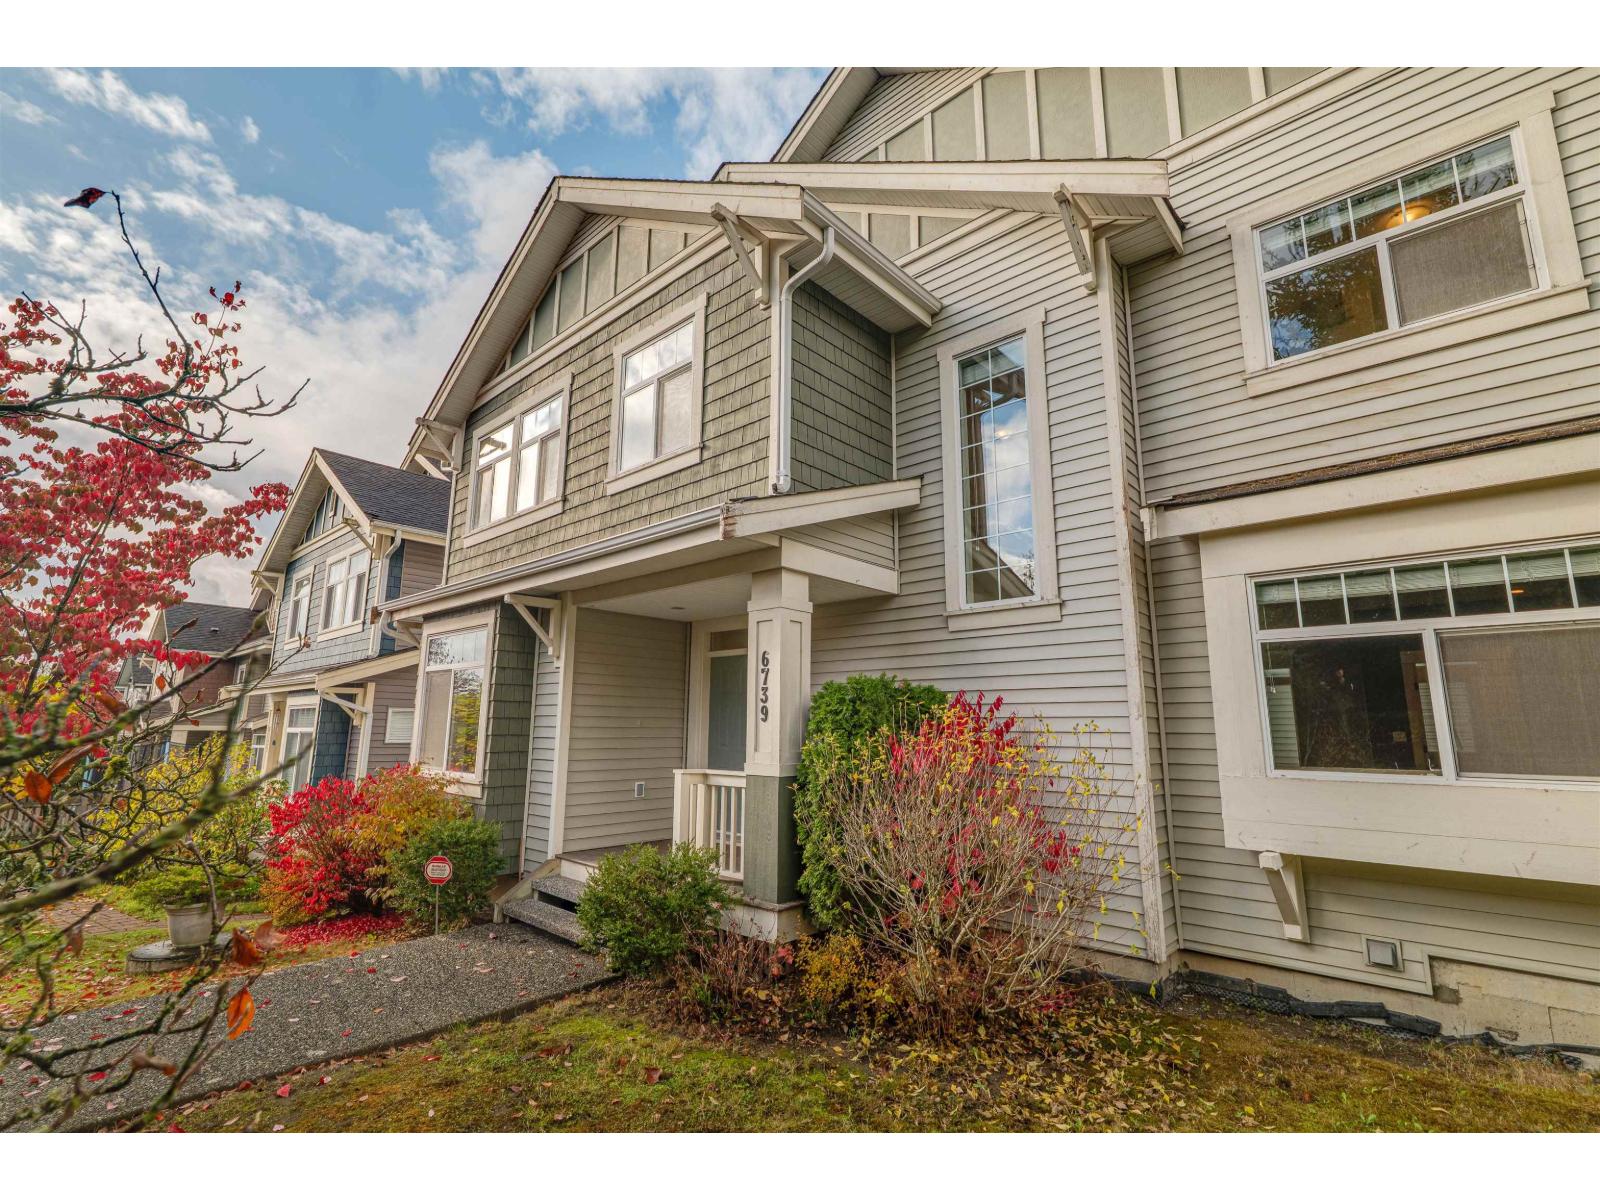
About 6739 206 Street
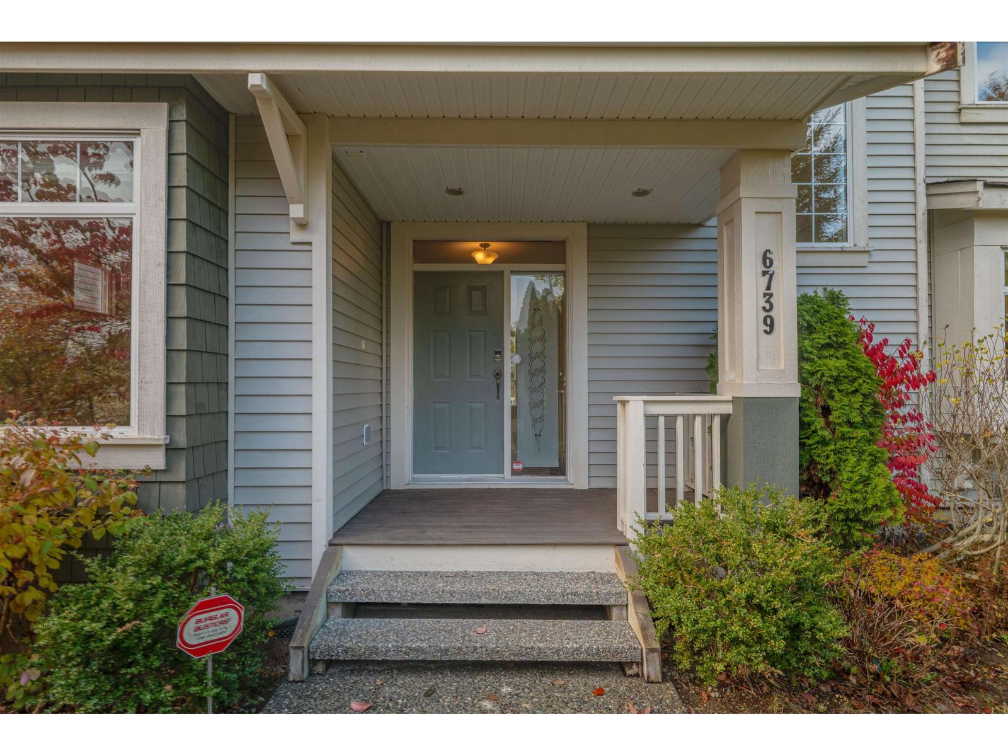
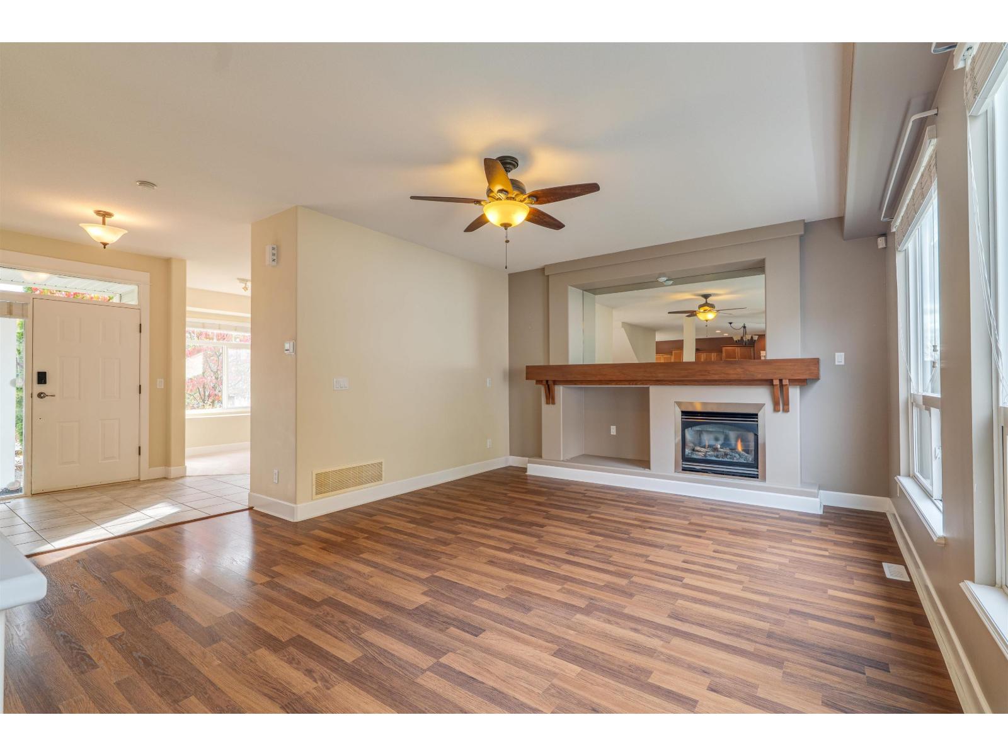
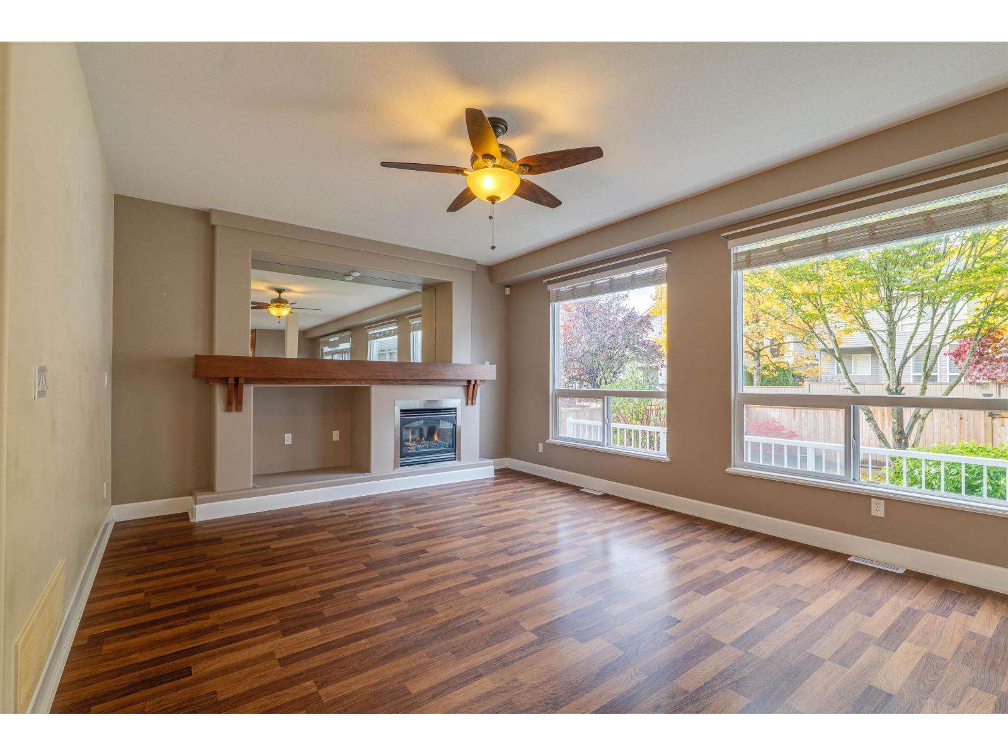
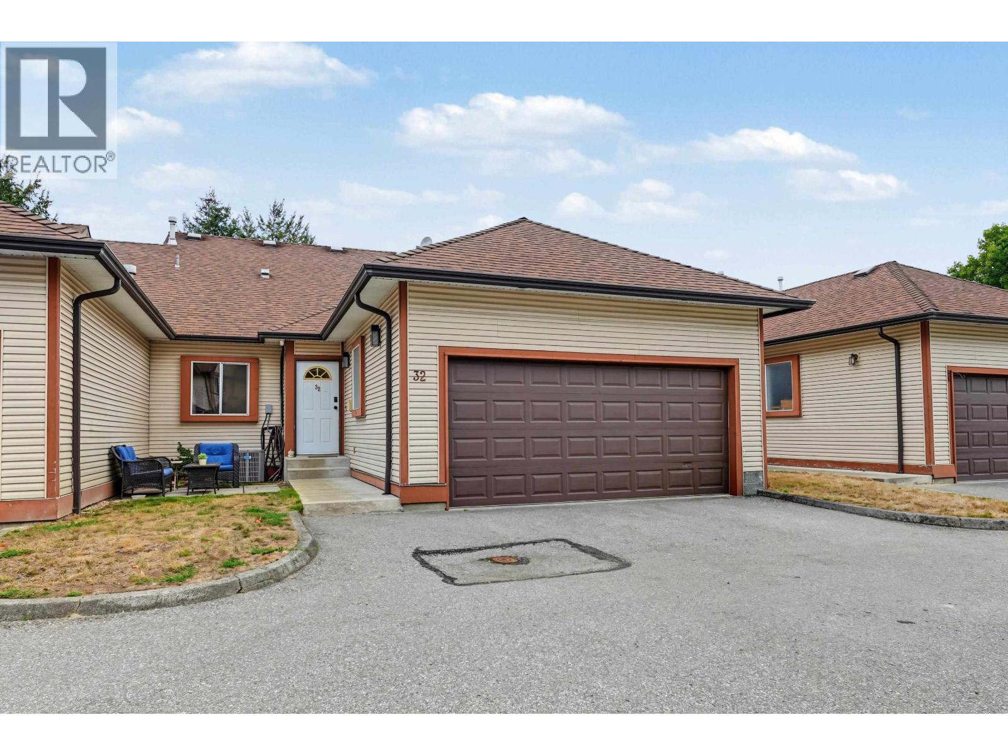
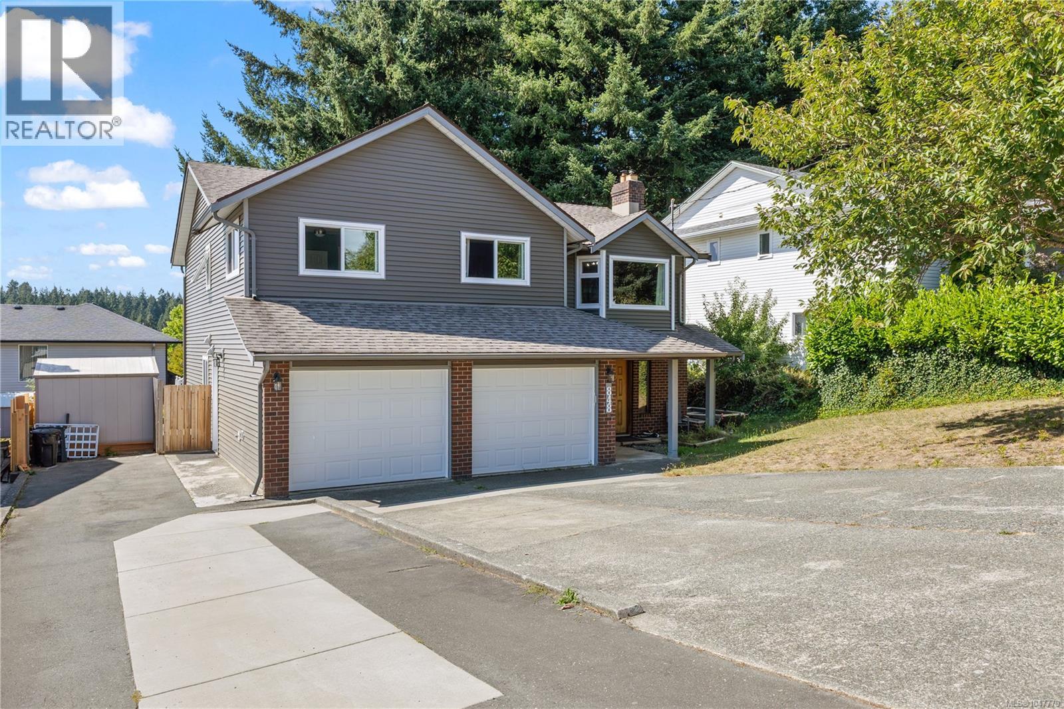
Tree-lined streets, room to grow, and everyday convenience! Welcome to Tanglewood, an established pocket of Willoughby where families come to stay. This 4-bedroom, 4-bathroom home sits on a lot over 4,000 sq. ft., with a great room and kitchen for gathering and a covered patio for enjoying time outdoors. Parks and schools are close by, while Willowbrook Shopping Centre and Willoughby Town Centre offer shopping, dining, and everyday essentials just minutes away. With the Langley Events Centre up the road and easy access to Highway 1, this is a wonderful place to put down roots. Click the Virtual Tour URL for full property details. (id:66920)
Key Features
Washer
Refrigerator
Dishwasher
Stove
Dryer
Microwave
2 Level
Laundry - In Suite
Detached Garage
Garage
Forced air
Electric
House
Open House
Sat, May 30th, 2026 @ 2pm - 4pm
No RSVP required. Drop in anytime during the open house window.
Listing courtesy of Fraser Valley Real Estate Board.
The trademarks REALTOR®, REALTORS® and the REALTOR® logo are controlled by
The Canadian Real Estate Association (CREA) and identify real estate professionals who
are members of CREA. Data is deemed reliable but is not guaranteed accurate by CREA.