View full property details, save favourites & contact the agent.
8+ chars with an uppercase, lowercase, number and a special
character (e.g. ! @ # $ %).
By submitting your information, you agree and consent to the following:
✅ Consent to Communicate: I authorize Arun Rahul Group to contact me via email, phone call, or text message in relation to real estate services, property listings, market updates, and other related information.
✅ Opt-In for Marketing & Updates.
✅ No Obligation. Submitting does not obligate me to use your services, and I may unsubscribe at any time. Privacy Assurance: My information will be kept strictly confidential and will not be shared or sold to any third parties.
FIND OUT MORE ABOUT 660 SHAWNEE TERRACE SOUTHWEST, CALGARY ALBERTA T2Y0X5 (MLS® #A2353748)
✅ Consent to Communicate · ✅ Opt-In for Marketing & Updates · ✅ No Obligation
Privacy Assurance: My information will be kept strictly confidential and will not be shared or sold to any third parties.
✅ Your inquiry has been sent! We'll be in touch shortly.
+5 more
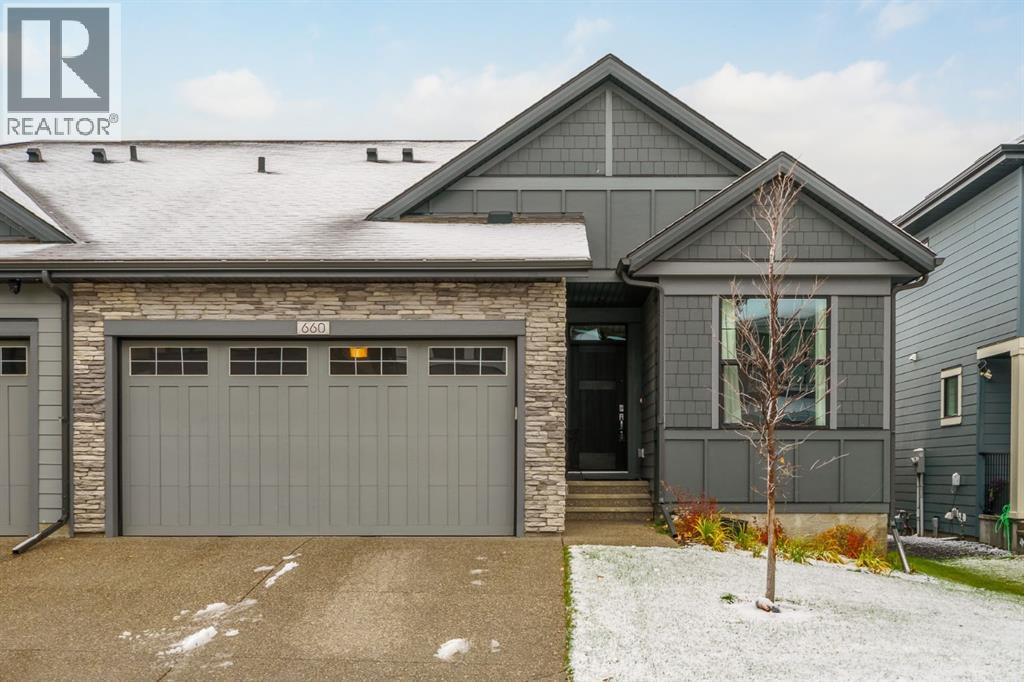
660 Shawnee Terrace Southwest, Calgary, Alberta
$989,000
3
Beds
3.0
Baths
1,507
Square feet
0.0084
Acres
About 660 Shawnee Terrace Southwest
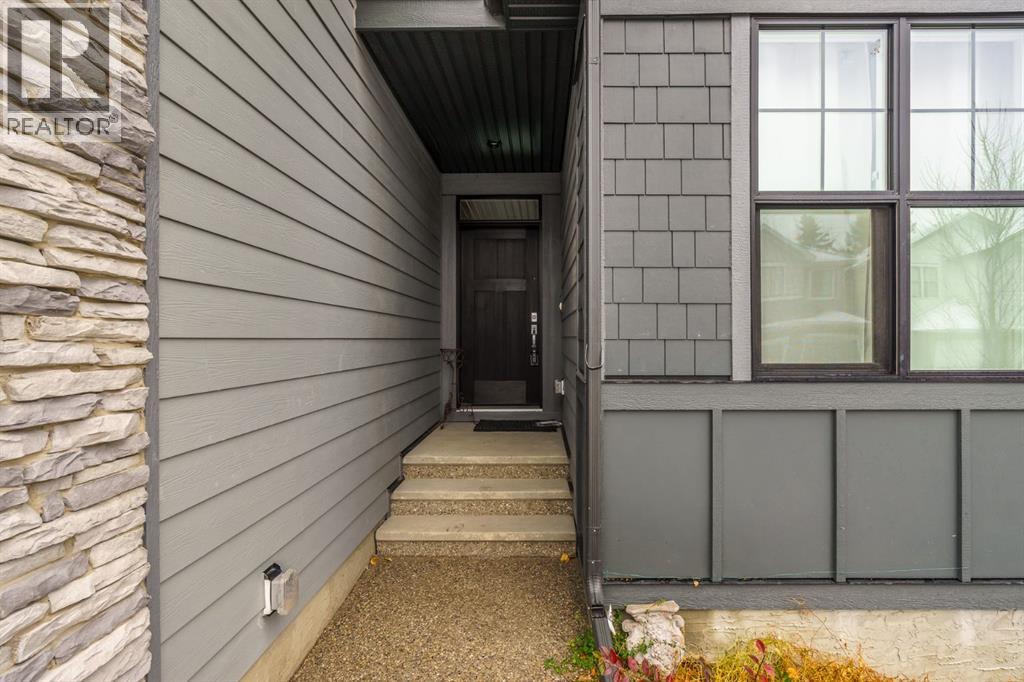
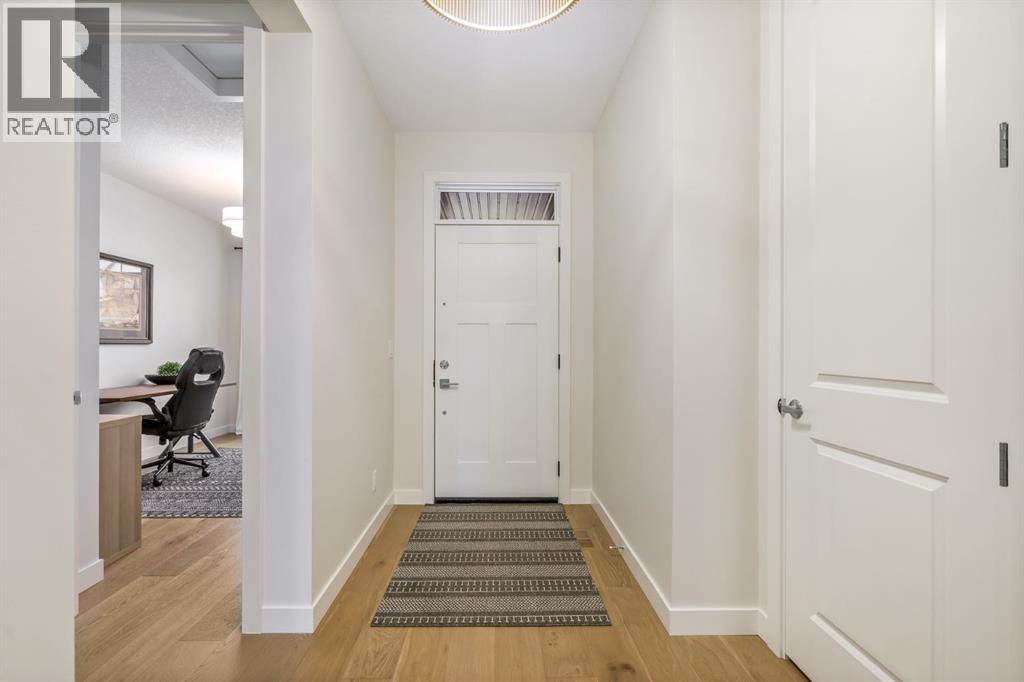
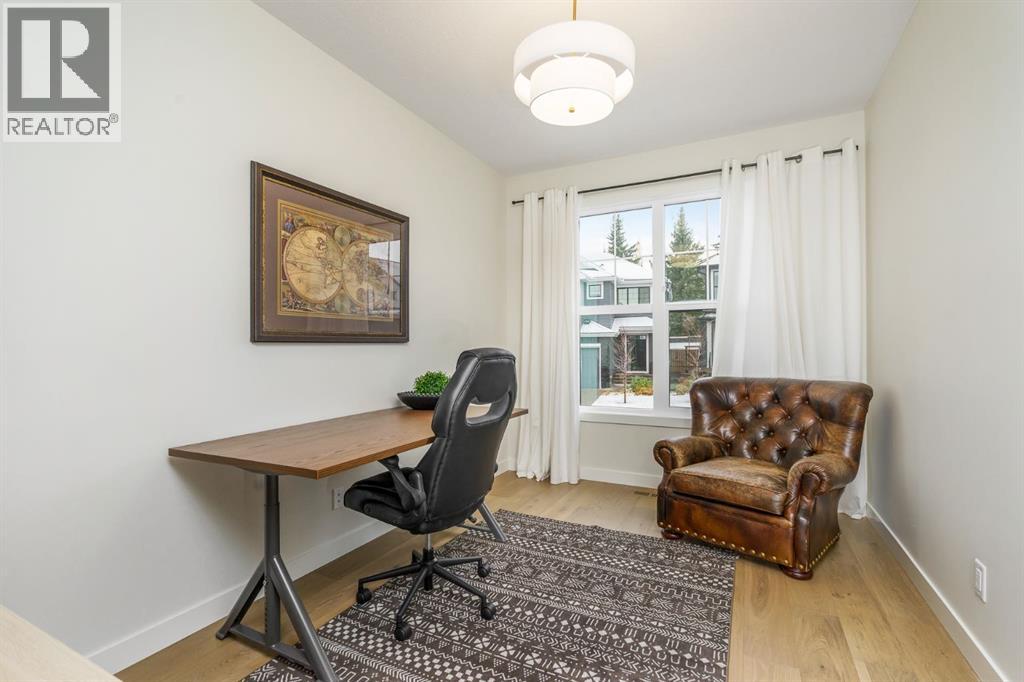
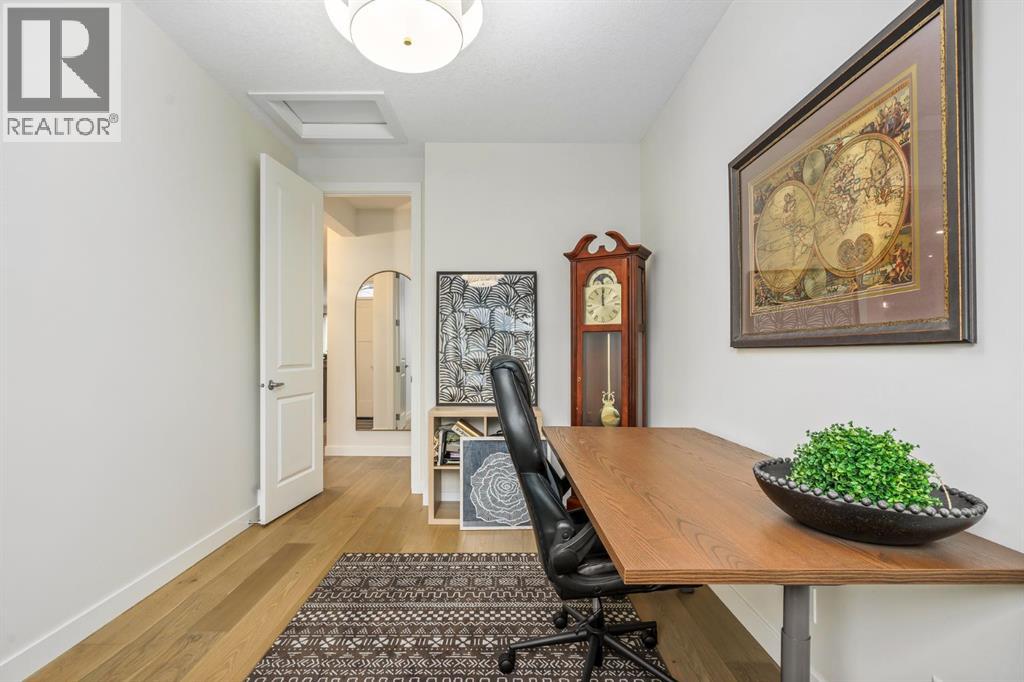
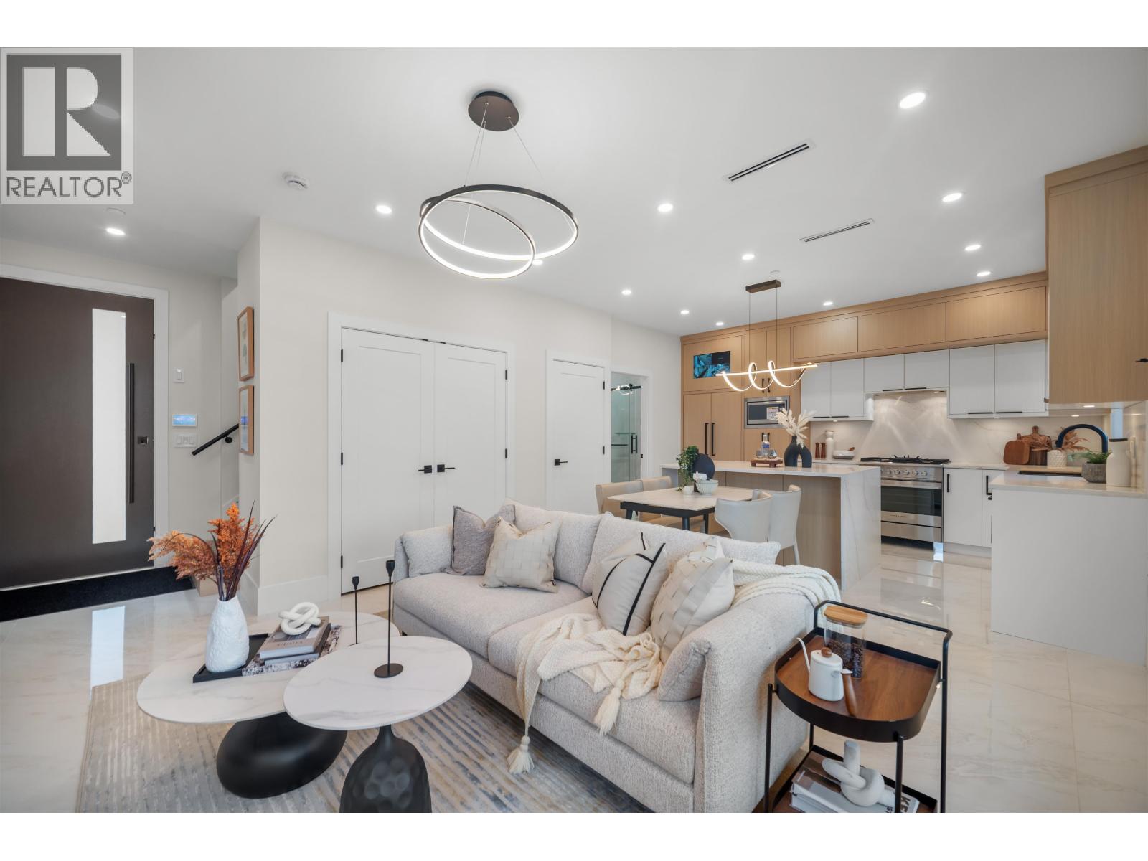
Discover refined luxury in this beautifully designed bungalow villa in the sought-after community of Shawnee Slopes.Offering over 2,800 sq.ft. of fully finished living space, this home combines sophisticated finishes, impressive proportions, and exceptional comfort.Step into a welcoming foyer and immediately notice the impressive 12-foot ceilings, oversized windows flooding the space with natural light, and premium luxury vinyl plank flooring stretching across the main level. The inviting living room serves as the home's centerpiece, boasting a stunning vaulted ceiling and a stately gas fireplace, with seamless transition to the private covered deck—perfect for entertaining or enjoying a quiet morning. The kitchen is a masterpiece of style and function, anchoring the open-concept layout with contrasting crisp white upper cabinetry, rich coffee-toned lower units, a professional 6-burner gas range, timeless tiled backsplash, and gleaming white quartz countertops. An oversized central island offers ample room for casual dining A walk-through pantry provides additional storage and space for a coffee/tea station.The primary retreat is a peaceful haven designed for ultimate relaxation, complete with a spa-inspired 5-piece ensuite featuring dual vanities, an oversized glass shower, and a generous walk-in closet. A bright office that can double as an additional bedroom, a convenient powder room, and main-floor laundry complete this level.The fully finished basement expands your living space with a large media and games area, two generous size bedrooms with walk-in closets, and a beautifully appointed 4-piece bathroom. Enjoy year-round comfort with central air conditioning and the practical luxury of an attached double garage.Ideally located near Fish Creek Provincial Park, enjoy easy access to scenic walking and biking trails, while enjoying effortless connectivity with the nearby LRT station, Shawnee Park, shopping, and fine dining. Experience the perfect blend of luxu ry, space, and convenience in Shawnee Slopes. (id:66920)
Key Features
Washer
Refrigerator
Gas stove(s)
Dishwasher
Dryer
Window Coverings
Closet Organizers
No Smoking Home
Parking
Pets Allowed
Attached Garage
Forced air
Central air conditioning
Carpeted
Ceramic Tile
Vinyl Plank
Duplex
Open House
Sat, May 30th, 2026 @ 2pm - 4pm
No RSVP required. Drop in anytime during the open house window.
The trademarks REALTOR®, REALTORS® and the REALTOR® logo are controlled by
The Canadian Real Estate Association (CREA) and identify real estate professionals who
are members of CREA. Data is deemed reliable but is not guaranteed accurate by CREA.