View full property details, save favourites & contact the agent.
8+ chars with an uppercase, lowercase, number and a special
character (e.g. ! @ # $ %).
By submitting your information, you agree and consent to the following:
✅ Consent to Communicate: I authorize Arun Rahul Group to contact me via email, phone call, or text message in relation to real estate services, property listings, market updates, and other related information.
✅ Opt-In for Marketing & Updates.
✅ No Obligation. Submitting does not obligate me to use your services, and I may unsubscribe at any time. Privacy Assurance: My information will be kept strictly confidential and will not be shared or sold to any third parties.
FIND OUT MORE ABOUT 6585 WALKER FRONTAGE ROAD, FANNY BAY BRITISH COLUMBIA V0R1W0 (MLS® #1050547)
✅ Consent to Communicate · ✅ Opt-In for Marketing & Updates · ✅ No Obligation
Privacy Assurance: My information will be kept strictly confidential and will not be shared or sold to any third parties.
✅ Your inquiry has been sent! We'll be in touch shortly.
+5 more
6585 Walker Frontage Road, Fanny Bay, British Columbia
$949,000
4
Beds
4.0
Baths
2,203
Square feet
0.5800
Acres
About 6585 Walker Frontage Road
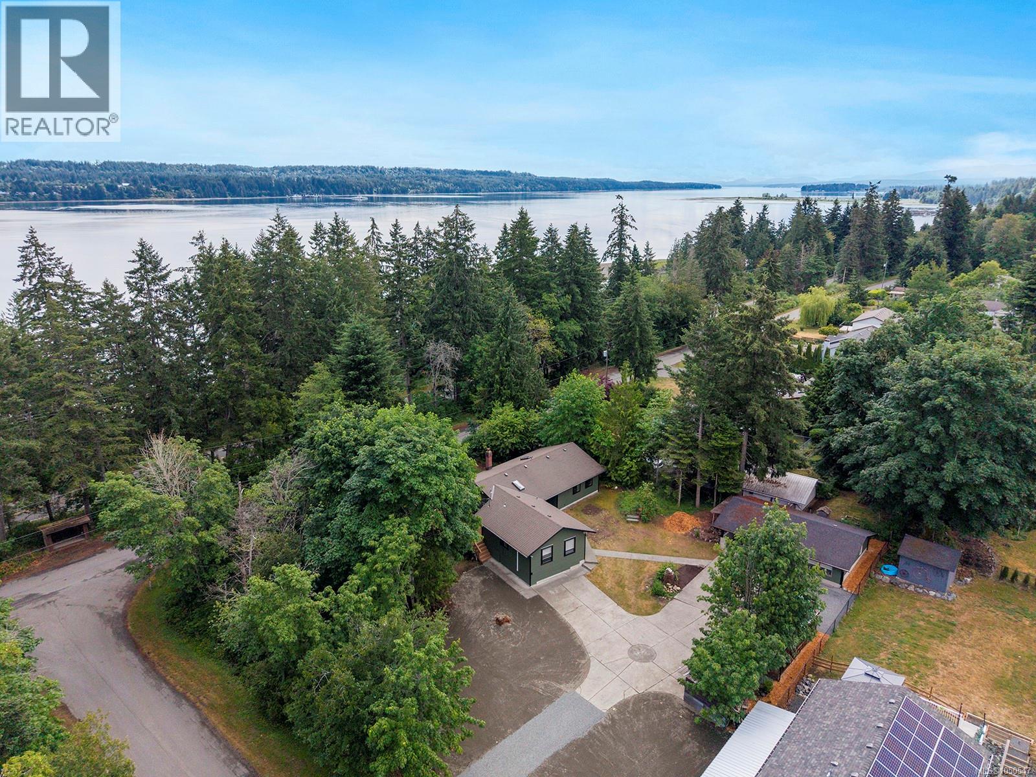
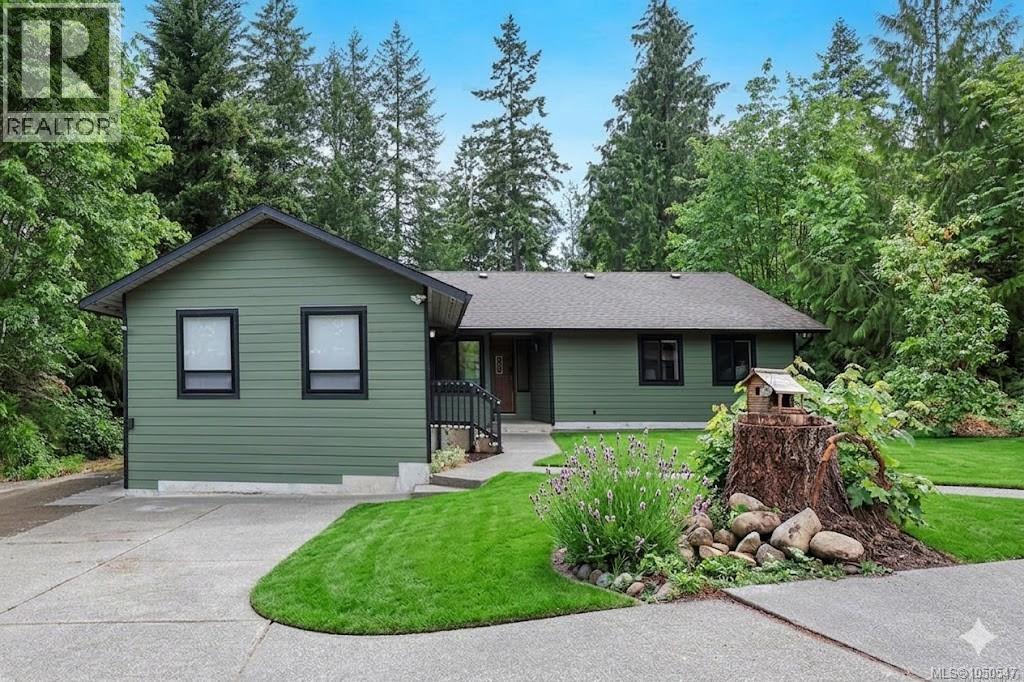
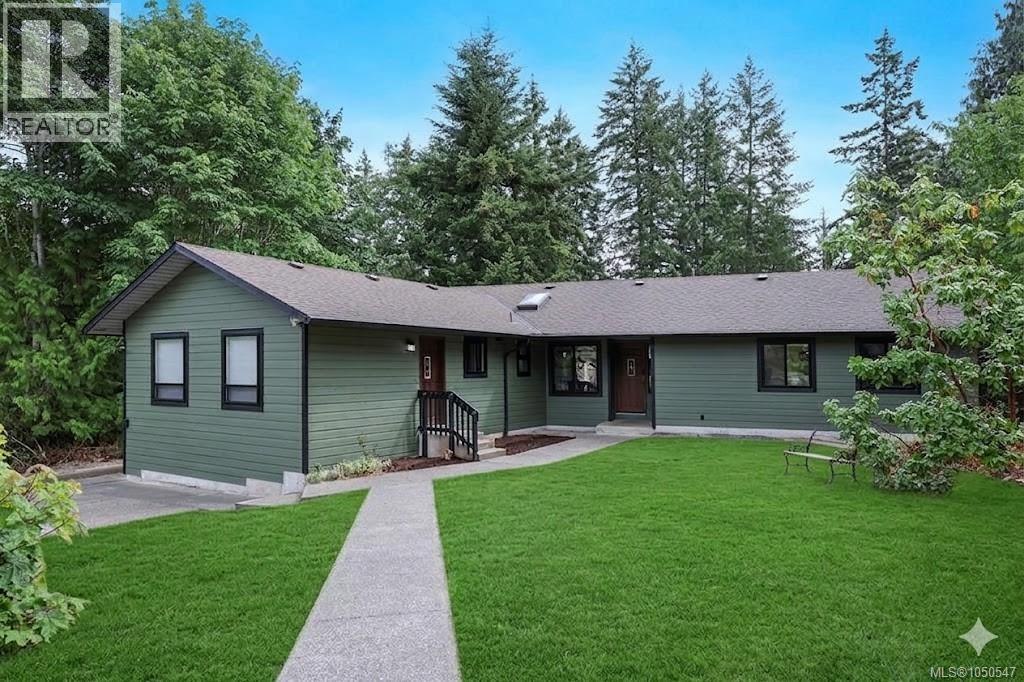
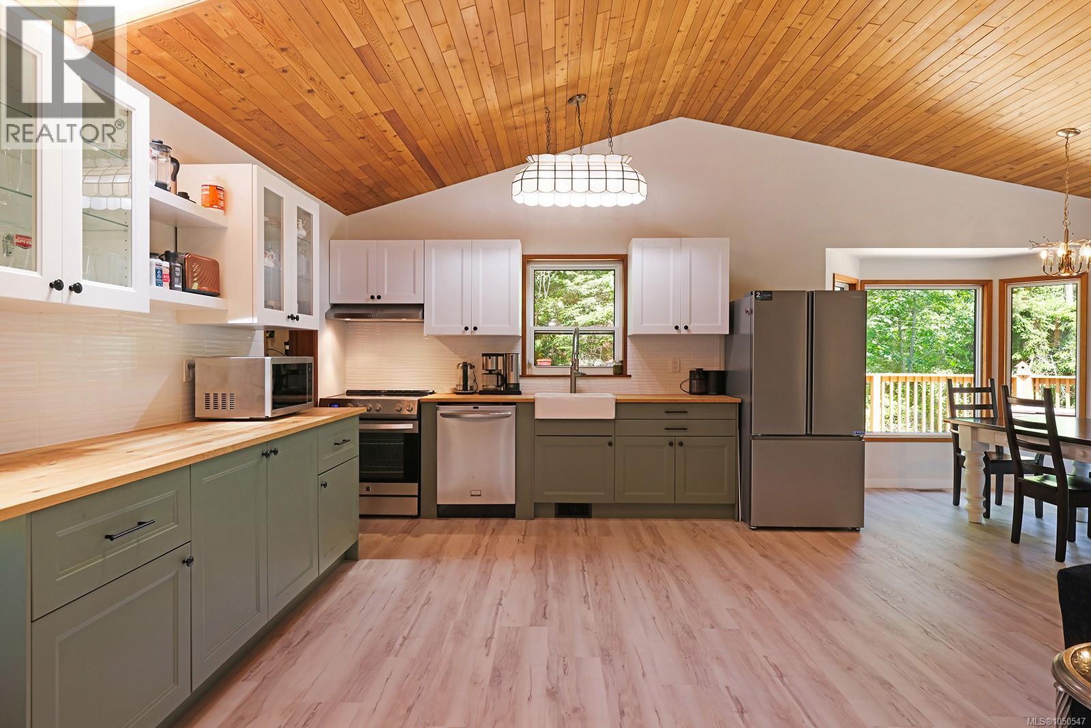
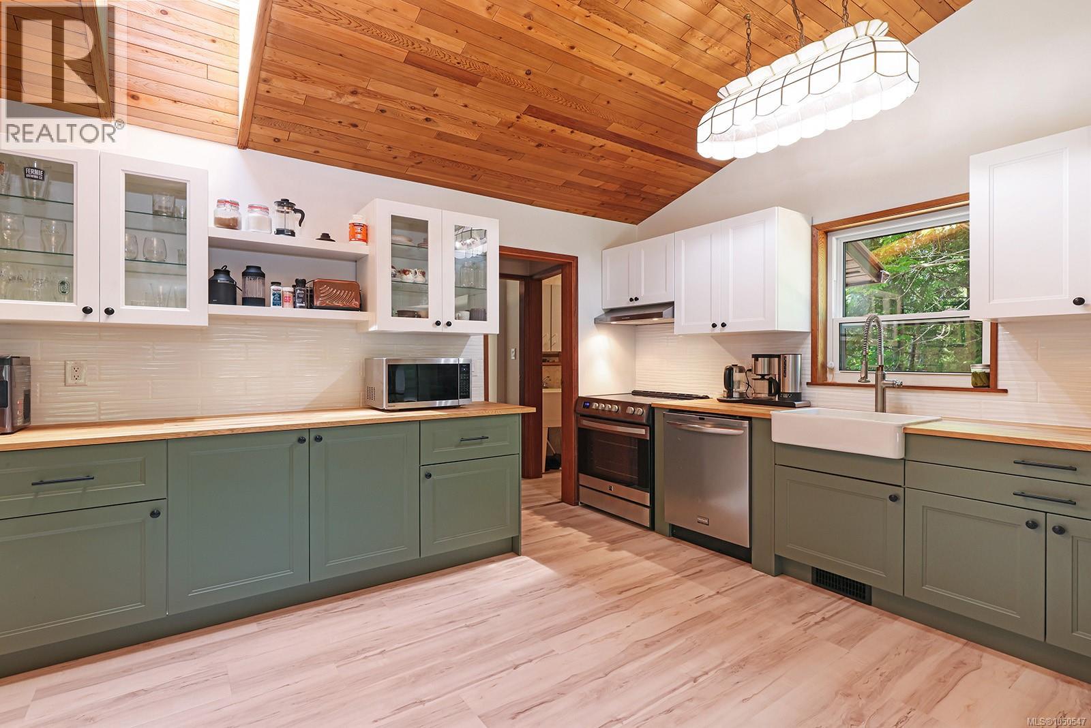
This updated west coast rancher offers exceptional versatility with three independent living spaces and strong income potential, all set on a generous 0.58 acre corner lot in a desirable coastal location. Thoughtfully renovated with efficiency in mind, the home showcases energy conscious net zero upgrades that enhance comfort, sustainability, and long term value. The 1,296 sq ft main residence is warm and inviting, featuring three bedrooms and two bathrooms alongside vaulted wood ceilings that add volume and character to the living space. A cozy fireplace anchors the main living area, and large windows and updated finishes throughout complement the home’s aesthetic, while recent improvements—including new windows, flooring, kitchen, appliances, and more—ensure a modern, move in ready experience. A spacious patio and newly refinished wraparound deck extend the living space outdoors, offering multiple areas to relax, entertain, or simply enjoy the surrounding natural setting. Adding significant flexibility, the 593 sq ft one bedroom attached in-law suite has both a private exterior entrance and direct internal access to the main home, ideally suited for extended family, guests, or as a rental opportunity. Complementing the main home and suite is a detached guest studio located adjacent to the covered carport. Complete with its own private 3-piece bathroom, this additional space is ideal for visiting guests, a home office, creative studio, or supplementary rental use. A separate workshop further enhances the property’s functionality, offering ample space for hobbies, storage, or projects. Perfectly positioned just minutes from Buckley Bay, the Denman and Hornby Island ferry terminals, local parks, and nearby beaches, this property offers a rare blend of lifestyle, flexibility, and income potential. Whether used as a full time residence, multi generational home, or investment property, it presents a unique opportunity in a sought after coastal setting. (id:66920)
Key Features
Other
Marine Oriented
Westcoast
Ocean view
Carport
RV
Heat Pump
Baseboard heaters
Electric
Wood
Air Conditioned
House
Open House
Sat, May 30th, 2026 @ 2pm - 4pm
No RSVP required. Drop in anytime during the open house window.
Listing courtesy of Vancouver Island Real Estate Board.
The trademarks REALTOR®, REALTORS® and the REALTOR® logo are controlled by
The Canadian Real Estate Association (CREA) and identify real estate professionals who
are members of CREA. Data is deemed reliable but is not guaranteed accurate by CREA.